- Overview
- Description
- Property Details
- Location
- HOA Management
- Facts & Features
- Getting Around
- Nearby Homes


Street View
$935,000
Monthly Est:$4,654
 5 Beds
 4 Baths
4 full baths
 3,698sqft
2236 Sage Mountain Ct SW, Marietta, GA 30064
$935,000
$4,654/moEst:
Get Pre-Approved
Single Family Residence
Built in 2019
$-- HOA
15,071.76 sqft lot
$253/sq.ft
Description
Welcome to this beautifully appointed, move-in ready executive home offering an exceptional blend of refined finishes, thoughtful design, and inviting indoor-outdoor living. Meticulously maintained this home features fresh interior paint, new carpet, plantation shutters, designer-selected lighting, and rich hardwood floors throughout the main level. The main level is designed for both everyday living and effortless entertaining, featuring a private guest suite and versatile spaces that can serve as a formal dining room or home office . The elegant parlor/living room is highlighted by a custom built-in bar, creating a sophisticated space for entertaining. The open-concept design flows into the butlers party and beautifully appointed gourmet kitchen, featuring light gray cabinetry, stainless steel appliances, a double oven, gas cooktop, and an oversized island overlooking the dining area and family room. The inviting family room showcases a cozy fireplace and custom built-in bookshelves, while the covered porch just off the dining area extends the living space outdoors and provides a wonderful setting for relaxing or dining. Upstairs, the oversized primary suite includes dual walk-in closets featuring custom closets and a spacious spa-like bath with dual vanities, an oversized glass-enclosed shower, and soaking tub. The conveniently adjoining laundry room adds both function and ease. Three additional bedrooms, each with custom closets, two full baths, and a spacious recreational room provide exceptional flexibility. The full unfinished daylight basement offers abundant storage and endless potential for future expansion (stubbed for a bath), whether for additional living space, a home gym, media room, or recreation area or additional bedrooms and baths. Step outside to the beautifully landscaped, fully fenced backyard, where privacy and recreation come together. A dedicated sport court with basketball goal, firepit, and expansive grassy area provide an ideal setting for outdoor entertaining and play. The backyard is partially tree lined where no other homes can be built. This home also includes a Generac generator and a whole home water softer system. A three-car garage and level driveway provide ample parking for both residents and guests. Enjoy access to the neighborhood's swim, tennis, and pickleball amenities. Built by locally owned Bercher Homes, this exceptional residence reflects quality construction, craftsmanship, and attention to detail throughout. Home priced at the pre-list appraised value and available for review.
- Houzeo last checked: 12 hours ago
- Listing updated: October 23, 2026 at 3:12 pm
- Listing Provided by: | Ansley RE|Christie's Int'l RE (404) 480-8805
- Source: Georgia MLS-GA | MLS#: 10856329

Property Details
Status
Active
Type
Single Family Residence
No. of Stories
-
County
City
Neighborhood
--
Year Built
2019
HOA Fees
-
Finished Area
3,698 sqft
Lot Size
15,071.76 sqft lot
Basement Area
- sqft
MLS Name
Georgia MLS
MLS Number
10856329
MLS Status
Active
Days on Market
23
Cumulative Days on Market
22

Continue Your Journey in App
Find your dream home, receive real-time updates, and many more!
Download App
Continue Your Journey in App
Find your dream home, receive real-time updates, and many more!
Location
HOA Management
N/A
HOA Fees
$800/
Amenities
 Amenities and services may be covered by one or multiple associations and service providers.
 Pool
 Tennis
 Reserve Fund
Disclaimer: Amenities are based on third-party information and may vary; buyers must independently verify all amenities, as information is deemed reliable but not guaranteed.
Facts & Features
Rooms
Bedrooms & bathrooms
Bedrooms: 5
Bathrooms: 4
Interior
Heating
Natural Gas
Flooring
Carpet, Hardwood, Tile
Window Features
Double Pane Windows
Sewer
Public Sewer
Cooling
Central Air
Interior Features
Bookcases, Soaking Tub
Appliances
Dishwasher, Disposal, Double Oven, Gas Water Heater, Microwave, Refrigerator
Construction
Year Built
Year Built: 2019
Home type
Single Family Residence
Property Condition
Resale
Roof
Composition
Architectural Style
Craftsman, Traditional
Construction Materials
Brick, Stone
Utilities & Energy
Fireplace Features
Factory Built, Gas Log, Gas Starter
Water Source
Public
Basement
Bath/stubbed, Concrete, Full, Unfinished
Electric
Generator
Laundry Features
Upper Level
Security Features
Smoke Detector(s)
Utilities
Cable Available, Electricity Available, Natural Gas Available, Phone Available, Sewer Available, Underground Utilities, Water Available
Parking Features
Garage, Kitchen Level
Other Features
Community Features
Clubhouse, Lake, Playground, Pool, Sidewalks, Street Lights
Patio And Porch Features
Deck, Porch
Subdivision Name
Ellis
Lot Features
Level, Private
Price History
| Date | Event | Price |
|---|---|---|
10/01/2026 Source: | Listed for Sale | $935,000 +16160.87% $253/sqft |
09/16/2025 Source: | Sold | $5,750 -99.41% $2/sqft |
09/16/2025 Source: | Listing Removed | $980,000 $265/sqft |
07/23/2025 Source: | Off Market | $980,000 +15706.45% $265/sqft |
05/21/2025 Source: | Listed for Sale | $6,200 -98.96% $2/sqft |


Show more
Nearby Homes
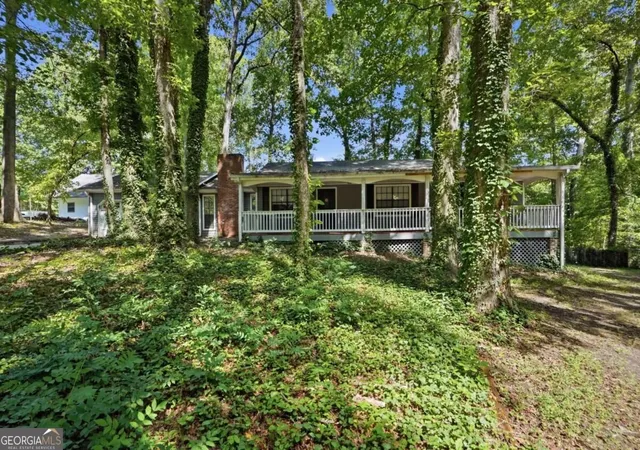
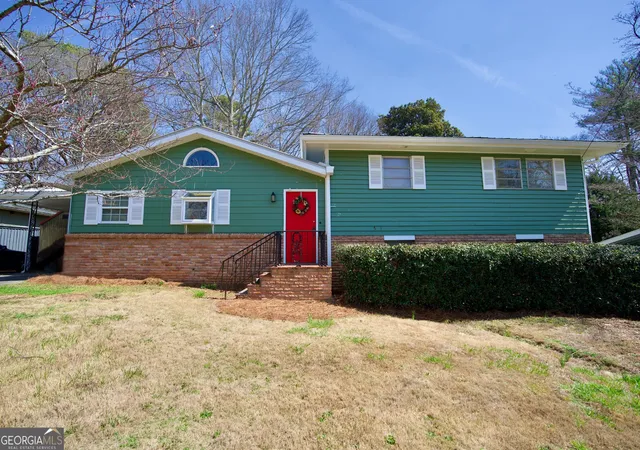
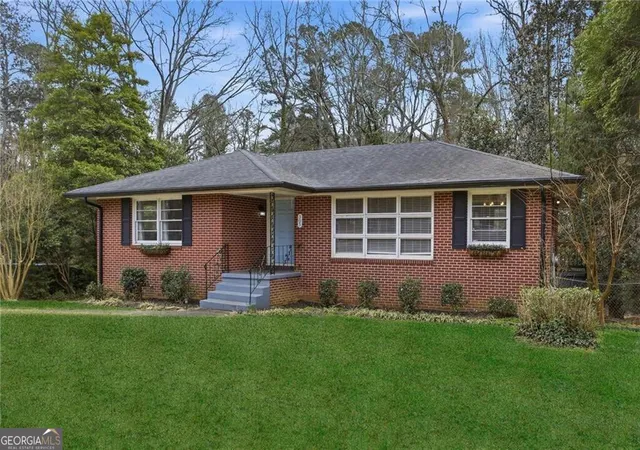


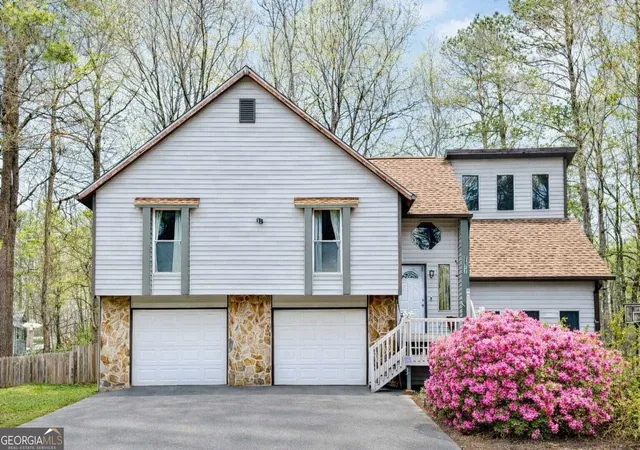


Find Homes by Property Features in Marietta, GA
Nearby New Homes For Sale


Information Deemed Reliable But Not Guaranteed. © 2026 Georgia Multiple Listing Service. All Rights Reserved.
 Advertising Broker: Fred McGill | Simple Showing, Inc
