- Overview
- Description
- Property Details
- Location
- HOA Management
- Facts & Features
- Getting Around
- Nearby Homes

Street View
$899,000
Monthly Est:$4,475
 4 Beds
 4 Baths
4 full baths
 4,367sqft
2237 Hamlet Cir, Round Rock, TX 78664
$899,000
$4,475/moEst:
Get Pre-Approved
Single Family Residence
Built in 2006
$72/mo HOA
15,246 sqft lot
$206/sq.ft
Description
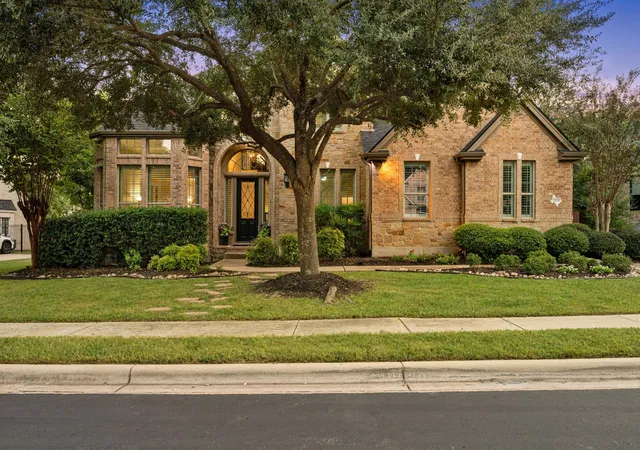
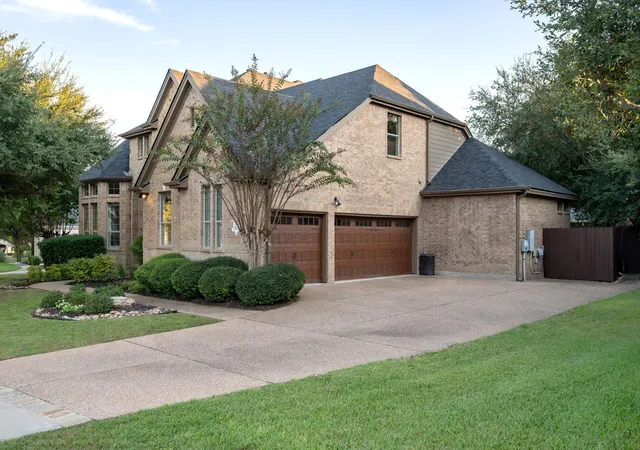
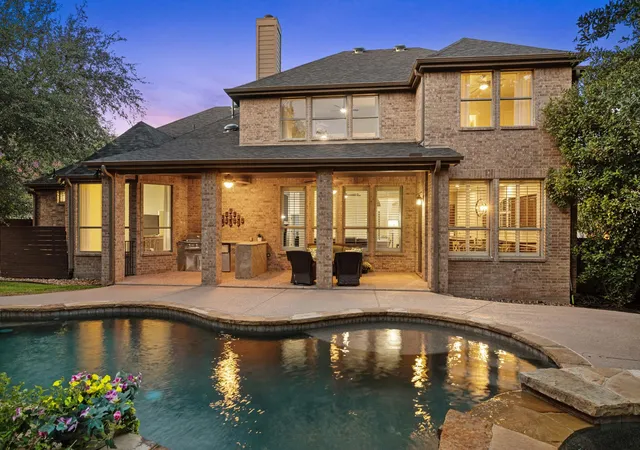
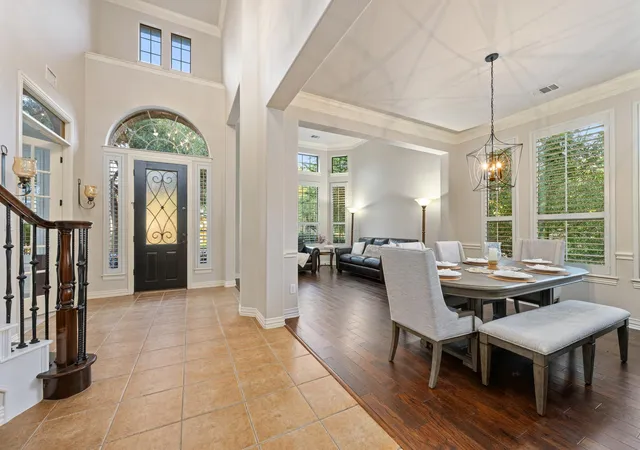
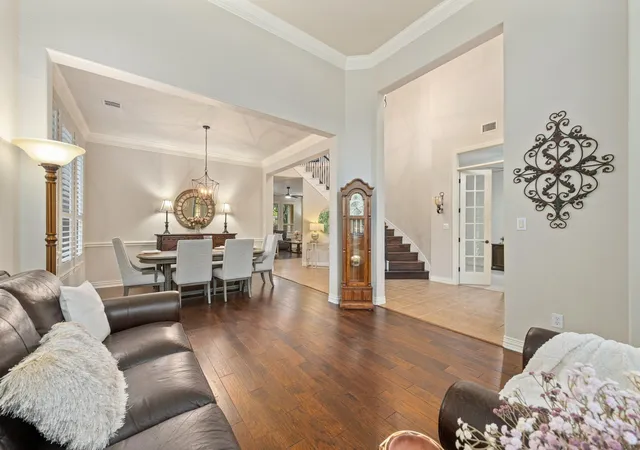
4 BD | 4 Flex Spaces | 3-Car Garage | 0.35 Acre | Pool & Spa | Outdoor Kitchen: Some homes are made for entertaining, others for having plenty of space to yourself. This one manages to do both, with a backyard that might just steal the spotlight. Set on a beautifully landscaped 0.35-acre lot in Forest Creek, directly across from the golf course, this impressive home brings together generous living spaces, classic architectural details, and an outdoor setting designed to be enjoyed year-round. Inside, a sweeping curved staircase, soaring entry, rich wood flooring, and large windows establish the home's character from the moment you walk in. The floor plan offers an impressive amount of flexibility, with four additional living and flex spaces beyond the main family room, including a formal living room, dedicated office, upstairs game room, and separate media room. A formal dining room provides another space to gather, while the open kitchen, breakfast nook, and family room create a more relaxed setting. The updated kitchen features beautiful quartz counters, SS appliances, gas cooking, a center island, and plenty cabinet and prep space. The main-level primary suite offers a private retreat that’s separated from the upstairs bedrooms. Upstairs, 3- bedrooms, 2- baths, game and media rooms offer even more flexibility. Outside, the backyard makes a lasting impression. A sparkling pool/spa take center stage, surrounded by mature trees, lush landscaping, and multiple lounge areas arranged around the pool. The expansive covered patio features a full outdoor kitchen, making it easy to host poolside weekends. This backyard was clearly designed for more than just looking good. Forest Creek offers the character of an established golf-course community, complete with neighborhood pools, tennis courts, a park, and more! Golf across the street, a private pool in the backyard, and four additional living spaces that give everyone options. That's a pretty compelling combination.
- Houzeo last checked: 3 hours ago
- Listing updated: October 26, 2026 at 7:25 pm
- Listing Provided by: Jonny Wells (512) 790-7224 , Karl Franz | eXp Realty, LLC (888) 519-7431
- Source: Unlock MLS-TX | MLS#: 4356231

Property Details
Status
Active
Type
Single Family Residence
No. of Stories
-
County
City
Neighborhood
Year Built
2006
HOA Fees
$72/mo
Finished Area
4,367 sqft
Lot Size
15,246 sqft lot
Basement Area
- sqft
MLS Name
Unlock MLS
MLS Number
4356231
MLS Status
Active
Days on Market
15

Continue Your Journey in App
Find your dream home, receive real-time updates, and many more!
Continue Your Journey in App
Find your dream home, receive real-time updates, and many more!
Location
HOA Management
Forest Creek HOA
HOA Fees
$216/ Quarterly
Amenities
 Amenities and services may be covered by one or multiple associations and service providers.
 Common Area Maintenance
Disclaimer: Amenities are based on third-party information and may vary; buyers must independently verify all amenities, as information is deemed reliable but not guaranteed.
Facts & Features
Rooms
Bedrooms & bathrooms
Bedrooms: 4
Bathrooms: 4
Living Room
Level: Main
Dining Room
Level: Main
Office
Level: Main
Family Room
Level: Main
Kitchen
Level: Main
Dining Room
Level: Main
Primary Bedroom
Level: Main
Primary Bathroom
Level: Main
Bathroom
Level: Main
Game Room
Level: Second
Media Room
Level: Second
Bedroom
Level: Second
Bathroom
Level: Second
Bedroom
Level: Second
Bedroom
Level: Second
Bathroom
Level: Second
Interior
Interior Features
Breakfast Bar, Built In Features, Ceiling Fan(s), Ceiling High, Tray Ceiling(s), Quartz Counters, Crown Molding, Double Vanity, Eat In Kitchen, Entrance Foyer, In Law Floorplan, Interior Steps, Kitchen Island, Multiple Dining Areas, Multiple Living Areas, Open Floorplan, Pantry, Primary Bedroom On Main, Recessed Lighting, Soaking Tub, Study/home Office, Walk In Closet(s)
Window Features
Bay Window(s), Blinds, Plantation Shutters
Cooling
Ceiling Fan(s), Central Air, Electric
Appliances
Built In Oven(s), Dishwasher, Disposal, Gas Cooktop, Microwave, Stainless Steel Appliance(s)
Exterior Features
Gutters Full, Private Yard
Heating
Central, Fireplace(s), Natural Gas
Sewer
Public Sewer
Flooring
Carpet, Tile, Wood
Construction
Year Built
Year Built: 2006
Home type
Single Family Residence
Property Condition
Resale
Foundation Details
Slab
Roof
Composition
Construction Materials
Brick Veneer, Masonry – All Sides
Utilities & Energy
Fireplace Features
Family Room
Pool Features
Filtered, Gunite, Heated, In Ground, Outdoor Pool, Pool/spa Combo, Waterfall
Parking Features
Attached, Door Multi, Driveway, Garage, Garage Door Opener, Garage Faces Side, Inside Entrance, Kitchen Level, Side By Side
Water Source
Public
Utilities
Electricity Available, High Speed Internet, Natural Gas Available, Sewer Available, Water Available
Other Features
Disclosures
None
Lot Features
Back Yard, Curbs, Front Yard, Interior Lot, Landscaped, Level, Near Golf Course, Private, Sprinkler Automatic, Many Trees, Trees Medium (20 Ft 40 Ft), Xeriscape
Subdivision Name
Forest Creek
Community Features
Bbq Pit/grill, Clubhouse, Cluster Mailbox, Common Grounds, Fishing, Golf, Google Fiber, Picnic Area, Planned Social Activities, Playground, Pool, Putting Green, Sport Court(s)/facility, Tennis Court(s), Underground Utilities
Patio And Porch Features
Covered, Patio, Rear Porch
Price History
| Date | Event | Price |
|---|---|---|
10/26/2026 Source: | Listed for Sale | $899,000 -4.36% $206/sqft |
09/01/2026 Source: | Listing Removed | $939,990 $215/sqft |
05/14/2026 Source: | Listed for Sale | $939,990 +1612.19% $215/sqft |
04/08/2005 Source: | Listing Removed | $54,900 $13/sqft |

Nearby Homes
Find Homes by Property Features in Round Rock, TX
Nearby New Homes For Sale

Based on information submitted to the MLS GRID from Unlock MLS through Oct 29, 2026, 02:15PM. All information provided is deemed reliable but is not guaranteed and should be independently verified. Unlock MLS and its affiliates provide the MLS and all content therein “AS IS” and without any warranty, express or implied. All data is obtained from various sources and may not have been verified by broker or MLS GRID. Supplied Open House Information is subject to change without notice. All information should be independently reviewed and verified for accuracy. Properties may or may not be listed by the office/agent presenting the information. The information being provided is for consumers’ personal, non-commercial use. It may not be used for any purpose other than to identify prospective properties consumers may be interested in purchasing. © 2026 Unlock MLS. All Rights Reserved.
 Advertising Broker: Michelle Brecker | Pathway To Home Realty
