- Overview
- Description
- Property Details
- Location
- HOA Management
- Facts & Features
- Getting Around
- Nearby Homes

Street View
$517,000
Monthly Est:$2,573
 4 Beds
 7 Baths
2 full baths + 5 half baths
 2,524sqft
2237 W Cole Dr, Mustang, OK 73064
$517,000
$2,573/moEst:
Get Pre-Approved
Single Family Residence
Built in 2026
$-- HOA
11,687 sqft lot
$205/sq.ft
Description
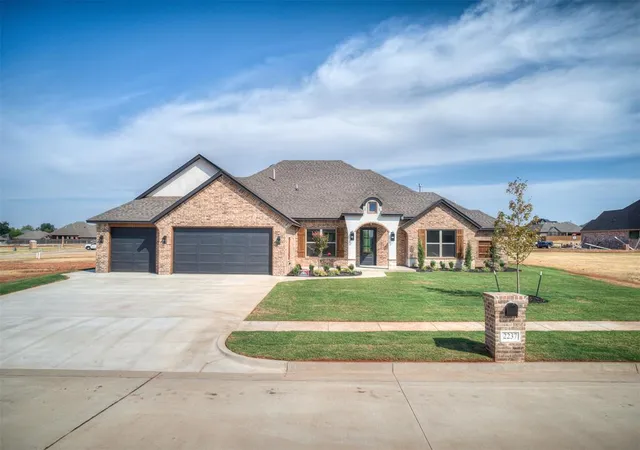
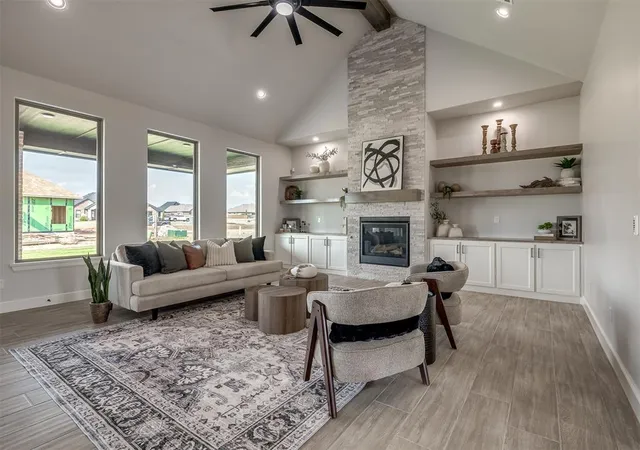
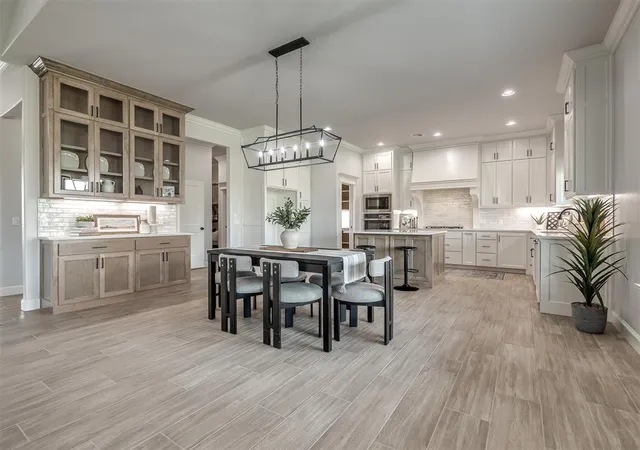
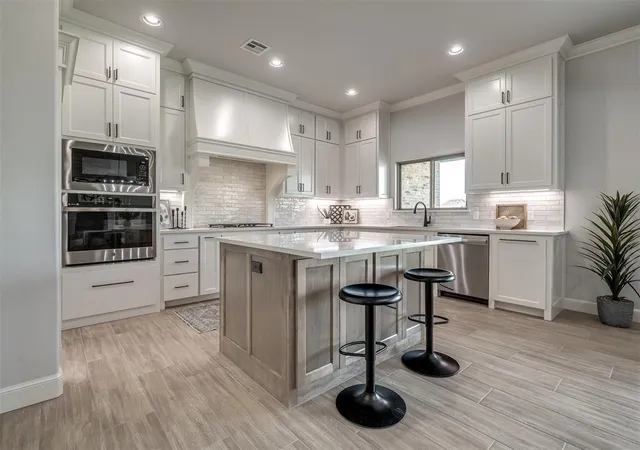
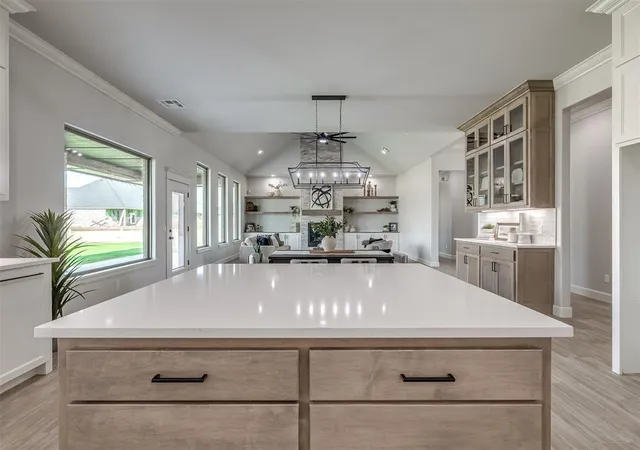
AWARD-WINNING 2026 PARADE HOME – BEST CURB APPEAL & BEST OUTDOOR LIVING! Located in desirable Spitler Lake Estates within Mustang Schools, this in-house custom-designed 4-bedroom, 2.5-bath home offers 2,524 sq ft of thoughtfully designed living space with elevated finishes throughout. A dramatic cathedral ceiling creates an impressive focal point in the main living area, while wood-look tile flooring carries a cohesive, low-maintenance finish through the primary living spaces. The gourmet kitchen features 3cm quartz countertops, two-tone custom cabinetry, an oversized island, walk-in pantry, premium appliances, and a custom hutch that adds both character and functional storage. The spacious primary suite includes separate his-and-hers vanities, a freestanding soaking tub with a striking accent wall, walk-in shower with rain and wall shower heads, and a custom closet designed for organization with seasonal hanging rods, built-in chest and drawers, shoe storage, long and short hanging sections, and direct access to the laundry room. Additional features include an oversized insulated 3-car garage, quartz bathroom vanities and window sills, solar board decking in the attic, and thoughtful storage throughout. The award-winning covered outdoor living area provides generous space for entertaining, while the home's distinctive exterior earned Best Curb Appeal in the 2026 Parade of Homes. Move-in ready and built with the quality, functionality, and attention to detail ANW Custom Designs is known for. Realtor related to seller.
- Houzeo last checked: 11 minutes ago
- Listing updated: September 29, 2026 at 3:02 am
- Listing Provided by: Bethani Willis (405) 590-3384 | Flotilla Real Estate Partners (405) 977-0207
- Source: MLSOK-OK | MLS#: 1251206

Property Details
Status
Active
Type
Single Family Residence
No. of Stories
-
County
City
Neighborhood
--
Year Built
2026
HOA Fees
-
Finished Area
2,524 sqft
Lot Size
11,687 sqft lot
Basement Area
- sqft
MLS Name
MLSOK
MLS Number
1251206
MLS Status
Active
Days on Market
10

Continue Your Journey in App
Find your dream home, receive real-time updates, and many more!
Download App
Continue Your Journey in App
Find your dream home, receive real-time updates, and many more!
Location
HOA Management
N/A
HOA Fees
$500/
Amenities
 Amenities and services may be covered by one or multiple associations and service providers.
 Common Area Maintenance
Disclaimer: Amenities are based on third-party information and may vary; buyers must independently verify all amenities, as information is deemed reliable but not guaranteed.
Facts & Features
Rooms
Bedrooms & bathrooms
Bedrooms: 4
Bathrooms: 7
Interior
Interior Features
Combo Woodwork, Stained Wood
Cooling
Electric
Appliances
Dishwasher, Disposal, Microwave
Flooring
Carpet, Tile
Heating
Natural Gas
Construction
Year Built
Year Built: 2026
Home type
Single Family Residence
Construction Materials
Brick
Foundation Details
Slab
Roof
Composition
Architectural Style
Dallas
Utilities & Energy
Laundry Features
Laundry Room
Utilities
Cable Available, Electricity Available, Natural Gas Available, Public
Parking Features
Concrete
Fireplace Features
Gas Log
Other Features
Lot Features
Interior Lot
Disclosures
Exempt
Patio And Porch Features
Patio, Porch
Price History
| Date | Event | Price |
|---|---|---|
09/28/2026 Source: | Listed for Sale | $517,000 $205/sqft |

Getting Around 2237 W Cole Dr
Bike Score®

Somewhat Bikeable
25/100
Walk Score®

Car-Dependent
1/100
Data provided by Redfin
Nearby Homes
Find Homes by Property Features in Mustang, OK

Based on information from the MLSOK through Oct 09, 2026, 01:46AM. This information is not verified for authenticity or accuracy, is not guaranteed, and may not reflect all real estate activity in the market. This information is not verified for authenticity or accuracy, is not guaranteed and may not reflect all real estate activity in the market. We do not attempt to verify the currency, completeness, accuracy, or authenticity of the data contained herein. Information is subject to transcription and transmission errors and is provided “as is”. All information, including but not limited to property square footage and lot size, zoning, and fitness for a particular purpose is subject to inaccuracies and should be independently verified through personal inspection and/or consultation with appropriate professionals. The listing information provided is for consumers’ personal, non-commercial use and may not be used for any purpose other than to identify prospective purchasers. This data is copyrighted and may not be transmitted, retransmitted, copied, framed, repurposed, or altered in any way for any other site, individual and/or purpose without the express written permission of MLSOK, Inc. Information last updated on Oct 09, 2026, 01:46AM. © 2026 MLSOK, Inc. All rights reserved.
 Advertising Broker: Tomas Barrientos | Home Smart Stellar Realty