- Overview
- Description
- Property Details
- Location
- HOA Management
- Facts & Features
- Getting Around
- Nearby Homes


Street View
$700,000
Monthly Est:$3,484
 4 Beds
 3 Baths
2 full baths + 1 half bath
 4,125sqft
2238 Kehrsglen Ct, Chesterfield, MO 63005
$700,000
$3,484/moEst:
Get Pre-Approved
Single Family Residence
Built in 1979
$79.17/mo HOA
1.04 acres lot
$170/sq.ft
Description
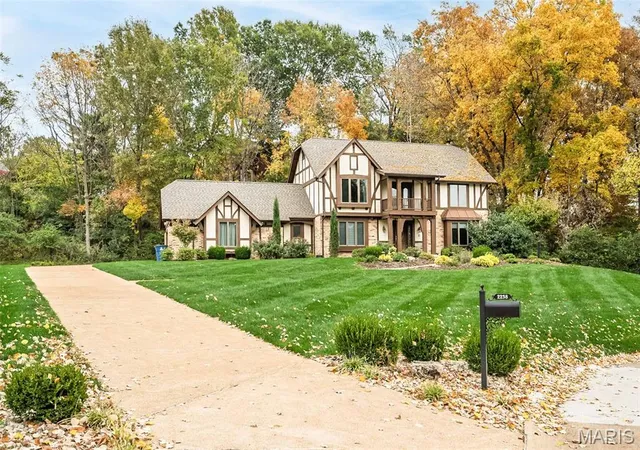
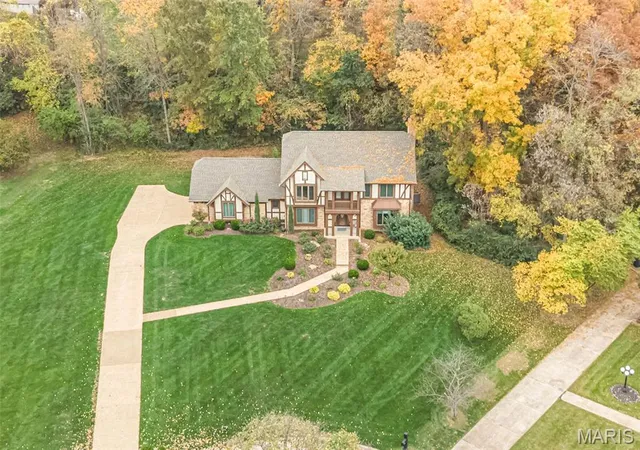
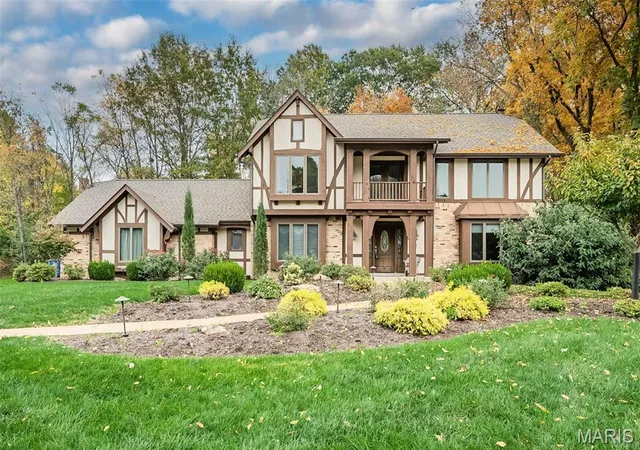
Timeless character, incredible space, and a location that's hard to beat! Nestled on ONE ACRE in the heart of Chesterfield, this impressive 2-story home offers over 4,100 square feet of finished living space, 4 bedrooms, 2.5 baths, and the perfect blend of classic elegance and everyday comfort.
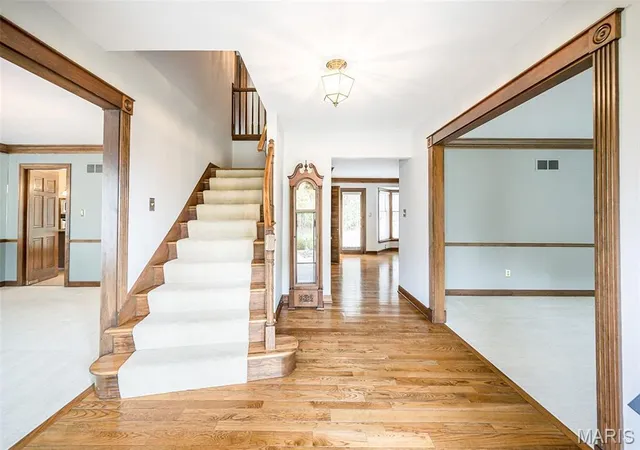
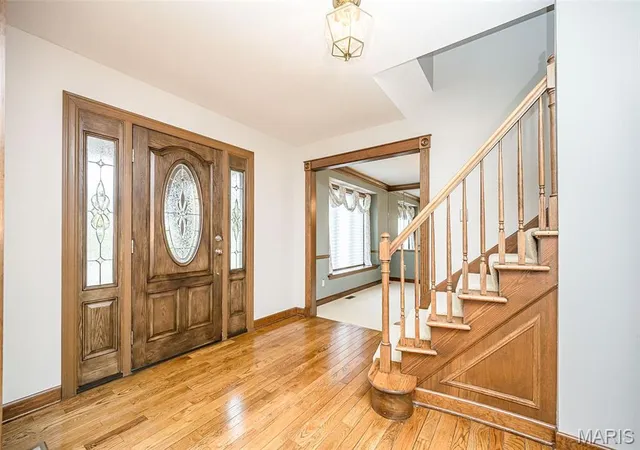
From the moment you step inside, rich woodwork, beautiful hardwood floors, and generous living spaces set the tone. The formal dining room is ready for memorable gatherings, while the spacious family room steals the show with its stunning wood detailing, brick fireplace, built-in shelving, expansive windows, and convenient wet bar, an entertainer's dream!
The kitchen offers quartz countertops, stainless steel appliances, a center island, and an adjoining breakfast room surrounded by windows, creating an inviting space for casual meals and morning coffee.
Upstairs, the spacious primary suite offers a relaxing retreat complete with an updated shower, double sinks, and a walk-in closet. Three additional bedrooms provide plenty of room for family and guests, including one with French doors opening to a charming front-facing balcony, a special architectural touch!
The finished lower level adds even more possibilities, with expansive space ready for movie nights, game days, a recreation area, or the ultimate family hangout.
Step outside and discover your own private backyard escape! Surrounded by mature trees and lush greenery, the nearly half-acre setting features a spacious patio, fire pit, and sprinkler system to help keep the lawn looking its best. It's the perfect backdrop for outdoor entertaining, quiet evenings, and everything in between.
The big-ticket updates are already handled, with the HVAC system less than one year old and a roof approximately three years old. Located in the highly sought-after Rockwood School District, with convenient access to Chesterfield's exceptional shopping, dining, parks, and major highways.
Timeless character, exceptional space, and a West County location that truly delivers! With over 4,100 square feet of finished living space, a beautiful private setting, and endless opportunities to entertain, relax, and make lasting memories, this home offers something special. And with a quick closing possible, your next chapter could begin sooner than you think!
- Houzeo last checked: 31 minutes ago
- Listing updated: November 5, 2026 at 9:31 am
- Listing Provided by: Bobby Schroeder (314) 560-6132 , Dawn Krause | Keller Williams Chesterfield (636) 534-8100
- Source: MARIS MLS-MO as distributed by MLS GRID | MLS#: MIS26064726

Property Details
Status
Active
Type
Single Family Residence
No. of Stories
-
County
City
Neighborhood
--
Year Built
1979
HOA Fees
$79.17/mo
Finished Area
4,125 sqft
Lot Size
1.04 acres lot
Basement Area
- sqft
MLS Name
MARIS MLS
MLS Number
MIS26064726
MLS Status
Active
Days on Market
28

Continue Your Journey in App
Find your dream home, receive real-time updates, and many more!
Continue Your Journey in App
Find your dream home, receive real-time updates, and many more!
Location
HOA Management
Kehrs Mill Estates
HOA Fees
$950/ Annually
Amenities
 Amenities and services may be covered by one or multiple associations and service providers.
 Snow Removal
 Maintenance Parking/Roads
Common Area Maintenance
Disclaimer: Amenities are based on third-party information and may vary; buyers must independently verify all amenities, as information is deemed reliable but not guaranteed.
Facts & Features
Rooms
Bedrooms & bathrooms
Bedrooms: 4
Bathrooms: 3
Living Room
Level: Main
Area: 234.00 Square Feet
Dimensions: 18x13
Dining Room
Level: Main
Area: 195.00 Square Feet
Dimensions: 15x13
Family Room
Level: Main
Area: 374.00 Square Feet
Dimensions: 22x17
Kitchen
Level: Main
Area: 143.00 Square Feet
Dimensions: 13x11
Breakfast Room
Level: Main
Area: 144.00 Square Feet
Dimensions: 16x9
Laundry
Level: Main
Area: 72.00 Square Feet
Dimensions: 9x8
Primary Bedroom
Level: Second
Area: 286.00 Square Feet
Dimensions: 22x13
Bedroom 2
Level: Second
Area: 168.00 Square Feet
Dimensions: 14x12
Bedroom 3
Level: Second
Area: 156.00 Square Feet
Dimensions: 13x12
Bedroom 4
Level: Second
Area: 156.00 Square Feet
Dimensions: 13x12
Recreation Room
Level: Lower
Area: 1148.00 Square Feet
Dimensions: 41x28
Bonus Room
Level: Lower
Area: 132.00 Square Feet
Dimensions: 11x12
Interior
Window Features
Bay Window(s), Blinds, Wood Frames
Heating
Forced Air, Natural Gas
Appliances
Stainless Steel Appliance(s), Electric Cooktop, Dishwasher, Disposal, Microwave, Electric Oven, Electric Range, Gas Water Heater
Sewer
Public Sewer
Cooling
Attic Fan, Ceiling Fan(s), Central Air, Electric
Exterior Features
Balcony, Fire Pit
Flooring
Carpet, Hardwood, Tile
Interior Features
Bookcases, Breakfast Bar, Breakfast Room, Built In Features, Ceiling Fan(s), Center Hall Floorplan, Crown Molding, Double Vanity, Pantry, Recessed Lighting, Separate Dining, Separate Shower, Shower, Stone Counters, Tub, Walk In Closet(s), Wet Bar
Construction
Year Built
Year Built: 1979
Home type
Single Family Residence
Architectural Style
Other, Traditional
Foundation Details
Concrete Perimeter
Construction Materials
Brick, Frame
Roof
Architectural Shingle
Utilities & Energy
Parking Features
Attached, Driveway, Garage, Garage Door Opener, Garage Faces Side
Electric
Ameren
Fireplace Features
Family Room, Gas
Association Amenities
None
Water Source
Public
Laundry Features
Laundry Room, Main Level
Basement
Concrete, Partially Finished, Storage Space
Utilities
Electricity Connected, Natural Gas Connected, Sewer Connected, Water Connected
Other Features
Subdivision Name
Kehrs Mill Estates
Lot Features
Adjoins Wooded Area, Back Yard, Few Trees, Front Yard, Landscaped, Level, Private, Some Trees, Sprinklers In Front, Sprinklers In Rear
Disclosures
See Seller's Disclosure
Patio And Porch Features
Front Porch, Patio
Price History
| Date | Event | Price |
|---|---|---|
11/05/2026 Source: | Listed for Sale | $700,000 $170/sqft |
10/07/2026 Source: | Coming Soon | $700,000 $170/sqft |

Nearby Homes
Find Homes by Property Features in Chesterfield, MO
Nearby New Homes For Sale


Based on information from Mid America Regional Information Systems, Inc. through Nov 05, 2026, 12:46PM as submitted to and distributed by MLS GRID. All data is obtained from various sources and may not have been verified by broker or MLS GRID. Supplied Open House Information is
subject to change without notice. All information should be independently reviewed and verified for accuracy. Properties may or may not be listed by the office/agent presenting the information. Some IDX listings have been excluded from this website.
Properties displayed may be listed or sold by various participants in the MLS. Property data presented reflect information otherwise available from public records. The REALTOR® providing this information may not have represented the buyer or seller
in some or all of the transactions.
IDX information is provided exclusively for consumers’ personal noncommercial use, that it may not be used for any purpose other than to identify prospective properties consumers may be interested in purchasing, that the data is deemed reliable but is not guaranteed by MLS GRID, and that the use of the MLS GRID Data may be subject to an end user license agreement prescribed by the Member Participant’s applicable MLS if any and as amended from time to time. © 2026 Mid America Regional Information Systems, Inc. All Rights Reserved.
 Advertising Broker: Nicholas Huscroft | Chosen Realty
