- Overview
- Description
- Property Details
- Location
- Facts & Features
- Getting Around

Street View
$559,900
Monthly Est:$2,787
 6 Beds
 5 Baths
4 full baths + 1 half bath
 5,529sqft
223820 Trail Rd, Ringle, WI 54471
$559,900
$2,787/moEst:
Get Pre-Approved
Single Family Residence
Built in 2008
$-- HOA
1.5 acres lot
$101/sq.ft
Description
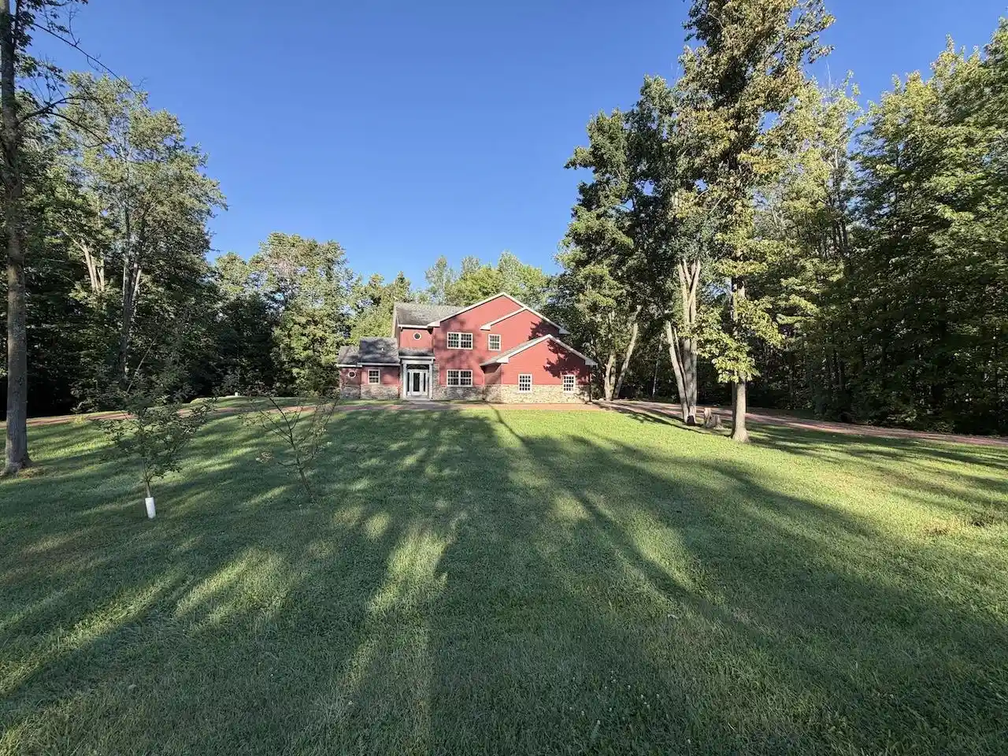
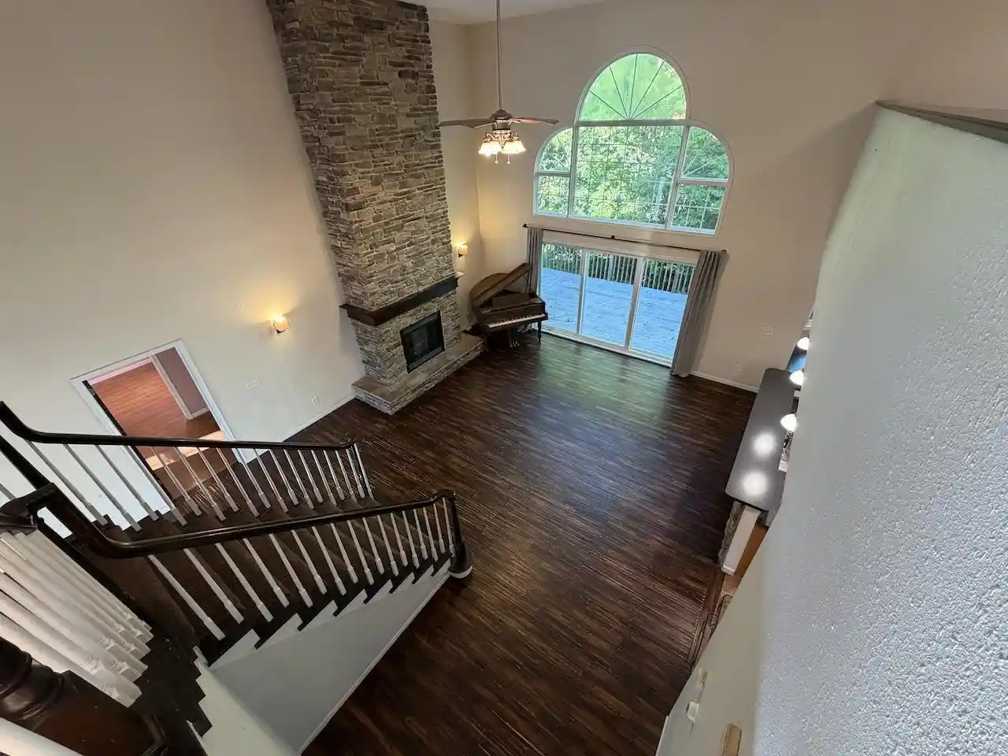
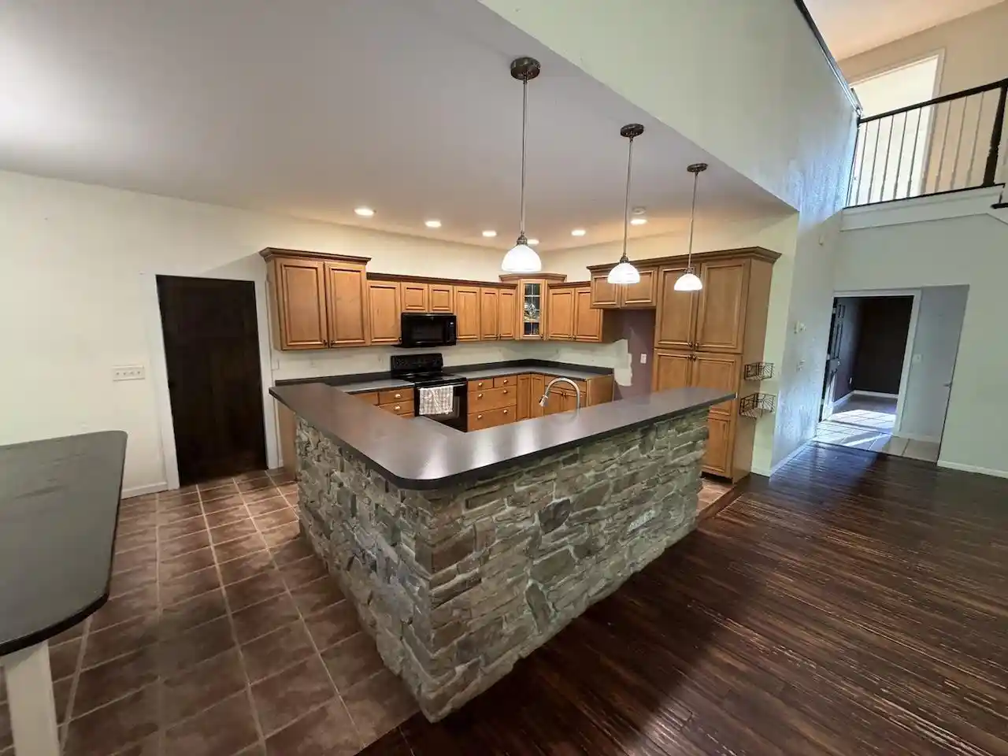
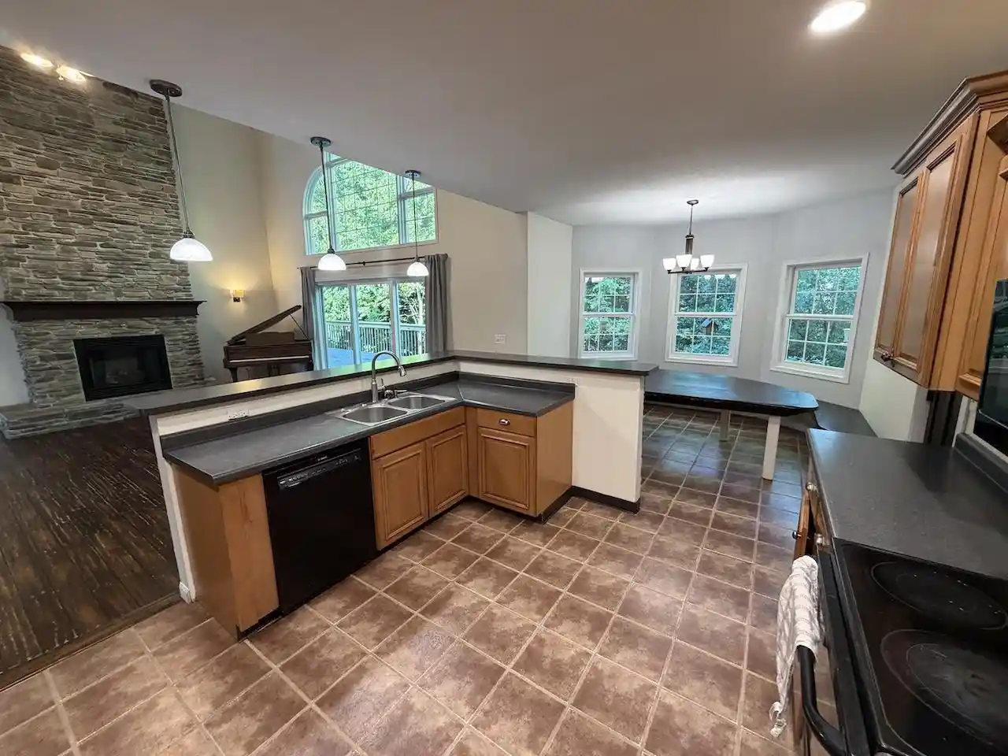
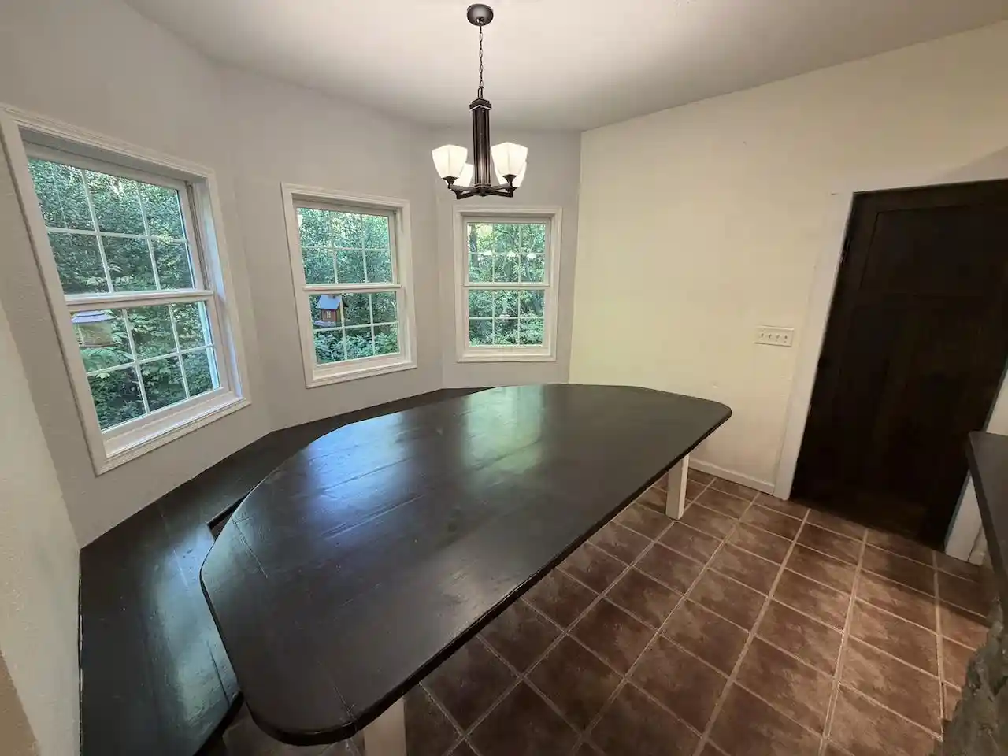
Welcome to this exceptional Ringle property, where impressive space, thoughtful design, and a private wooded setting come together on 1.5 partially wooded acres. With approximately 5,529 square feet of finished living space across three levels, this expansive home offers incredible flexibility with 4?6 potential bedrooms, 4 full bathrooms plus a half bath, and an attached 2-car garage. From the moment you enter, the dramatic great room makes a lasting impression with soaring ceilings, a floor-to-ceiling stone gas fireplace, grand staircase, and a wall of windows overlooking the wooded backyard and oversized deck. The open, inviting design creates a wonderful space for everyday living as well as entertaining. The main level offers exceptional versatility, including a second primary suite with a private bath and direct deck access, an office or library, spacious kitchen, built-in dining area, enormous walk-in pantry, oversized laundry room, and convenient mudroom. Upstairs, an open loft provides additional living or flex space, while the generously sized primary suite offers a walk-in closet, jetted tub, and spacious private bath. Two additional bedrooms and another full bathroom complete the upper level. The finished lower level adds even more possibilities with a large family room, recreation area, or homeschool space, along with four additional flex rooms, a half bath, and extensive storage. Two of these flex rooms could be used as bedrooms although they do not currently have closets. Whether you need dedicated work-from-home space, guest accommodations, hobby rooms, exercise space, or room for a growing household, this home provides the flexibility to adapt. Outside, the property offers a peaceful wooded retreat with private trails, a seasonal stream, oversized deck, and plenty of room to enjoy the outdoors. A unique play cabin with a sleeping loft and wood stove adds an extra touch of charm and adventure, while the permanent 12' x 12' sandbox is sure to be a favorite for younger residents. Additional features include natural gas, radiant/in-floor heat powered by a four-year-old boiler that also supplies domestic hot water, Starlink internet, a U-shaped driveway with expanded parking, and an attached 2-car garage. The contemporary home was built in 2008 and combines substantial living space with a setting that feels private and connected to nature. Located at the northwest corner of Ringle Avenue and Trail Road, this property offers a rare combination of space, flexibility, and wooded outdoor living in the Ringle area.
- Houzeo last checked: 10 minutes ago
- Listing updated: November 5, 2026 at 8:46 am
- Listing Provided by: TRAVIS PLOMAN (715) 573-0337 | NEXTHOME LEADING EDGE (715) 355-5577
- Source: WIREX | MLS#: 22604403

- Originating MLS: Central Wisconsin Board of Realtors
Property Details
Status
Active
Type
Single Family Residence
No. of Stories
-
County
City
Neighborhood
--
Year Built
2008
HOA Fees
-
Finished Area
5,529 sqft
Lot Size
1.5 acres lot
Basement Area
- sqft
MLS Name
WIREX
MLS Number
22604403

Continue Your Journey in App
Find your dream home, receive real-time updates, and many more!
Continue Your Journey in App
Find your dream home, receive real-time updates, and many more!
Location
Facts & Features
Rooms
Bedrooms & bathrooms
Bedrooms: 6
Bathrooms: 5
Master Bedroom
Level: Main
Area: 352.00 Square Feet
Dimensions: 22 x 16
Living Room
Level: Main
Area: 560.00 Square Feet
Dimensions: 28 x 20
Dining Room
Level: Main
Area: 169.00 Square Feet
Dimensions: 13 x 13
Bedroom 3
Level: Upper
Area: 182.00 Square Feet
Dimensions: 13 x 14
Bedroom 5
Level: Lower
Area: 130.00 Square Feet
Dimensions: 13 x 10
Bedroom 6
Level: Lower
Area: 130.00 Square Feet
Dimensions: 13 x 10
Kitchen
Level: Main
Area: 180.00 Square Feet
Dimensions: 15 x 12
Bedroom 4
Level: Upper
Area: 182.00 Square Feet
Dimensions: 13 x 14
Bedroom 2
Level: Upper
Area: 322.00 Square Feet
Dimensions: 14 x 23
Family Room
Level: Lower
Area: 1254.00 Square Feet
Dimensions: 38 x 33
Interior
Heating
Hot Water, Natural Gas, Radiant
Price History
| Date | Event | Price |
|---|---|---|
09/06/2026 Source: | Price Increased | $579,900 +3.57% $105/sqft |
09/06/2026 Source: | Listed for Sale | $559,900 $101/sqft |

Find Homes by Property Features in Ringle, WI

Based on information received from WIRES/RANW MLS through Nov 12, 2026, 11:15AM. All information deemed reliable but not guaranteed and should be independently verified. All properties are subject to prior sale, change, or withdrawal. Neither listing broker nor Houzeo nor RANW MLS shall be responsible for any typographical errors, misinformation, or misprints, and shall be held totally harmless This website may not include listings or property addresses of sellers who have directed their listing brokers to withhold their listing or their property address from display on the Internet. Information is provided for consumers' personal, non-commercial use, and may not be used for any purpose other than the identification of potential properties for purchase. ©2026 RANW MLS, Inc. All rights reserved.
 Advertising Broker: Leslie Boyea | Quorum Enterprises Inc
