- Overview
- Description
- Property Details
- Location
- Facts & Features
- Getting Around
- Nearby Homes

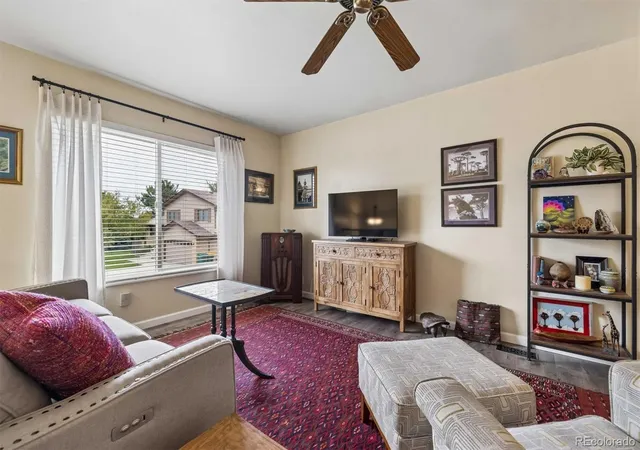


$650,000
Monthly Est:$3,235
 3 Beds
 2 Baths
1 full bath
 1,917sqft
2239 S Alkire Ct, Lakewood, CO 80228
$650,000
$3,235/moEst:
Get Pre-Approved
Single Family Residence
Built in 1977
$-- HOA
9,017 sqft lot
$339/sq.ft
Description
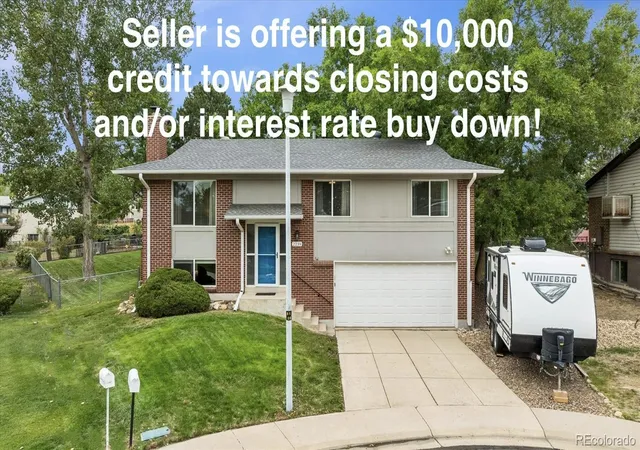
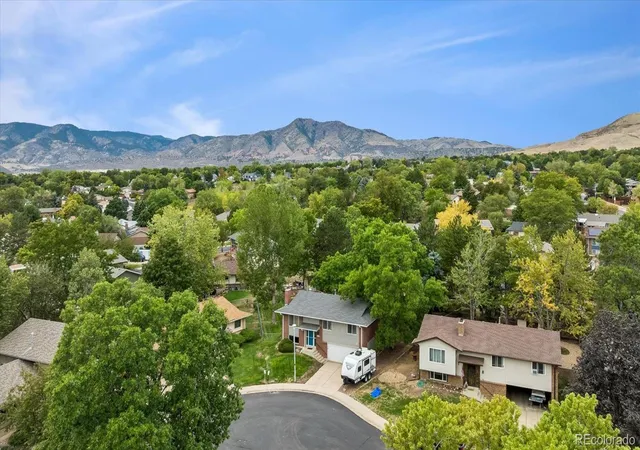
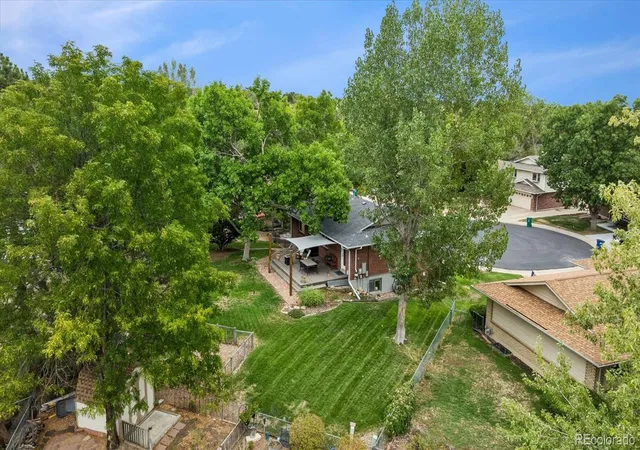
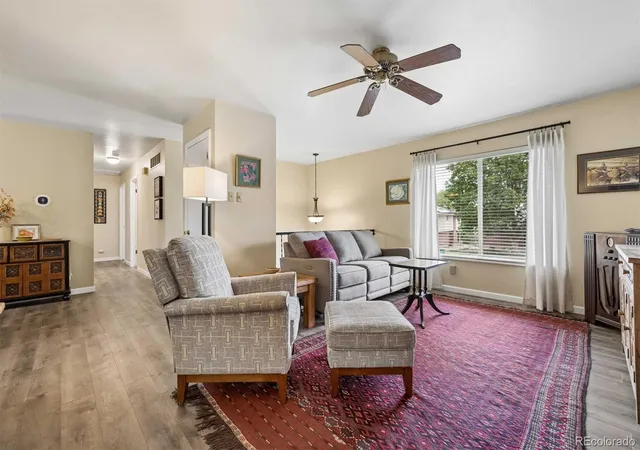
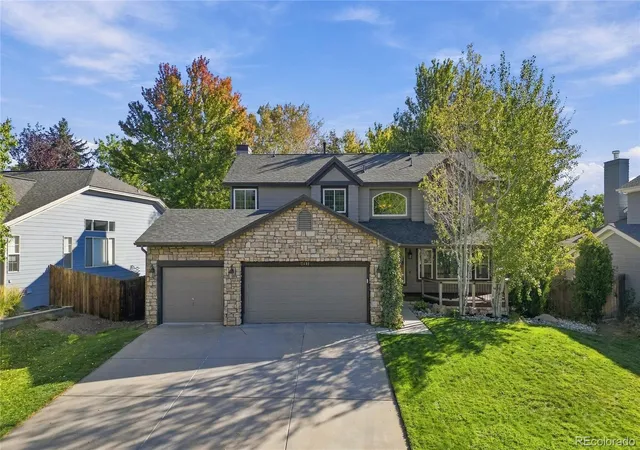
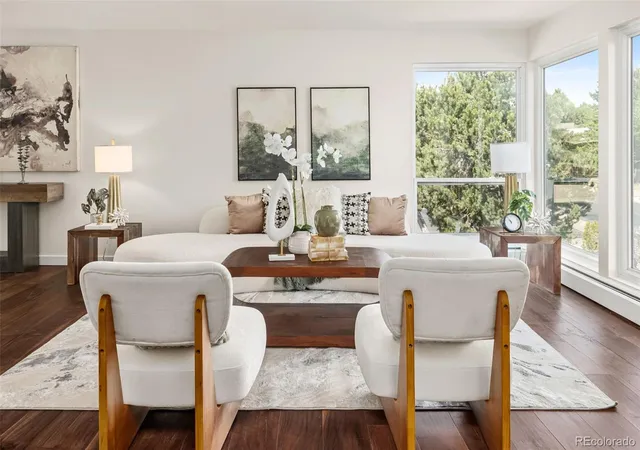
*Seller is offering a $10,000 credit to be used towards future upgrades, closing costs, and/or interest rate buy down!* This meticulously maintained home is move-in ready and lives more like a ranch than a traditional bi-level. Walk out the back door and you're on your ground level deck rather than walking down a flight of stairs to your yard! This beautifully updated Hutchinson built home is situated on a premium .21-acre lot at the end of a cul-de-sac in the heart of Green Mountain! One of this home’s greatest features is the incredible backyard—expansive, private, and surrounded by mature trees & landscaping with peek-a-boo mountain views! Enjoy ample lawn space, a fenced garden area, and a large deck. Laminate floors flow seamlessly from the living room, dining room, and updated kitchen that offers 42” white shaker cabinets, granite counters, and stainless-steel appliances. The primary bedroom includes an updated 3/4 bath with walk-in shower. Two additional bedrooms and a full bath with the original vintage blue tub complete the upper level. The lower level offers a family room with new carpet & paint, laundry room with utility sink, and under-stair storage. Oversized 605 sqft 2-car attached garage and RV parking. Additional improvements and comforts include vinyl windows, radon mitigation system, and upgraded R-50 insulation including the garage ceiling that was insulated to improve year-round temperature control in all 3 bedrooms above. The A/C keeps the home exceptionally cool during the hot summer months! Walk to highly rated Rooney Ranch Elementary. In just a matter of minutes you can drive to multiple scenic destinations to enjoy the beautiful outdoors! Green Mountain Park has 2400 acres of open space & miles of hiking trails. Bear Creek Lake Park has over 2600 acres of open space that includes a swim beach, trails & fishing. And don’t forget iconic Red Rocks! Commuting is easy with nearby access to 6th Ave, C-470, I-70, and RTD bus routes & light rail.
- Houzeo last checked: 11 hours ago
- Listing updated: October 9, 2026 at 10:05 pm
- Listing Provided by: Terry Utzinger (303) 888-9555 , Rozie Fitzmier | RE/MAX Alliance (303) 420-5352
- Source: DENVER (RE COLORADO) MLS-CO | MLS#: 1925392

Property Details
Status
Active
Type
Single Family Residence
No. of Stories
-
County
City
Neighborhood
--
Year Built
1977
HOA Fees
-
Finished Area
1,917 sqft
Lot Size
9,017 sqft lot
Basement Area
- sqft
MLS Name
DENVER (RE COLORADO) MLS
MLS Number
1925392
MLS Status
Active
Days on Market
14

Continue Your Journey in App
Find your dream home, receive real-time updates, and many more!
Download App
Continue Your Journey in App
Find your dream home, receive real-time updates, and many more!
Location
Facts & Features
Rooms
Bedrooms & bathrooms
Bedrooms: 3
Bathrooms: 2
Laundry
Level: Lower
Area: Square Feet
Dimensions: 112.00
Family Room
Level: Lower
Area: Square Feet
Dimensions: 378.00
Bathroom Full
Level: Upper
Area: Square Feet
Dimensions: 49.00
Bedroom
Level: Upper
Area: Square Feet
Dimensions: 90.00
Bedroom
Level: Upper
Area: Square Feet
Dimensions: 100.00
Bathroom Three Quarter
Level: Upper
Area: Square Feet
Dimensions: 42.00
Bedroom
Level: Upper
Area: Square Feet
Dimensions: 169.00
Kitchen
Level: Upper
Area: Square Feet
Dimensions: 120.00
Dining Room
Level: Upper
Area: Square Feet
Dimensions: 99.00
Living Room
Level: Upper
Area: Square Feet
Dimensions: 204.00
Interior
Flooring
Carpet, Laminate, Tile, Vinyl
Sewer
Public Sewer
Appliances
Dishwasher, Dryer, Microwave, Range, Refrigerator, Washer
Exterior Features
Garden, Private Yard
Interior Features
Ceiling Fan(s), Granite Counters, Primary Suite, Radon Mitigation System, Smoke Free
Window Features
Double Pane Windows, Window Treatments
Heating
Forced Air
Cooling
Central Air
Construction
Year Built
Year Built: 1977
Home type
Single Family Residence
Architectural Style
Traditional
Property Condition
Updated/remodeled
Roof
Composition
Construction Materials
Brick, Frame
Utilities & Energy
Fireplace Features
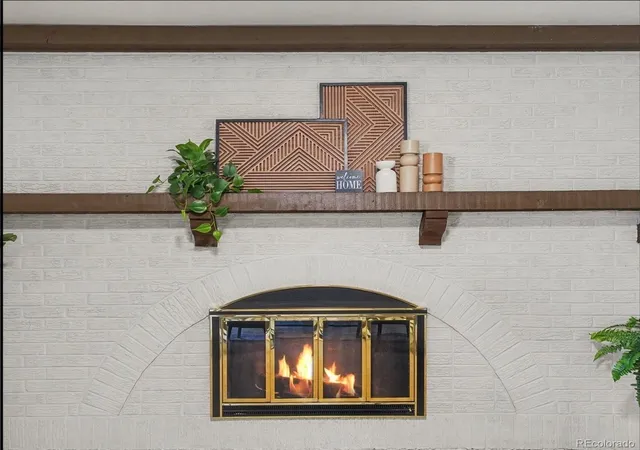
Family Room, Wood Burning Stove
Parking Features
Oversized
Water Source
Public
Laundry Features
Sink
Other Features
Subdivision Name
Hutchinsons Green Mountain Village
Patio And Porch Features
Deck
Lot Features
Cul De Sac, Sprinklers In Front, Sprinklers In Rear
Price History
| Date | Event | Price |
|---|---|---|
09/25/2026 Source: | Listed for Sale | $650,000 +122.22% $339/sqft |
08/05/2013 Source: | Sold | $292,500 $153/sqft |

Getting Around 2239 S Alkire Ct
Bike Score®

Somewhat Bikeable
37/100
Walk Score®

Car-Dependent
30/100
Transit Score®

No Nearby Transit
0/100
Data provided by Redfin
Nearby Homes
Find Homes by Property Features in Lakewood, CO

Based on information from REcolorado®, Inc.through Oct 09, 2026, 02:30PM. Not all properties were listed and/or closed by Company. This representation is based in whole or in part on content supplied by REcolorado®, Inc. REcolorado®, Inc. does not guarantee nor is it in any way responsible for its accuracy. Content maintained by REcolorado®, Inc. may not reflect all real estate activity in the market. Some IDX listings have been excluded from this website. Any use search of data on the website, other than by a consumer looking to purchase real estate, is prohibited. If Houzeo suspect “scraping” of the data has occurred, the suspicion and any evidence will be reported to the MLS. IDX information is provided exclusively for consumers' personal non-commercial use. It may not be used for any purpose other than to identify prospective properties consumers may be interested in purchasing. The data is deemed reliable but is not guaranteed by REcolorado®. The use of the IDX Data may be subject to an end user license agreement prescribed by REcolorado® as amended from time to time.
Based on information submitted to the MLS GRID as of Oct 09, 2026, 02:30PM. All data is obtained from various sources and may not have been verified by broker or MLS GRID. Supplied Open House information is subject to change without notice. All information should be independently reviewed and verified for accuracy. Properties may or may not be listed by the office/agent presenting the information. ©2026 REcolorado®, Inc. All Rights Reserved.
 Advertising Broker: Albert Gollas | Gollas and Company, Inc.