- Overview
- Description
- Property Details
- Location
- Facts & Features
- Getting Around
- Nearby Homes



$260,000
Monthly Est:$1,294
 3 Beds
 2 Baths
2 full baths
 1,274sqft
224 Cavalier Dr, Augusta, GA 30907
$260,000
$1,294/moEst:
Get Pre-Approved
Single Family Residence
Built in 1975
$-- HOA
0.26 acre lot
$204/sq.ft
Description
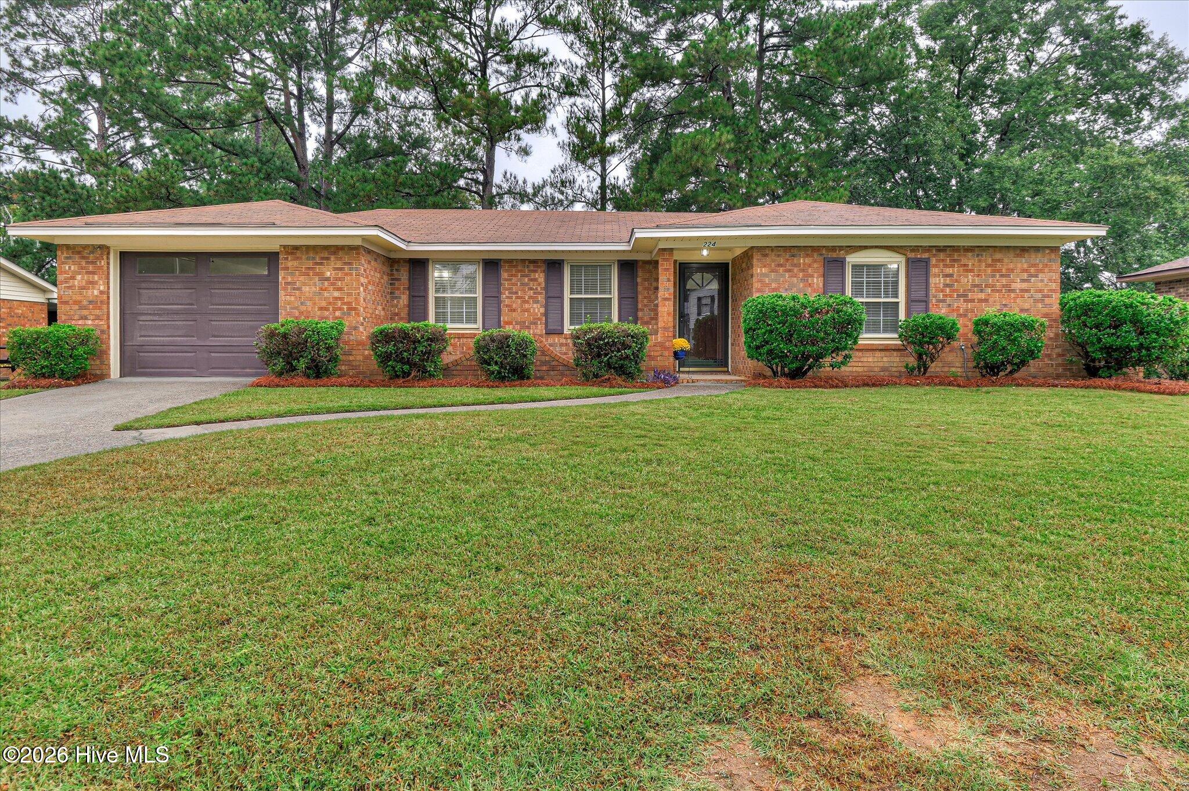
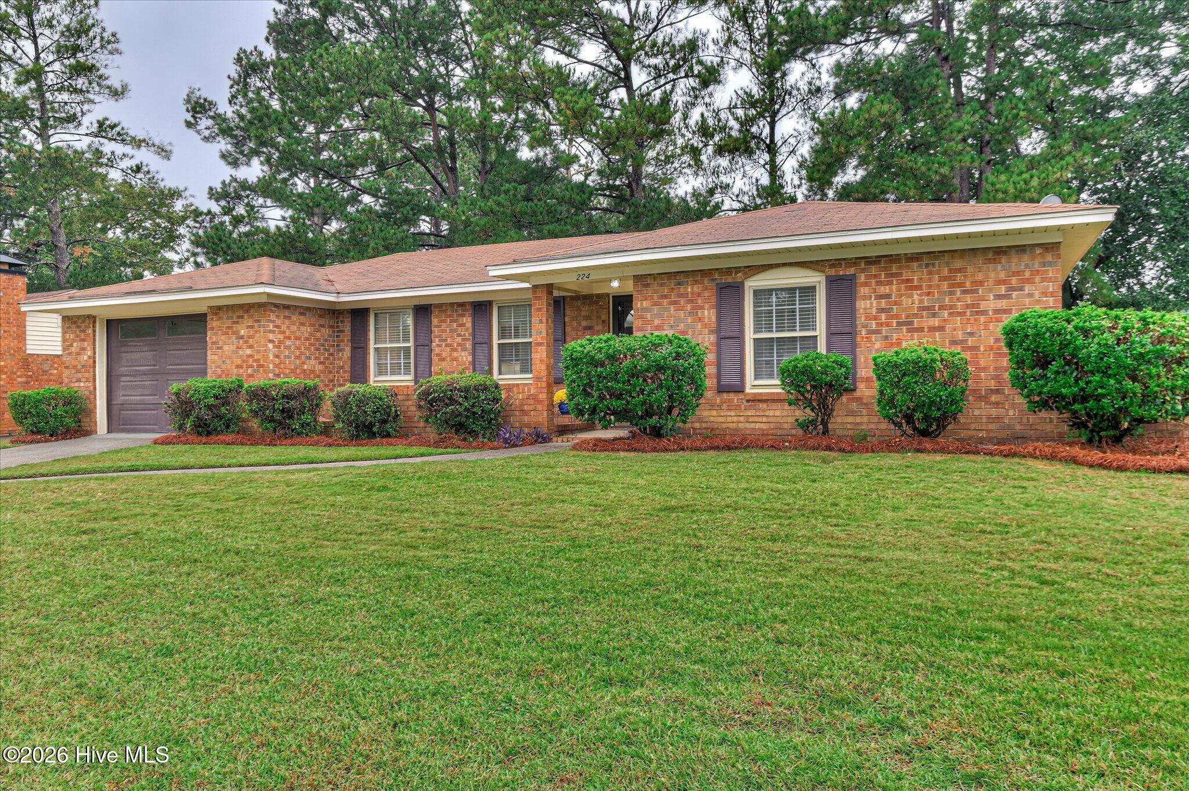
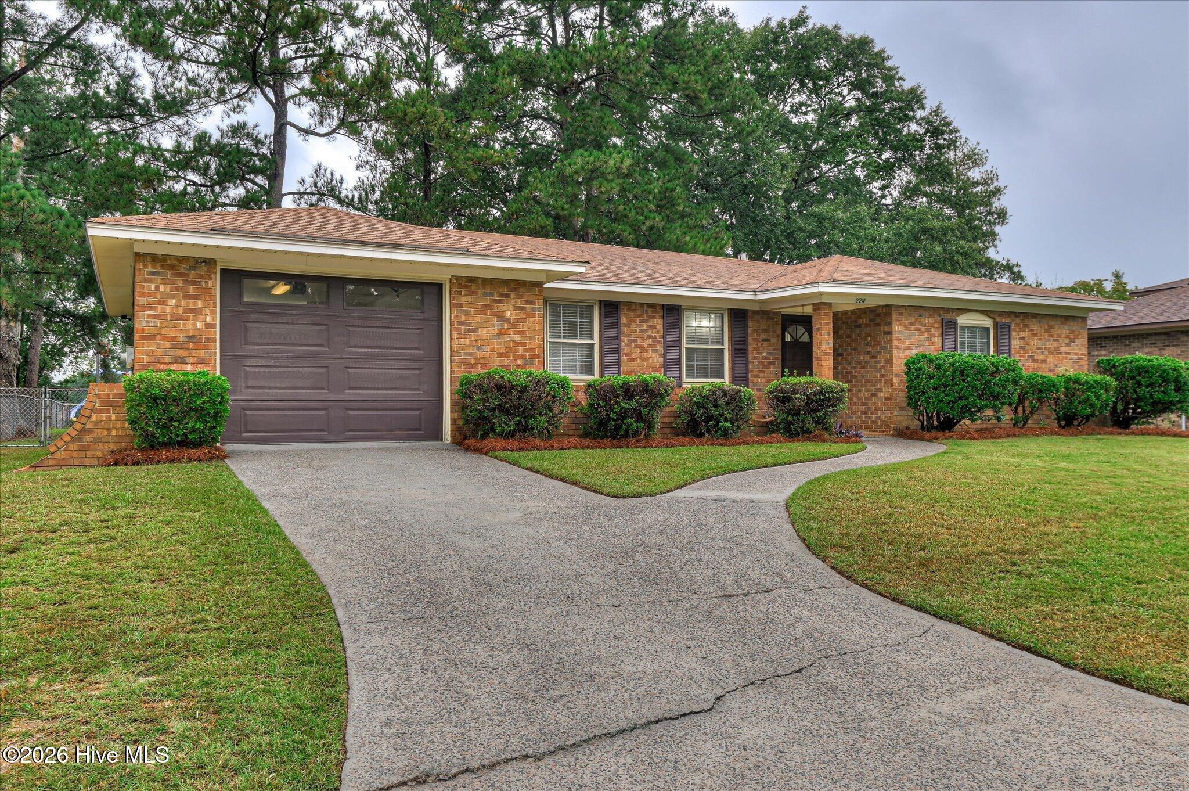
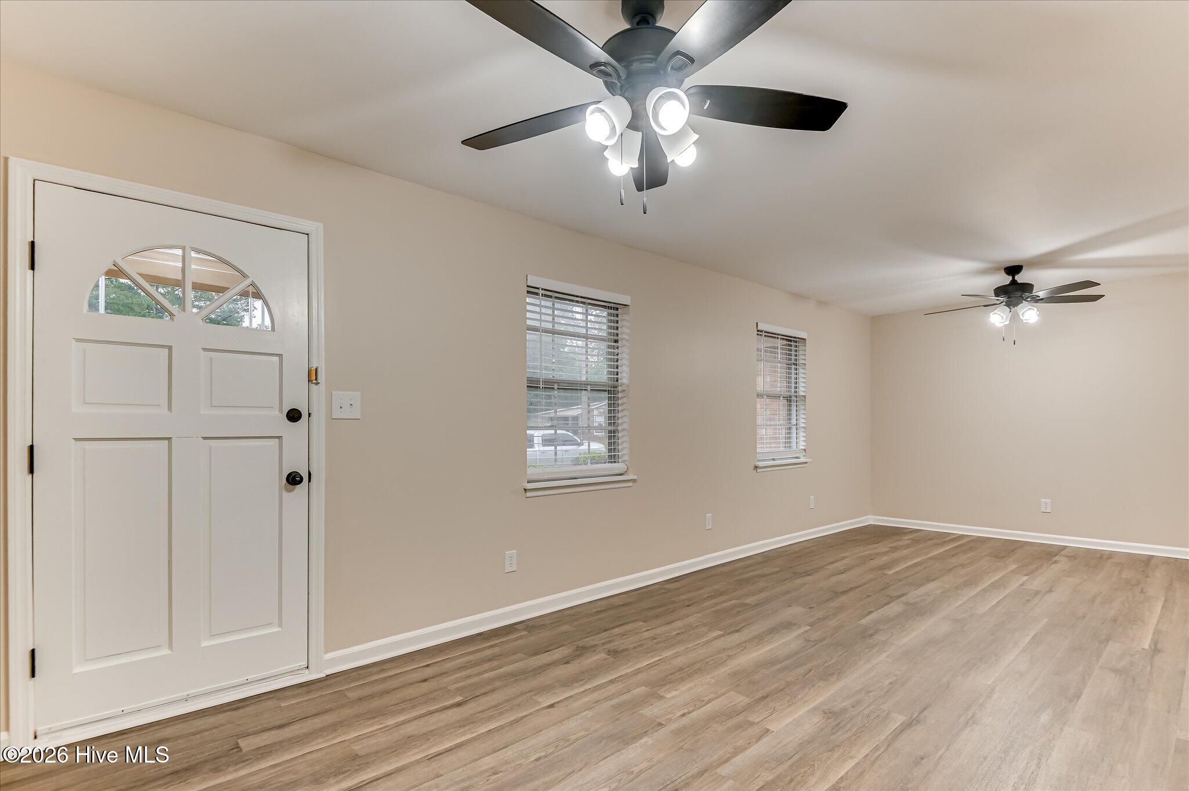
Completely Renovated Brick Ranch in Martinez, Columbia County, GA - Walking Distance to Westmont Elementary.
Welcome to 224 Cavalier Drive in Woodhaven Neighborhood, Martinez, GA 30907! This beautifully updated single-story brick ranch with 3 bedrooms and 2 baths offers move-in-ready living with outstanding curb appeal, a spacious fenced backyard, and a prime location near excellent schools, Fort Gordon, shopping, and recreation. Completely renovated ranch home with fresh neutral paint throughout, has new luxury vinyl plank (LVP) flooring spanning throughout the main living areas for a durable, modern look. An open, bright living room with ceiling fans and abundant natural light lead to a stunning kitchen featuring custom natural wood cabinets, elegant marble-look countertops, a large center island, white subway tile backsplash, and all-new stainless steel appliances (refrigerator with ice/water, electric range, microwave, and dishwasher). The convenient breakfast nook / dining area adjacent to the kitchen provides an ideal family gathering space. There are three comfortable bedrooms with ceiling fans and good closet space, two fully renovated bathrooms with modern white vanities, marble-look tops, updated fixtures, black hardware accents, and clean tile surrounds. There is also a
dedicated laundry area in the attached single-car garage. With the expansive fenced backyard with mature shade trees and nice landscaping, there is plenty of room to play or entertain -- plus a backyard patio area accessible from the kitchen through an attractive glass door.
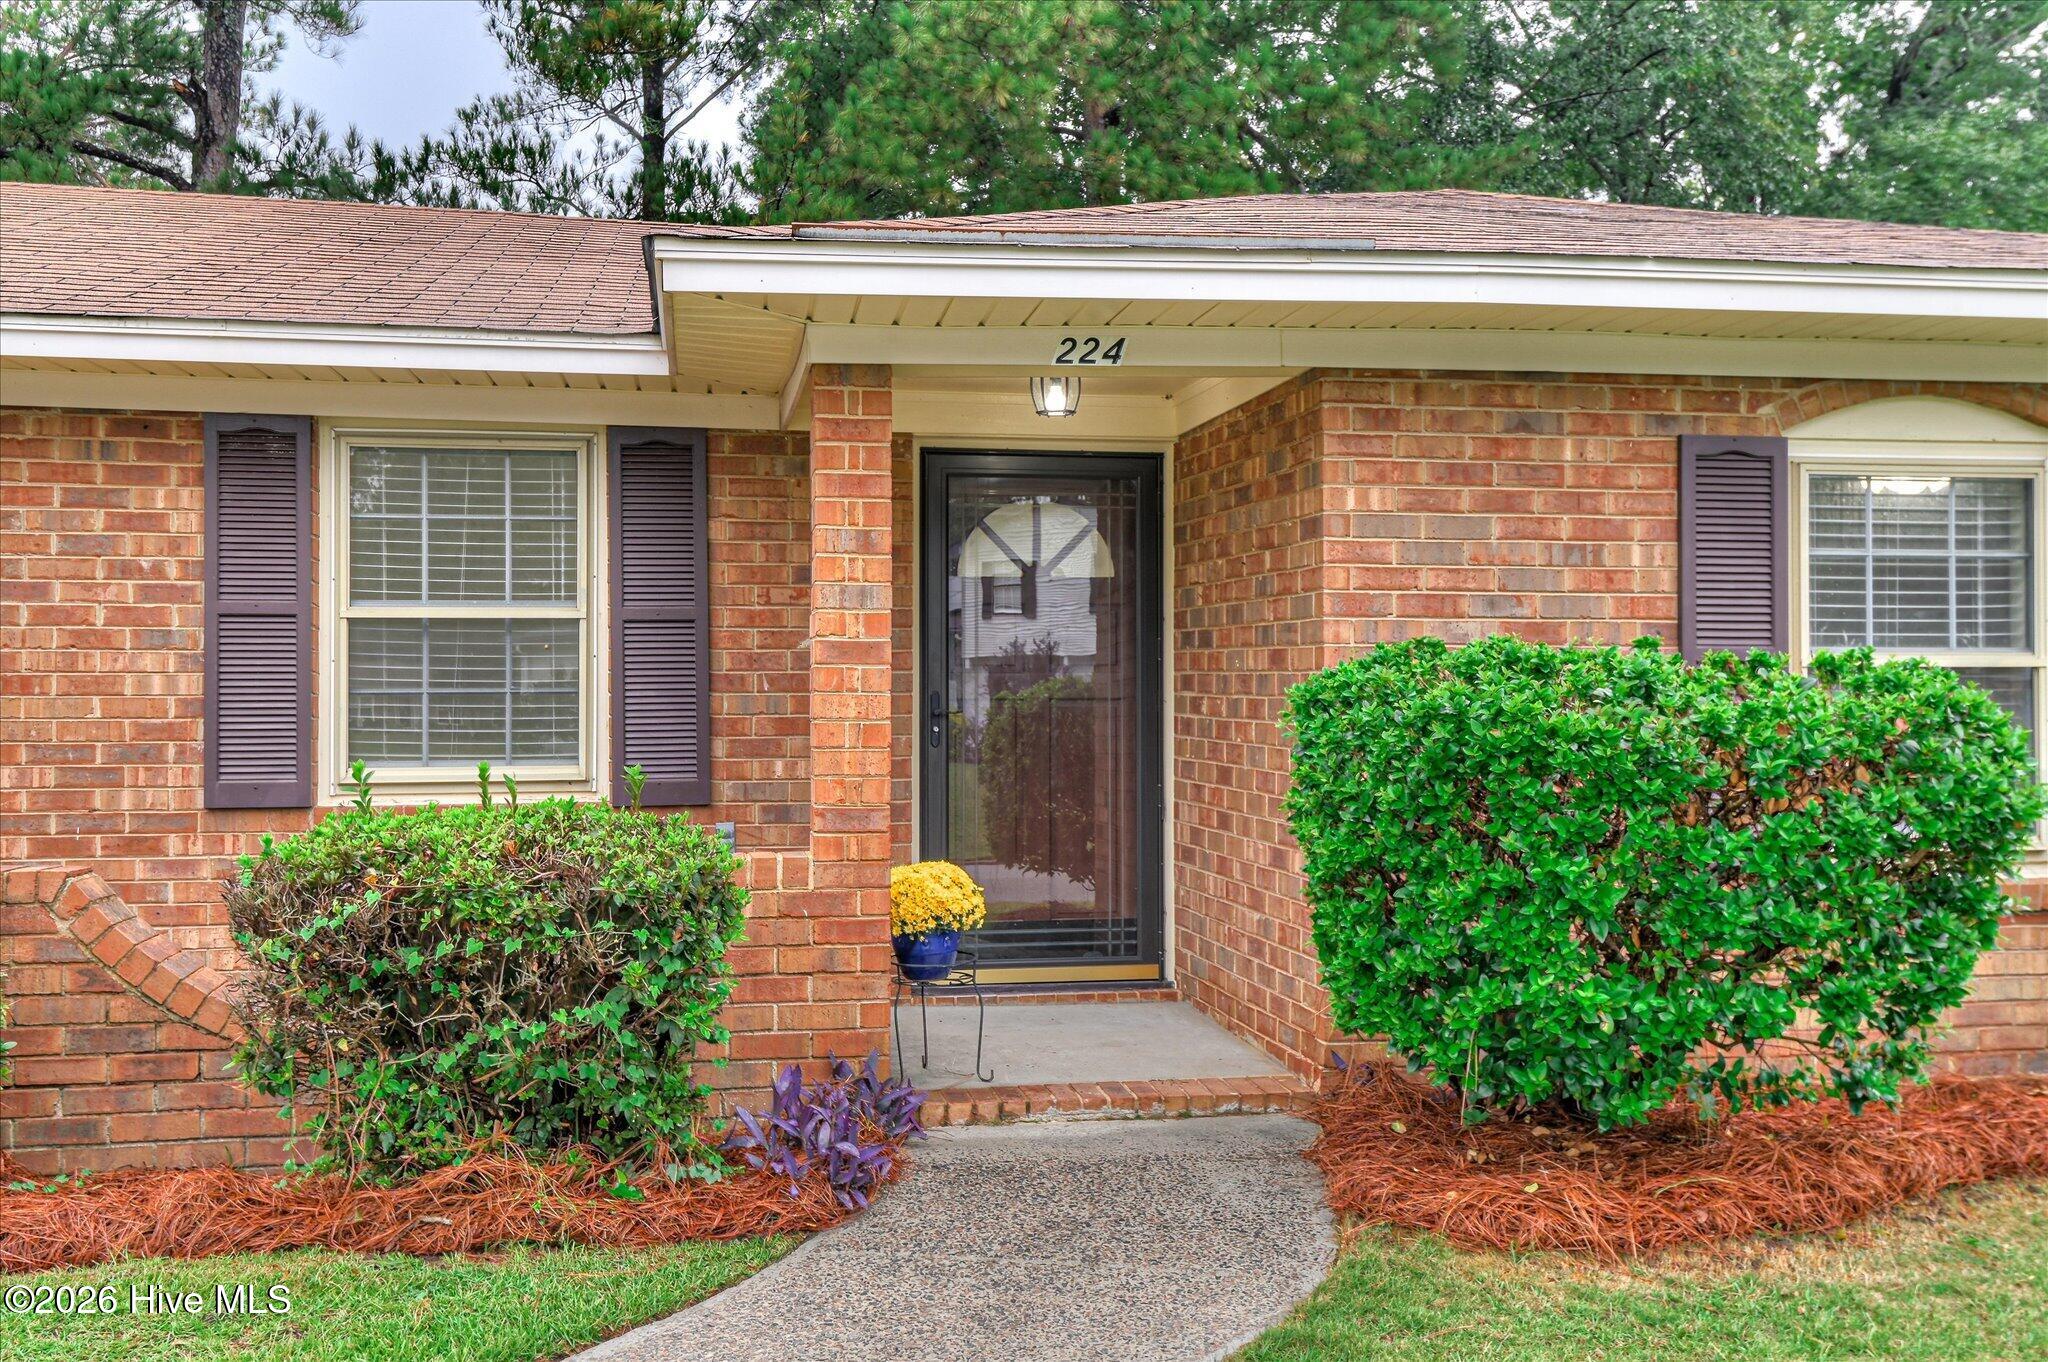
This home has great curb appeal with well-maintained landscaping, neat shrubs, and a welcoming entry. Located in desirable Columbia County, this home is walking distance to Westmont Elementary School and benefits from the area's highly regarded schools. You'll be just minutes from Fort Gordon, with easy access to shopping, dining, parks, and recreation. This move-in-ready ranch combines classic brick charm with thoughtful modern updates. Perfect for families, military, or anyone seeking low-maintenance living in a convenient Martinez location. Schedule your showing today!
- Houzeo last checked: 5 hours ago
- Listing updated: October 7, 2026 at 11:16 pm
- Listing Provided by: Beth Carney (706) 564-1997 DRE #402280 | Meybohm Real Estate - Evans
- Source: Hive MLS-NC | MLS#: 100608896

Property Details
Status
Active
Type
Single Family Residence
No. of Stories
1
County
City
Neighborhood
--
Year Built
1975
HOA Fees
-
Finished Area
1,274 sqft
Lot Size
0.26 acre lot
Basement Area
- sqft
MLS Name
Hive MLS
MLS Number
100608896
MLS Status
Active
Days on Market
1

Continue Your Journey in App
Find your dream home, receive real-time updates, and many more!
Download App
Continue Your Journey in App
Find your dream home, receive real-time updates, and many more!
Location
Facts & Features
Rooms
Bedrooms & bathrooms
Bedrooms: 3
Bathrooms: 2
Bathroom 2
Level: Main
Area: Square Feet
Dimensions: 45.00
Breakfast Nook
Level: Main
Area: Square Feet
Dimensions: 121.00
Living Room
Level: Main
Area: Square Feet
Dimensions: 264.00
Bathroom 1
Level: Main
Area: Square Feet
Dimensions: 77.00
Bedroom 2
Level: Main
Area: Square Feet
Dimensions: 121.00
Kitchen
Level: Main
Area: Square Feet
Dimensions: 187.00
Master Bedroom
Level: Main
Area: Square Feet
Dimensions: 154.00
Bedroom 3
Level: Main
Area: Square Feet
Dimensions: 121.00
Interior
Cooling
Central Air, Ceiling Fan(s)
Flooring
Lvt/lvp, Laminate
Interior Features
Ceiling Fan(s), Blinds/shades, Eat In Kitchen, See Remarks
Heating
Electric, Forced Air
Appliances
See Remarks, Electric Range
Construction
Year Built
Year Built: 1975
Home type
Single Family Residence
Roof
Composition
Construction Materials
Brick
Foundation Details
Slab
Property Condition
Updated Remodeled
Utilities & Energy
Basement
None
Water Source
County Water
Parking Features
Concrete, Parking Pad
Laundry Features
In Garage
Utilities
Cable Available, Water Connected
Pool Features
None
Other Features
Lot Features
Landscaped
Patio And Porch Features
Covered, Patio, Front Porch
Subdivision Name
Woodhaven
Price History
| Date | Event | Price |
|---|---|---|
10/07/2026 Source: | Listed for Sale | $260,000 $204/sqft |

Nearby Homes
Find Homes by Property Features in Augusta, GA
Nearby New Homes For Sale

Based on information from the Hive MLS, through Oct 08, 2026, 11:00AM. This website may not include listings or property addresses of sellers who have directed their listing brokers to withhold their listing or their property address from display on the Internet. The data relating to real estate on this web site comes in part from the Internet Data Exchange program of Hive MLS, and is updated as of Oct 08, 2026, 11:00AM. All information is deemed reliable but not guaranteed and should be independently verified. All properties are subject to prior sale, change, or withdrawal. Neither listing broker(s) nor Chosen Realty LLC nor Houzeo shall be responsible for any typographical errors, misinformation, or misprints, and shall be held totally harmless from any damages arising from reliance upon these data. IDX information is provided exclusively for personal, non-commercial use, and may not be used for any purpose other than to identify prospective properties consumers may be interested in purchasing. © 2026 Hive MLS. All Rights Reserved.
 Advertising Broker: Nicholas Huscroft | Chosen Realty