
- Overview
- Description
- Property Details
- Location
- HOA Management
- Facts & Features
- Getting Around

Street View
$1,999,000
Monthly Est:$9,950
 2 Beds
 3 Baths
2 full baths + 1 half bath
 1,971sqft
224 E 14th Street #1, New York City, NY 10003
$1,999,000
Get Pre-Approved
Townhouse
Built in 1920
$1,760/mo HOA
-- sqft lot
$1,014/sq.ft
Description
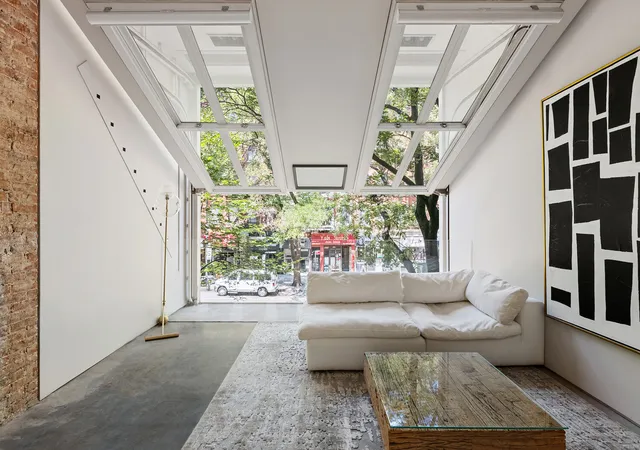
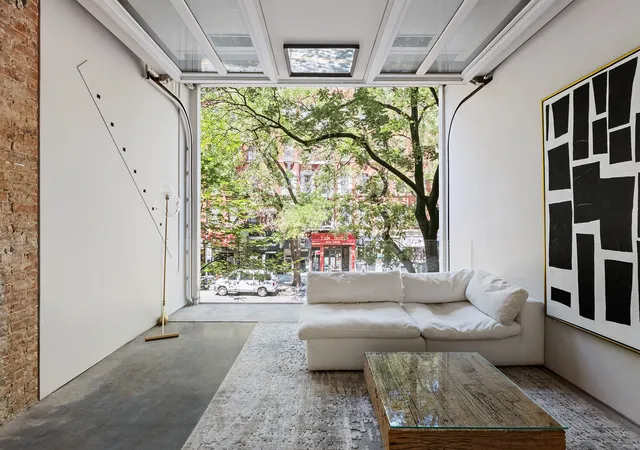
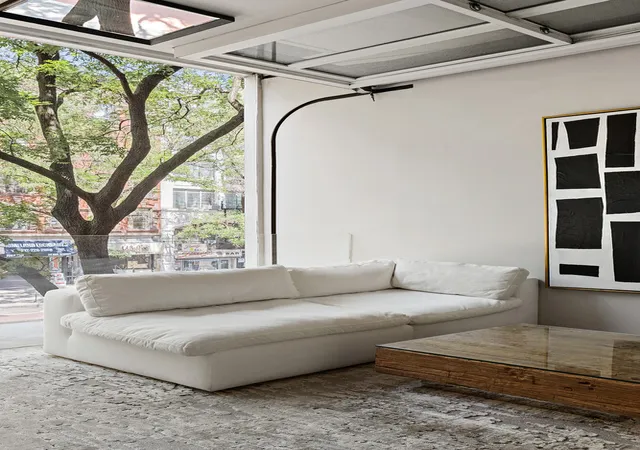
A Singular Indoor-Outdoor Residence in the East Village Set within an intimate four-residence condominium near Stuyvesant Square and Union Square, this exceptional triplex offers the scale and privacy of a townhouse with the convenience of condominium living. Featured in Elle Décor and conceived with an emphasis on flexible living and seamless indoor-outdoor connection, the residence spans three levels and includes two bedrooms, two-and-a-half bathrooms, two retractable glass walls, and a private landscaped garden with a fully equipped outdoor kitchen. The main level begins with a gracious entry foyer, which can also function as a quiet home office. Be
At the rear of the home, a retractable garage-style glass wall opens completely to the private garden, creating a remarkable extension of the interior living space. The garden offers multiple areas for dining and lounging, along with a decorative fireplace and a covered outdoor kitchen equipped with a built-in grill, sink, refrigerator, and storage.
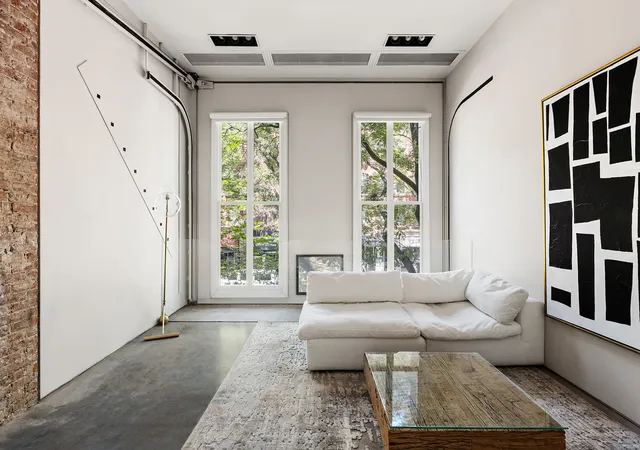
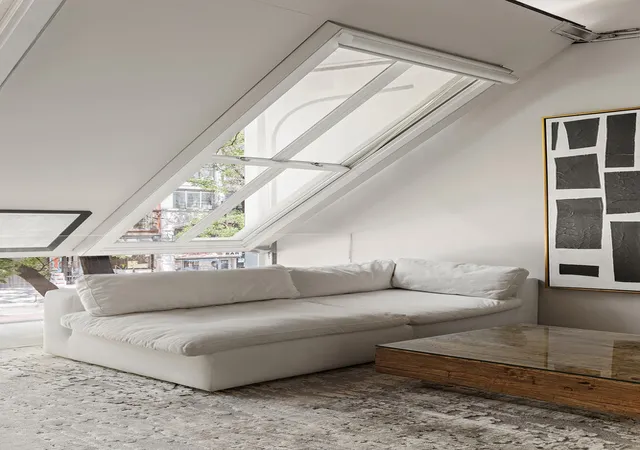
The upper level is anchored by a dramatic living room with approximately 12-foot ceilings and a decorative fireplace. A second retractable glass wall opens the room to the streetscape, transforming it into a loggia-like entertaining space.
The primary suite is positioned privately at the opposite end of the floor and combines oversized sash windows with exposed brick, beamed ceilings, and a serene en-suite bathroom. The bathroom is appointed with a floating double vanity and an oversized rainfall shower. A powder room, in-unit washer and dryer, three additional closets, and a flexible bonus room-well suited as a nursery, library, den, or home office-complete this level.
The lower level is distinguished by an exposed stone wall and direct access to a private terrace that connects to the garden above. This versatile space can accommodate a guest suite, media room, fitness studio, or additional living area. Further details throughout the residence include poured-concrete floors, abundant storage, and keyless entry.
The Brownstone East Village is a discreet boutique condominium ideally situated at the intersection of the East Village, Union Square, and Gramercy. Some of Downtown Manhattan's most celebrated restaurants, cafés, shops, and cultural destinations are moments away, including the Union Square Greenmarket, Whole Foods, Trader Joe's, the Strand, Astor Place, and St. Mark's Place.
Nearby transportation includes the 4, 5, 6, N, Q, R, W, and L subway lines.
- Houzeo last checked: 11 minutes ago
- Listing updated: October 2, 2026 at 9:18 pm
- Listing Provided by: Chase Landow (917) 524-0000 | Serhant (646) 480-7665
- Source: Rebny MLS-NY | MLS#: RLS20107196

Property Details
Status
Active
Type
Townhouse
No. of Stories
4
County
City
Neighborhood
--
Year Built
1920
HOA Fees
$1760/mo
Finished Area
1,971 sqft
Lot Size
-- sqft lot
Basement Area
- sqft
MLS Name
Rebny MLS
MLS Number
RLS20107196
Days on Market
89

Continue Your Journey in App
Find your dream home, receive real-time updates, and many more!
Continue Your Journey in App
Find your dream home, receive real-time updates, and many more!
Location
HOA Management
N/A
HOA Fees
$1,760/ Monthly
Disclaimer: Amenities are based on third-party information and may vary; buyers must independently verify all amenities, as information is deemed reliable but not guaranteed.
Facts & Features
Rooms
Bedrooms & bathrooms
Bedrooms: 2
Bathrooms: 3
Interior
Exterior Features
Building Courtyard, Garden, Private Outdoor Space Over60sqft
Interior Features
High Ceilings
Cooling
Other
Appliances
Dishwasher
Construction
Year Built
Year Built: 1920
Home type
Townhouse
Architectural Style
Loft, Walk Up
Utilities & Energy
Pool Features
Building None
Basement
Other
Fireplace Features
Other
Laundry Features
Building Other, In Unit
Other Features
Patio And Porch Features
None
Subdivision Name
East Village
Price History
| Date | Event | Price |
|---|---|---|
08/03/2026 Source: | Listed for Sale | $2,075,000 +3.80% $1,053/sqft |
08/03/2026 Source: | Price Increased | $1,999,000 +19890.00% $1,014/sqft |
09/27/2012 Source: | Sold | $10,000 $5/sqft |

Find Homes by Property Features in New York City, NY


The real estate listing data marked with this icon comes from the IDX program of the RLS at REBNY Listing Service (RLS). Listing information for certain New York City properties provided courtesy of the Real Estate Board of New York's Residential Listing Service (the "RLS") through Nov 01, 2026, 08:15PM. Information deemed reliable but not guaranteed. Information is provided exclusively for consumers' personal, non-commercial use, and may not be used for any purpose other than the identification of potential properties for purchase. The information contained in this listing has not been verified by the RLS and should be verified by the consumer. The listing information provided here is for the consumer's personal, non-commercial use. Retransmission, redistribution or copying of this listing information is strictly prohibited except in connection with a consumer's consideration of the purchase and/or sale of an individual property. This listing information is not verified for authenticity or accuracy and is not guaranteed and may not reflect all real estate activity in the market. Buyer to verify all information. © 2026 The Real Estate Board of New York, Inc. All rights reserved.
 Advertising Broker: Derek Greene | The Greene Realty Group
