- Overview
- Description
- Property Details
- Location
- HOA Management
- Facts & Features
- Getting Around
- Nearby Homes
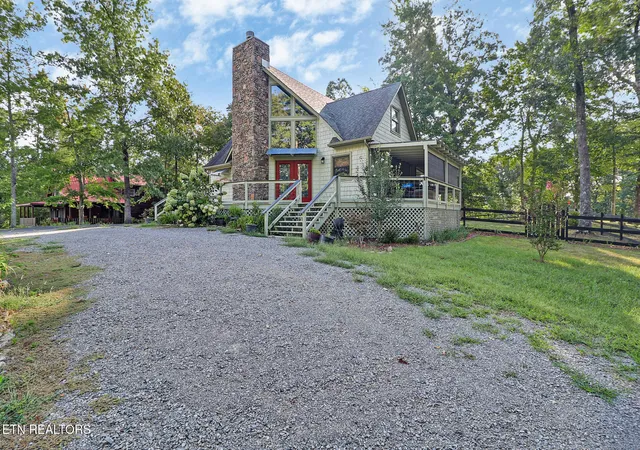

Street View
$525,000
Monthly Est:$2,613
 2 Beds
 2 Baths
2 full baths
 1,752sqft
224 Eagle, Jamestown, TN 38556
$525,000
$2,613/moEst:
Get Pre-Approved
Single Family Residence
Built in 2005
$100/mo HOA
0.65 acre lot
$300/sq.ft
Description
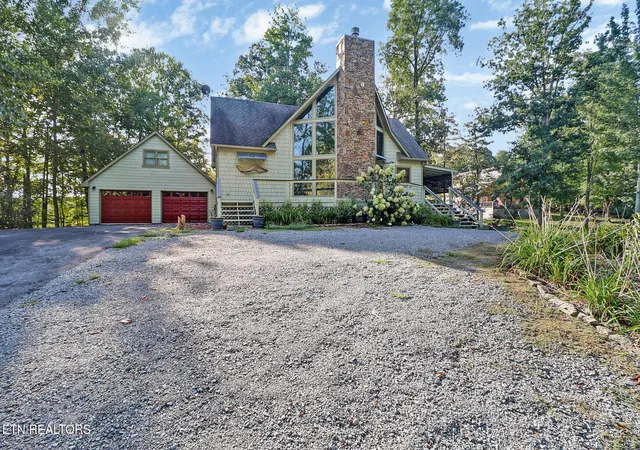
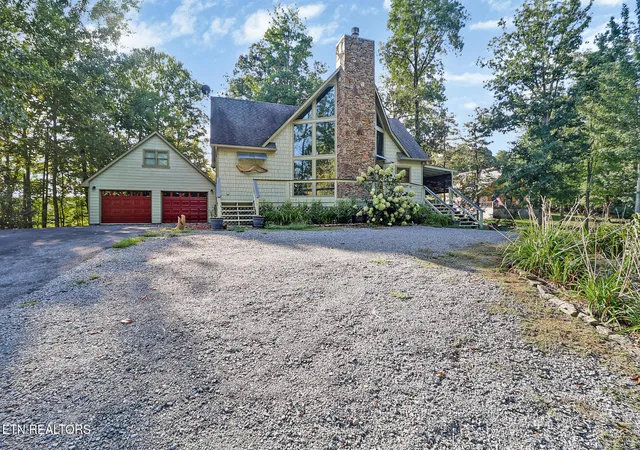
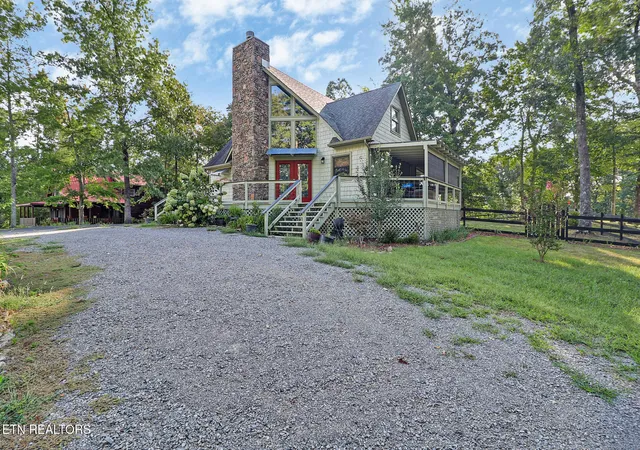
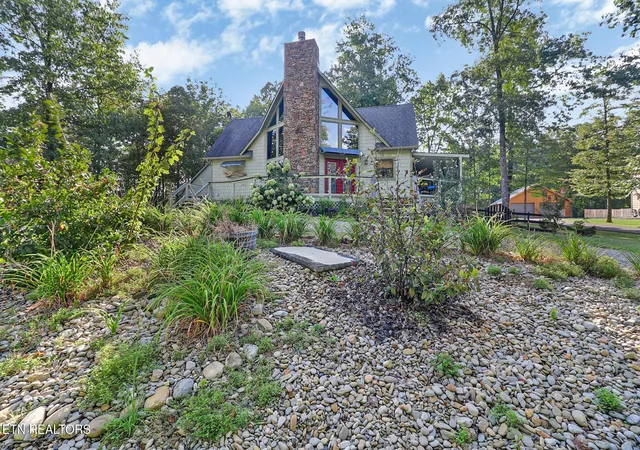
Nestled within the exclusive Highlands Equestrian Gated Community, this beautifully remodeled 1.5-story Hemlock Cabin seamlessly blends rustic charm with modern luxury. Designed for horse lovers and outdoor enthusiasts, the open-concept main floor features 18' vaulted ceilings, floor-to-ceiling windows, new LVP flooring, and a stacked-stone gas fireplace with new gas logs. The fully renovated kitchen boasts fresh shaker cabinets, upgraded countertops, and new LG stainless steel appliances. The main-level primary suite includes a walk-in closet and full bath, while the upper level offers two bedrooms, a full bath, and a versatile loft ideal for an office or reading nook.
Flexibility abounds with a climate-controlled, oversized 2-car garage featuring a private guest apartment upstairs--complete with a kitchenette, full bath, climate control, and a private deck, making it ideal for guests, multi-generational living, or rental income. Outside, enjoy a semi wrap-around wood deck, covered back porch, fenced yard, and a separate 20' x 38.5' off-premises carport for trailer, hay, or equipment storage. Equestrian amenities include an owners' barn with two stalls, tack room, pasture lease options, and access to over 50 miles of trails, all located minutes from Big South Fork National Park. 2 extra stalls and a tackroom available for an fee Call today to schedule your private showing!
- Houzeo last checked: 2 minutes ago
- Listing updated: September 23, 2026 at 2:27 pm
- Listing Provided by: Cindy Stedman (413) 237-3310 | Allardt Real Estate Association LLC (931) 879-8517
- Source: East Tennessee REALTORS® MLS-TN | MLS#: 1356081

Property Details
Status
Active
Type
Single Family Residence
No. of Stories
-
County
City
Neighborhood
--
Year Built
2005
HOA Fees
$100/mo
Finished Area
1,752 sqft
Lot Size
0.65 acre lot
Basement Area
- sqft
MLS Name
East Tennessee REALTORS® MLS
MLS Number
1356081
MLS Status
Active
Days on Market
21

Continue Your Journey in App
Find your dream home, receive real-time updates, and many more!
Download App
Continue Your Journey in App
Find your dream home, receive real-time updates, and many more!
Location
HOA Management
N/A
HOA Fees
$1,200/ Yearly
Amenities
 Amenities and services may be covered by one or multiple associations and service providers.
 Club House
 Some Amenities
Grounds Maintenance
Disclaimer: Amenities are based on third-party information and may vary; buyers must independently verify all amenities, as information is deemed reliable but not guaranteed.
Facts & Features
Rooms
Bedrooms & bathrooms
Bedrooms: 2
Bathrooms: 2
Interior
Heating
Central, Natural Gas, Electric
Flooring
Hardwood
Sewer
Septic Tank
Cooling
Central Cooling
Appliances
Dishwasher, Dryer, Microwave, Range, Refrigerator, Washer
Exterior Features
Prof Landscaped
Interior Features
Walk In Closet(s), Cathedral Ceiling(s), Eat In Kitchen
Construction
Year Built
Year Built: 2005
Home type
Single Family Residence
Construction Materials
Wood Siding, Frame
Architectural Style
Cabin
Utilities & Energy
Fireplace Features
Gas, Stone
Water Source
Public
Parking Features
Off Street Parking, Detached
Basement
Crawl Space
Security Features
Gated Community
Association Amenities
Club House
Other Features
Lot Features
Level
Patio And Porch Features
Porch Covered, Deck
Subdivision Name
Highlands At Big S Fk Ph I
Price History
| Date | Event | Price |
|---|---|---|
09/19/2026 Source: | Listed for Sale | $525,000 $300/sqft |

Nearby Homes


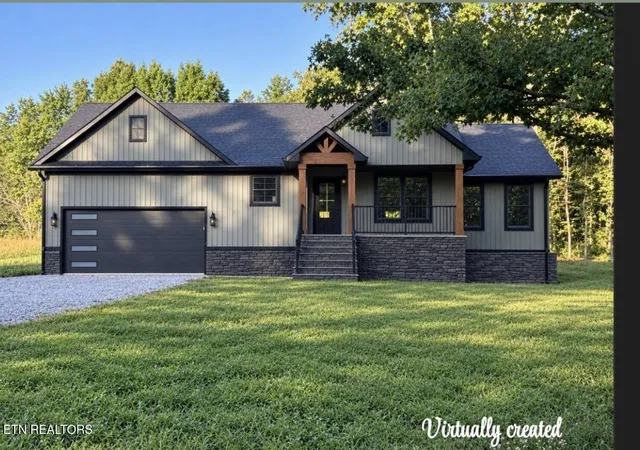

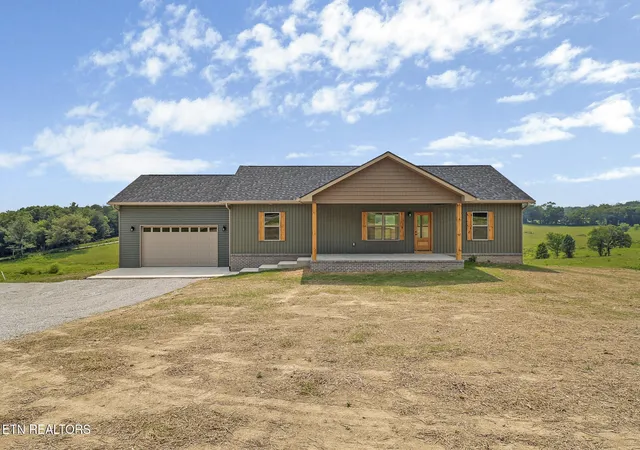
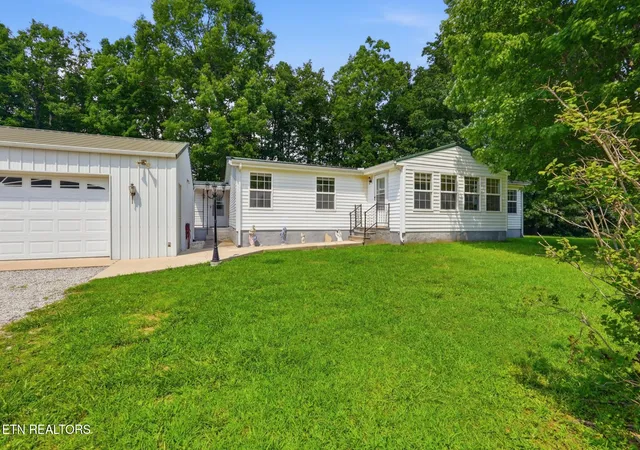

Find Homes by Property Features in Jamestown, TN
Nearby New Homes For Sale

Based on information from the Knoxville Area Association of REALTORS MLS through Oct 10, 2026, 10:00PM. Information is provided exclusively for consumers’ personal, non-commercial use. It may not be used for any purpose other than to identify prospective properties that consumers may be interested in purchasing. The data is deemed reliable but is not guaranteed accurate by the MLS. This website may not include listings or property addresses of sellers who have directed their listing brokers to withhold their listing or their property address from display on the Internet. © 2026 Knoxville Area Association of REALTORS® MLS. All Rights Reserved. Angela Fowler Real Estate, LLC | 423.320.4620 | afowler@catt.com Mailing Address: 452 Kailors Cove Cir, Ringgold, GA 30736
 Advertising Broker: Angela Fowler | Angela Fowler Real Estate, LLC.