The Greene Realty
Powered by 
- 1
- Overview
- Description
- Property Details
- Location
- Getting Around
- Nearby Homes
 Price Drop: $200 (10/29)

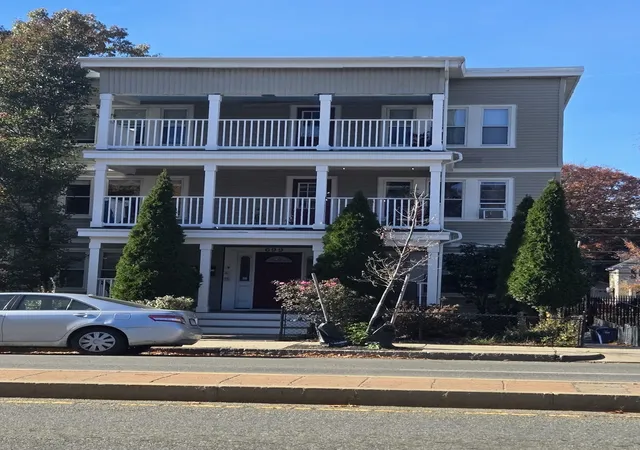
Street View
$3,600
Monthly Est:$18
 2 Beds
 2 Baths
2 full baths
 1,530sqft
224 Florence St #10, Roslindale, MA 02131
$3,600
$18/moEst:
Get Pre-Approved
Condominium
Built in 2010
$-- HOA
2.3 acres lot
$2/sq.ft
Description
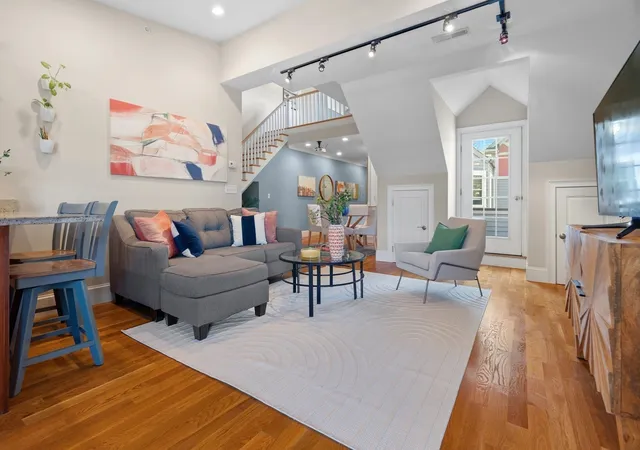
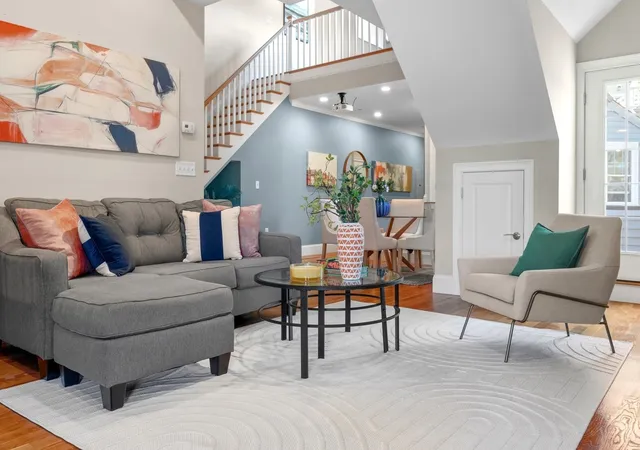
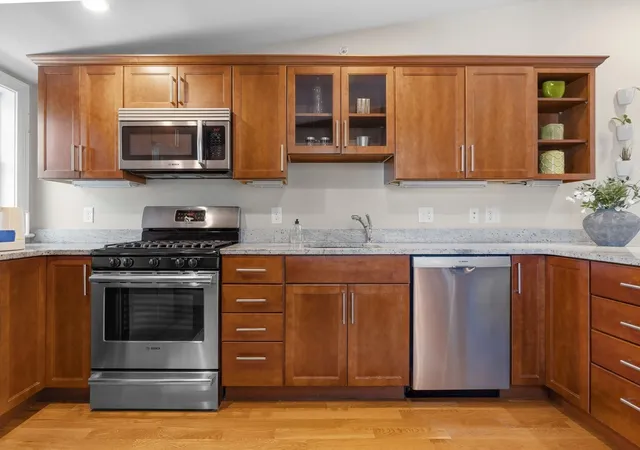
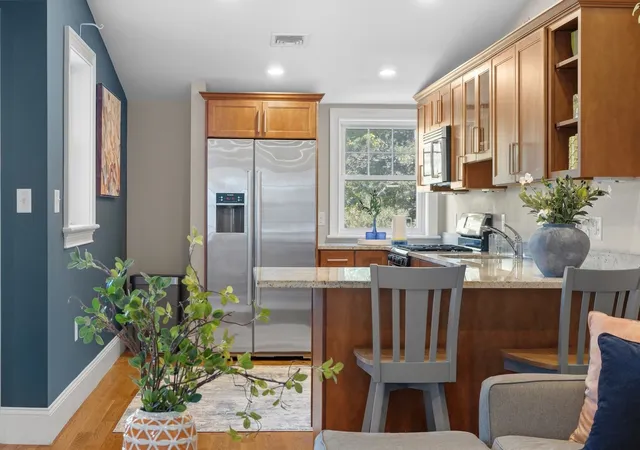
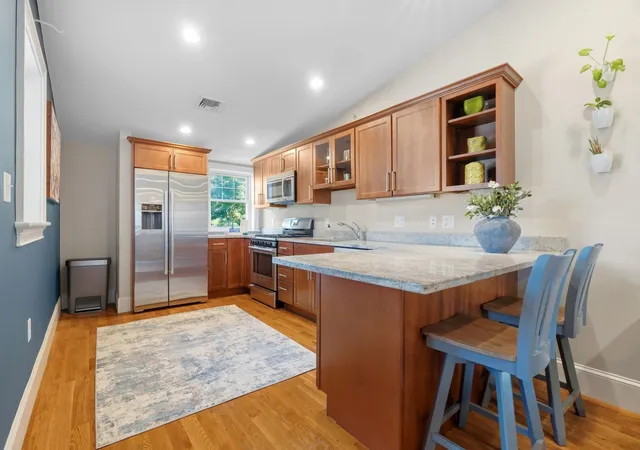
A true penthouse loft in the heart of Roslindale Village, where dramatic architecture and meticulous craftsmanship converge at an address unlike any other in the neighborhood. This stunning duplex residence commands attention with a soaring open floor plan, three private decks, and a roof deck that elevates outdoor living to its logical conclusion. Custom details throughout reflect the kind of intentional design that cannot be replicated—every surface, fixture, and finish chosen with precision and purpose. The gourmet chef's kitchen is appointed with a full Bosch suite—dishwasher, refrigerator, microwave, and stove—anchored by granite countertops and hardwood floors that flow seamlessly throughout. A movie projector in the living room transforms evening entertaining into an experience. Two full bathrooms serve the residence with ease, while the loft-level primary suite is anchored by a spa-like bath that redefines daily ritual. Samsung washer and dryer in-unit. Two-car indoor garage parking and direct elevator access to your floor eliminate every friction point of city living. Walk to Roslindale Village's shops, restaurants, and commuter rail—or hop the bus to Forest Hills. This is penthouse living without pretense, and without parallel.
- Houzeo last checked: 12 hours ago
- Listing updated: November 2, 2026 at 8:05 am
- Listing Provided by: Steven Cohen Team (617) 861-3636 | Keller Williams Realty Boston-Metro | Back Bay (617) 542-0012
- Source: MLS Property Information Network-MA | MLS#: 73588897

Property Details
Status
Active
Type
Condominium
No. of Stories
-
County
City
Neighborhood
Year Built
2010
HOA Fees
-
Finished Area
1,530 sqft
Lot Size
2.3 acres lot
Basement Area
- sqft
MLS Name
MLS Property Information Network
MLS Number
73588897
MLS Status
Active
Days on Market
24

Continue Your Journey in App
Find your dream home, receive real-time updates, and many more!
Continue Your Journey in App
Find your dream home, receive real-time updates, and many more!
Location
Price History
| Date | Event | Price |
|---|---|---|
10/29/2026 Source: | Price Decreased | $3,600 -99.47% $2/sqft |
10/29/2026 Source: | Price Increased | $675,000 +17663.16% $441/sqft |
10/09/2026 Source: | Price Decreased | $3,800 -99.45% $2/sqft |
09/17/2026 Source: | Listed for Sale | $695,000 $454/sqft |

Roslindale Ranks #69 in Boston, MA

Homes

Rental Prices

Median Home Price
Nearby Homes

Find Homes by Property Features in Boston, MA

Based on information provided to and compiled by MLS Property Information Network, Inc. covering through Nov 02, 2026, 02:15PM. The property listing data and information, or the Images, set forth herein were provided to MLS Property Information Network, Inc. from third-party sources, including sellers, lessors and public records, and were compiled by MLS Property Information Network, Inc. The property listing data and information, and the Images, are for the personal, non-commercial use of consumers having a good faith interest in purchasing or leasing listed properties of the type displayed to them and may not be used for any purpose other than to identify prospective properties which such consumers may have a good faith interest in purchasing or leasing. MLS Property Information Network, Inc. and its subscribers disclaim any and all representations and warranties as to the accuracy of the property listing data and information, or as to the accuracy of any of the Images, set forth herein. All information provided is deemed reliable, but is not guaranteed to be accurate and should be independently verified. © 2026 MLS Property Information Network, Inc. All Rights Reserved.
 Advertising Broker: Derek Greene | The Greene Realty Group
