- Overview
- Description
- Property Details
- Location
- HOA Management
- Facts & Features
- Getting Around
- Nearby Homes




$357,900
Monthly Est:$1,781
 2 Beds
 2 Baths
2 full baths
 1,308sqft
224 Gypsy Palace Ln, Daytona Beach, FL 32124
$357,900
$1,781/moEst:
Get Pre-Approved
Single Family Residence
Built in 2024
$375/mo HOA
3,767 sqft lot
$274/sq.ft
Description
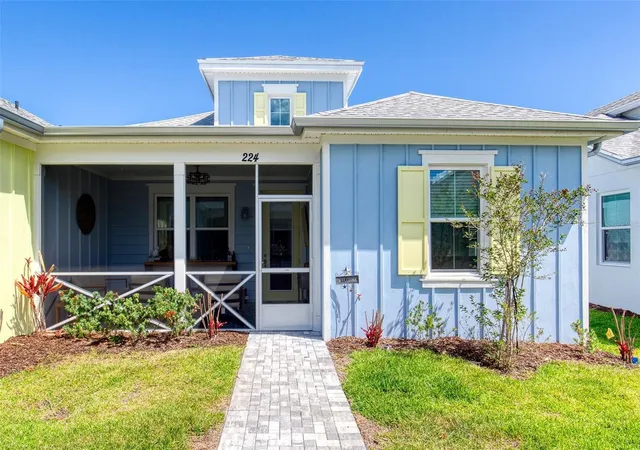
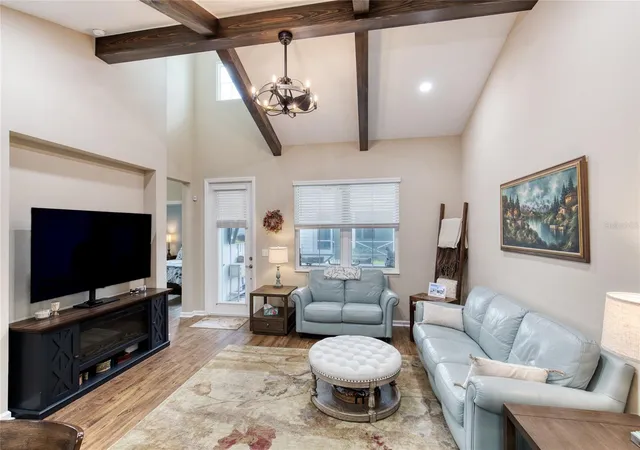
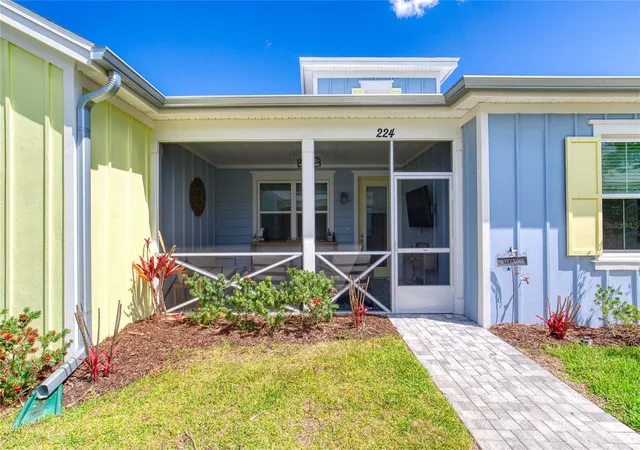
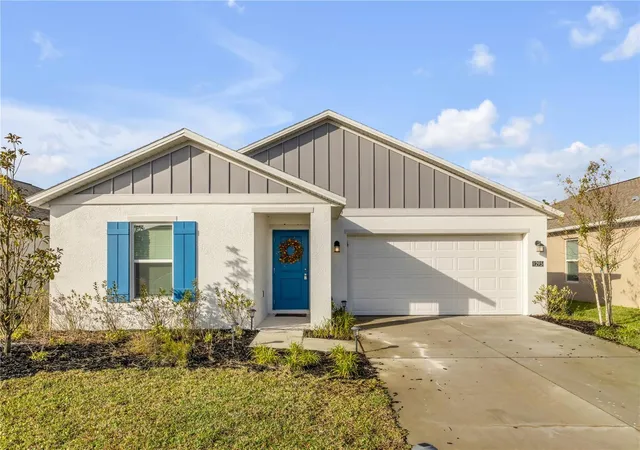
Welcome to this beautifully upgraded Camelia Conch Cottage in Latitude of Daytona Beach, ideally located near Salt Shaker Park. A screened front porch invites you to relax and enjoy the coastal lifestyle. Inside, you'll find no carpet throughout, with stylish laminate plank flooring in the main living areas and tile in the baths. Soaring ceilings with decorative wood beams and recessed lighting create a bright, open atmosphere.
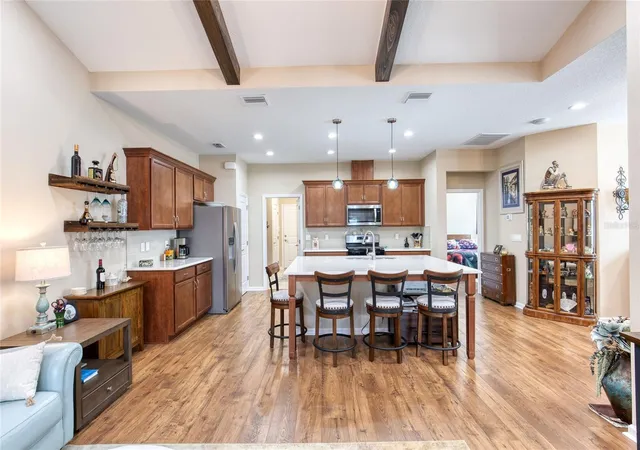
The chef-inspired kitchen is designed to impress, featuring stunning quartz countertops, soft-close cabinetry with pull-outs, 42-inch upper cabinets, pot drawers, designer glass backsplash, stainless steel appliances, gas range, and an extended island perfect for gathering with family and friends.
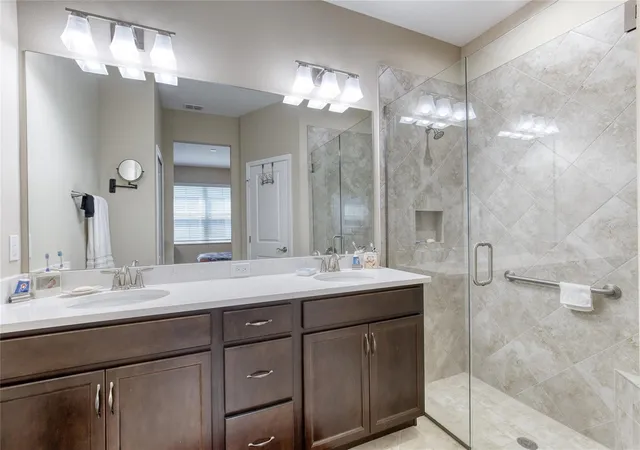
The spacious primary suite offers a spa-like retreat with a glass-enclosed tiled shower, double vanity with quartz countertops, undermount sinks, and added drawer storage.
Additional features include a custom built-in bookcase with a hidden Murphy bed to provide flexible guest accommodations. Designer light fixtures and ceiling fans throughout. The two-car garage is finished with sleek gray flooring and includes a utility sink.
Live the good life with access to a vibrant community town center, where live music fills the air every Friday and Saturday night. Unwind at the stunning tropical lagoon-style resort pool, with live music daily, or enjoy two additional heated pools including a sports pool and an indoor lap pool. Sports lovers will enjoy tennis, pickleball, bocce, and pool volleyball, while furry friends have their own space at the golf cart-friendly dog park. Unleash your creativity in the pottery and woodworking studios, catch a show at the theater, or relax at the Bar & Chill restaurant with neighbors and friends.
A private oceanfront beach club, complete with loungers, umbrellas, and a heated pool, adds the perfect coastal touch to this exceptional lifestyle.
With lawn care, landscaping, exterior painting, and roof maintenance included, you'll have more time to enjoy everything this beautifully planned community has to offer.
Schedule your private tour today and experience the resort-style lifestyle that awaits in Latitude of Daytona Beach!
All information recorded in the MLS is intended to be accurate but cannot be guaranteed.
- Houzeo last checked: 6 minutes ago
- Listing updated: November 3, 2026 at 4:03 pm
- Listing Provided by: Daniel Robinson (386) 682-4343 | REALTY PROS ASSURED (386) 677-7653
- Source: Stellar MLS-FL as distributed by MLS GRID | MLS#: FC317919

Property Details
Status
Active
Type
Single Family Residence
No. of Stories
-
County
City
Neighborhood
--
Year Built
2024
HOA Fees
$375/mo
Finished Area
1,308 sqft
Lot Size
3,767 sqft lot
Basement Area
- sqft
MLS Name
Stellar MLS
MLS Number
FC317919
MLS Status
Active
Days on Market
194
Cumulative Days on Market
193
Open House

Continue Your Journey in App
Find your dream home, receive real-time updates, and many more!
Continue Your Journey in App
Find your dream home, receive real-time updates, and many more!
Location
HOA Management
First Services Residential
HOA Fees
$375.42/ Monthly
Amenities
 Amenities and services may be covered by one or multiple associations and service providers.
 Club House
 Tennis
 Basket Ball
 Pool
 Park Playground
 Gym
 Bike Trails
 Security Gate
 Security Guard
 Spa
 Maintenance
 Sports Court
Common Area Taxes
Recreational Facilities
Management
Recreation Facilities
Disclaimer: Amenities are based on third-party information and may vary; buyers must independently verify all amenities, as information is deemed reliable but not guaranteed.
Facts & Features
Rooms
Bedrooms & bathrooms
Bedrooms: 2
Bathrooms: 2
Primary Bedroom
Level: First
Area: 153.60 Square Feet
Dimensions: 12.8x12
Kitchen
Level: First
Area: 132.00 Square Feet
Dimensions: 12x11
Bedroom 2
Level: First
Area: 135.30 Square Feet
Dimensions: 12.3x11
Living Room
Level: First
Area: 218.95 Square Feet
Dimensions: 15.1x14.5
Balcony/Porch/Lanai
Level: First
Area: 135.00 Square Feet
Dimensions: 15x9
Dining Room
Level: First
Area: 135.30 Square Feet
Dimensions: 12.3x11
Interior
Flooring
Laminate, Tile
Interior Features
Ceiling Fans(s), High Ceilings, In Wall Pest System, Open Floorplan
Sewer
Public Sewer
Appliances
Dishwasher, Disposal, Gas Water Heater, Microwave, Range, Refrigerator, Tankless Water Heater
Cooling
Central Air
Heating
Central
Construction
Year Built
Year Built: 2024
Home type
Single Family Residence
Architectural Style
Cottage
Foundation Details
Slab
Construction Materials
Block, Cement Siding
Roof
Shingle
Utilities & Energy
Laundry Features
Electric Dryer Hookup, Laundry Room, Washer Hookup
Association Amenities
Basketball Court, Clubhouse, Fitness Center, Gated, Maintenance, Park, Pickleball Court(s), Pool, Recreation Facilities, Sauna, Security, Shuffleboard Court, Spa/hot Tub, Tennis Court(s), Trail(s)
Utilities
Cable Connected, Electricity Connected, Natural Gas Connected, Sewer Connected, Sprinkler Recycled, Underground Utilities, Water Connected
Water Source
Public
Parking Features
Garage Door Opener, Guest
Other Features
Community Features
Clubhouse, Community Mailbox, Dog Park, Fitness Center, Gated Community Guard, Gated Community No Guard, Golf Carts Ok, Irrigation Reclaimed Water, Park, Pool, Restaurant, Sidewalks, Tennis Court(s), Street Lights
Subdivision Name
Latitude/daytona Beach Cloar
Patio And Porch Features
Front Porch, Screened
Price History
| Date | Event | Price |
|---|---|---|
04/24/2026 Source: | Price Increased | $367,900 +2.79% $281/sqft |
04/24/2026 Source: | Listed for Sale | $357,900 $274/sqft |

Nearby Homes




Find Homes by Property Features in Daytona Beach, FL
Nearby New Homes For Sale

Based on information from Stellar MLS® through Nov 05, 2026, 12:30AM as submitted to and distributed by MLS GRID. All data is obtained from various sources and may not have been verified by the broker or MLS GRID. Supplied Open House Information is subject to change without notice. All information should be independently reviewed and verified for accuracy. Properties may or may not be listed by the office/agent presenting the information. IDX information is provided exclusively for consumers’ personal non-commercial use. It may not be used for any purpose other than to identify prospective properties consumers may be interested in purchasing. The data is deemed reliable but is not guaranteed by MLS GRID. The use of the MLS GRID Data may be subject to an end-user license agreement prescribed by the Member Participant’s applicable MLS, if any, and as amended from time to time. © 2026 Stellar MLS. All Rights Reserved.
 Advertising Broker: Fred McGill | Simple Showing, Inc
