- Overview
- Description
- Property Details
- Location
- Facts & Features
- Getting Around
- Nearby Homes
 Price Drop: $19K (09/23)


Street View
$499,000
Monthly Est:$2,484
 3 Beds
 3 Baths
2 full baths + 1 half bath
 2,763sqft
224 Hillcrest Dr, Calhoun, GA 30701
$499,000
$2,484/moEst:
Get Pre-Approved
Single Family Residence
Built in 2008
$-- HOA
23,958 sqft lot
$181/sq.ft
Description
**** M O T I V A T E D S E L L E R **** !!!! Located in highly sought-after downtown Calhoun, this all-brick ranch blends timeless old-world charm with modern updates. Sited on a lovely corner lot with a two-side driveway and deep 2-car garage, the home is just minutes to an easy walk along tree-lined sidewalks or hop on your golf cart to the heart of the city.
One-level living offers wonderful flow and abundant hardwoods throughout. The main living area features soaring cathedral ceilings and a wood-burning fireplace that opens to an all-custom designer kitchen with premium finishes and appliances with a one-of-kind handsome custom wood cabinets. A convenient wet bar/coffee station and buffet flow into the open concept area, with a dining room that opens up to the terrace while a second den/bonus room accommodates two spacious guest bedrooms and a full bath. An open staircase leads you to a spacious 4th Bedroom/Bonus Room/Flex space with an additional WALK-IN unfinished attic space to provide even more storage !
Outdoor entertaining is effortless with a two-tier balcony, covered breezeway and an enchanting patio all among a private oasis ! Other highlights include a custom walk-in pantry, dedicated laundry room, 2 car extra deep garage and plentiful built-in storage throughout.
Don’t miss this unique and captivating downtown Calhoun home — schedule your showing today.
- Houzeo last checked: 12 minutes ago
- Listing updated: September 29, 2026 at 2:40 pm
- Listing Provided by: STEPHANIE JONES (770) 548-4591 | Coldwell Banker Kinard Realty (706) 629-8818
- Source: First Multiple Listing Service-GA | MLS#: 7734831

Property Details
Status
Active
Type
Single Family Residence
No. of Stories
-
County
City
Neighborhood
--
Year Built
2008
HOA Fees
-
Finished Area
2,763 sqft
Lot Size
23,958 sqft lot
Basement Area
- sqft
MLS Name
First Multiple Listing Service
MLS Number
7734831
MLS Status
Active
Days on Market
212

Continue Your Journey in App
Find your dream home, receive real-time updates, and many more!
Download App
Continue Your Journey in App
Find your dream home, receive real-time updates, and many more!
Location
Facts & Features
Rooms
Bedrooms & bathrooms
Bedrooms: 3
Bathrooms: 3
Interior
Appliances
Dishwasher, Other
Sewer
Public Sewer
Interior Features
Cathedral Ceiling(s), Double Vanity, Entrance Foyer, Wet Bar
Window Features
Insulated Windows
Flooring
Hardwood
Cooling
Ceiling Fan(s), Central Air
Heating
Forced Air
Exterior Features
None
Construction
Year Built
Year Built: 2008
Home type
Single Family Residence
Foundation Details
Block
Roof
Composition
Property Condition
Resale
Construction Materials
Brick 4 Sides, Stone
Architectural Style
Traditional
Utilities & Energy
Parking Features
Attached, Garage, Garage Faces Side
Utilities
Cable Available, Electricity Available, Phone Available, Water Available
Basement
Crawl Space
Pool Features
None
Fireplace Features
Family Room
Electric
110 Volts, 220 Volts
Laundry Features
Laundry Room, Main Level
Security Features
None
Water Source
Public
Other Features
Lot Features
Corner Lot, Landscaped, Level
Community Features
None
Subdivision Name
Valley View
Patio And Porch Features
Patio
Price History
| Date | Event | Price |
|---|---|---|
07/30/2026 Source: | Listing Removed | $499,000 $181/sqft |
07/30/2026 Source: | Listed for Sale | $499,000 -3.67% $181/sqft |
06/21/2026 Source: | Price Decreased | $518,000 -1.33% $187/sqft |
05/20/2026 Source: | Price Decreased | $525,000 -1.87% $190/sqft |
04/17/2026 Source: | Listed for Sale | $535,000 $194/sqft |

Show more
Nearby Homes
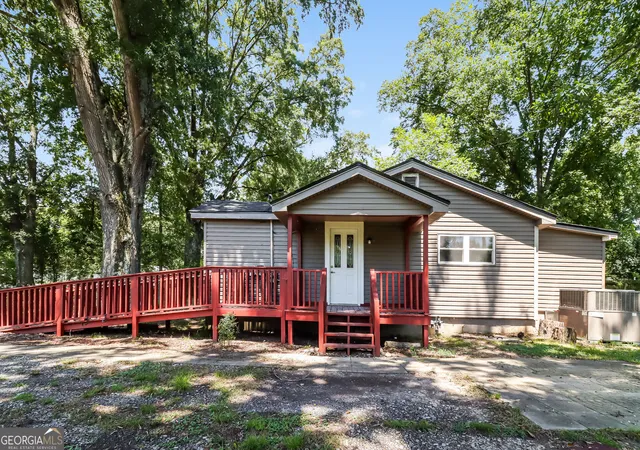

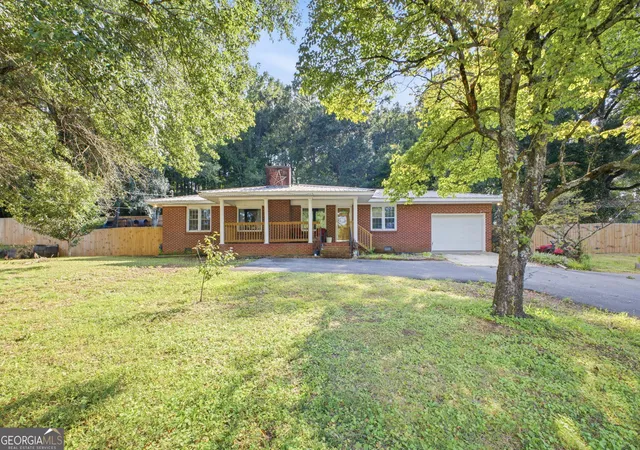
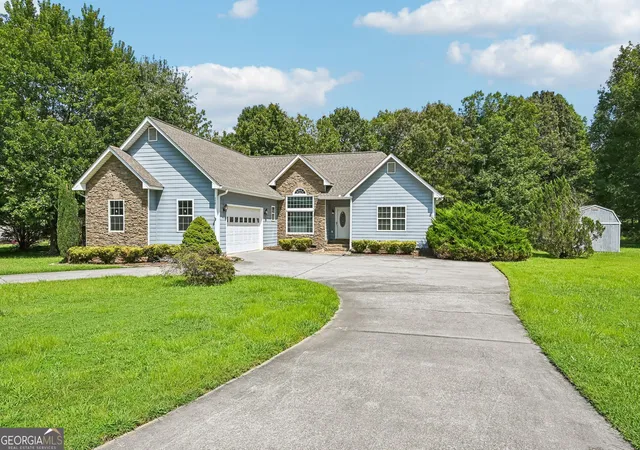


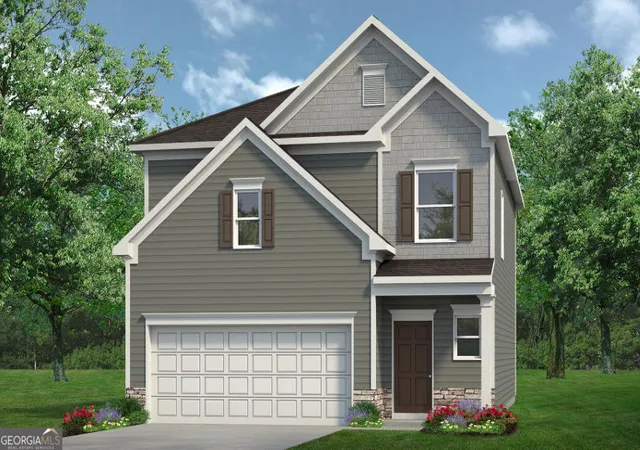

Find Homes by Property Features in Calhoun, GA
Nearby New Homes For Sale

Listings identified with the FMLS IDX logo come from FMLS and are held by brokerage firms other than the owner of this website. The listing brokerage is identified in any listing details. Information is deemed reliable but is not guaranteed. If you believe any FMLS listing contains material that infringes your copyrighted work, please click here to review our DMCA policy and learn how to submit a takedown request. © 2026 First Multiple Listing Service, Inc.
The listing broker’s offer of compensation is made only to participants of the MLS where the listing is filed.
 Advertising Broker: Fred McGill | Simple Showing, Inc