- Overview
- Description
- Property Details
- Location
- HOA Management
- Facts & Features
- Getting Around
- Nearby Homes

Street View
$285,000
Monthly Est:$1,419
 4 Beds
 3 Baths
2 full baths + 1 half bath
 2,099sqft
224 Hillendale Way, Pelzer, SC 29669
$285,000
$1,419/moEst:
Get Pre-Approved
Single Family Residence
Built in 2019
$35.42/mo HOA
0.28 acre lot
$136/sq.ft
Description
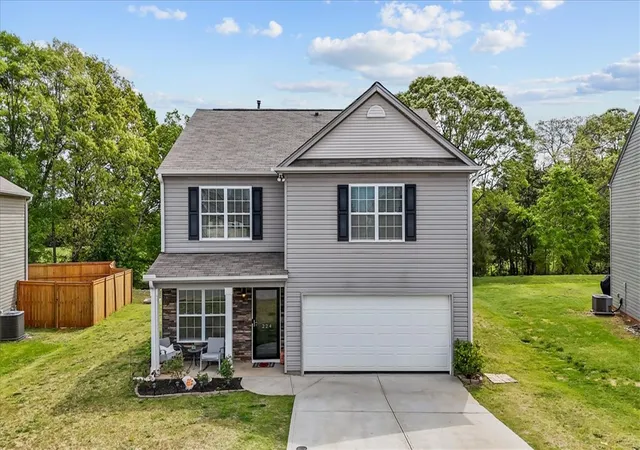
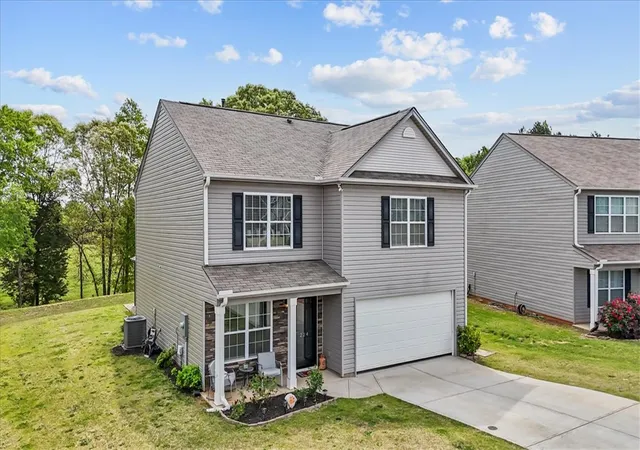
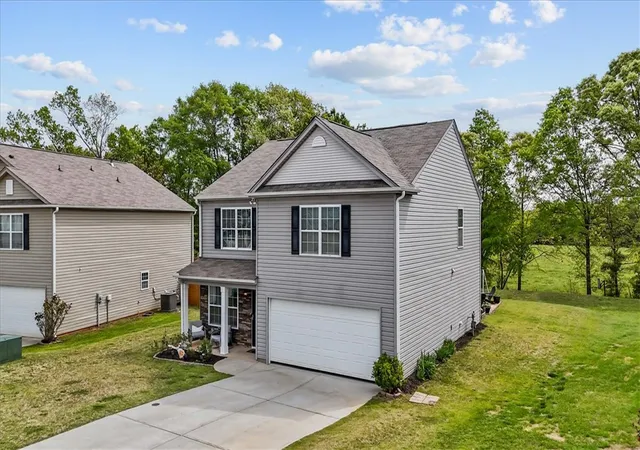
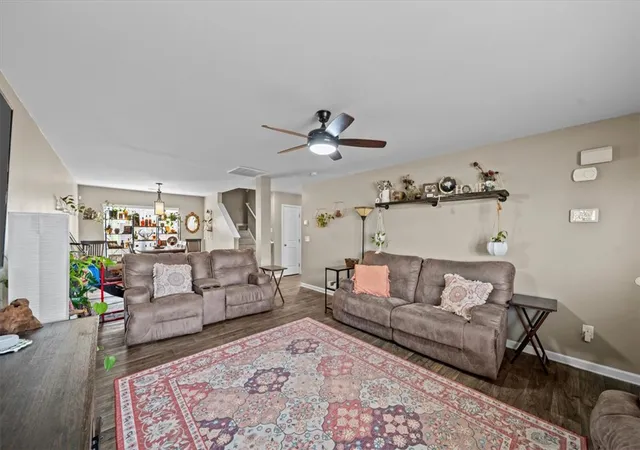
Welcome to 224 Hillendale Way in Pelzer, SC. Located in the Rogers Knoll community and zoned for the highly sought-after Wren schools, this two-story home has everything you need. With 4 bedrooms, 2.5 bathrooms, and 2,099 sq ft of living space. Like hosting Friends and Family? This home has a LOT of space, including a dedicated dining area off of the living room and a large backyard.
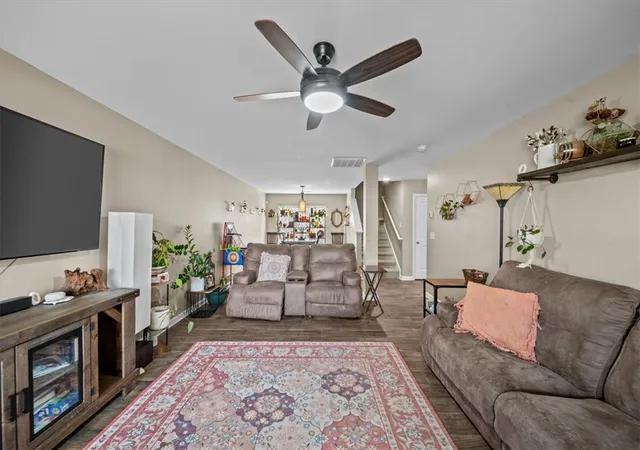
The main floor features a spacious great room that flows into the dining room, making it a perfect setup for hosting friends or spending time with family. The eat-in kitchen includes stainless steel appliances, an upgraded 5-burner gas stove/oven, lots of cabinet space, and a separate pantry. There’s also a half bath on the main level that’s been updated with a cabinet vanity for extra storage.
Step outside through the sliding doors to your favorite part of the house — the backyard. You'll love the peaceful views of open pastureland while you sit under the pergola and enjoy the summer sunsets!
Upstairs, you’ll find four bedrooms, two full bathrooms, and the laundry room. The main suite includes a bathroom, well equipped with a walk-in shower with a glass door, soaking tub, and a raised double vanity. The walk-in closet is huge — a great bonus. The other three bedrooms are spacious and share a full bath with a double sink vanity and a tub/shower combo.
The home is equipped with a smart system that lets you control both thermostats, the front porch light, and the doorbell camera from an app. A security system is also installed and can be activated if you choose.
Rogers Knoll is just off Highway 29 and less than a mile from I-85, giving you quick access to Greenville, Anderson, and surrounding areas.
*Photos are of the same home, wall colors may vary.
- Houzeo last checked: 10 minutes ago
- Listing updated: October 9, 2026 at 5:15 pm
- Listing Provided by: Steven Foley (910) 330-3350 DRE #110734 | Folkstone Properties, LLC (864) 986-0037
- Source: Western Upstate MLS-SC | MLS#: 20303598

Property Details
Status
Active
Type
Single Family Residence
No. of Stories
2
County
City
Neighborhood
--
Year Built
2019
HOA Fees
$35.42/mo
Finished Area
2,099 sqft
Lot Size
0.28 acre lot
Basement Area
- sqft
MLS Name
Western Upstate MLS
MLS Number
20303598
MLS Status
Active
Days on Market
123
Cumulative Days on Market
94

Continue Your Journey in App
Find your dream home, receive real-time updates, and many more!
Continue Your Journey in App
Find your dream home, receive real-time updates, and many more!
Location
HOA Management
N/A
HOA Fees
$425/ Annually
Disclaimer: Amenities are based on third-party information and may vary; buyers must independently verify all amenities, as information is deemed reliable but not guaranteed.
Facts & Features
Rooms
Bedrooms & bathrooms
Bedrooms: 4
Bathrooms: 3
Interior
Flooring
Carpet, Vinyl
Heating
Central, Gas, Natural Gas
Appliances
Dryer, Dishwasher, Electric Water Heater, Gas Oven, Gas Range, Microwave, Smooth Cooktop, Washer
Exterior Features
Porch, Patio, Storm Windows Doors
Sewer
Public Sewer
Cooling
Central Air, Electric
Window Features
Blinds, Tilt In Windows, Vinyl
Interior Features
Dual Sinks, Fireplace, Garden Tub Roman Tub, High Ceilings, Laminate Countertop, Bath In Primary Bedroom, Pull Down Attic Stairs, Smooth Ceilings, Separate Shower, Upper Level Primary, Walk In Closets, Walk In Shower, Window Treatments, Breakfast Area
Construction
Year Built
Year Built: 2019
Home type
Single Family Residence
Foundation Details
Slab
Roof
Composition, Shingle
Architectural Style
Craftsman
Construction Materials
Stone Veneer, Vinyl Siding
Utilities & Energy
Basement
None
Laundry Features
Washer Hookup
Fireplace Features
Gas Log
Water Source
Public
Parking Features
Attached, Garage, Driveway, Garage Door Opener
Utilities
Natural Gas Available, Sewer Available, Underground Utilities, Water Available
Security Features
Security System Owned
Other Features
Lot Features
Level, Outside City Limits, Subdivision
Subdivision Name
Rogers Knoll
Patio And Porch Features
Front Porch, Patio
Price History
| Date | Event | Price |
|---|---|---|
07/07/2026 Source: | Listed for Sale | $285,000 -10.91% $136/sqft |
08/01/2025 Source: | Listing Removed | $319,900 $152/sqft |
06/07/2025 Source: | Price Decreased | $319,900 -1.23% $152/sqft |
05/01/2025 Source: | Price Decreased | $323,900 -0.31% $154/sqft |
04/17/2025 Source: | Listed for Sale | $324,900 +1.56% $155/sqft |


Show more
Nearby Homes
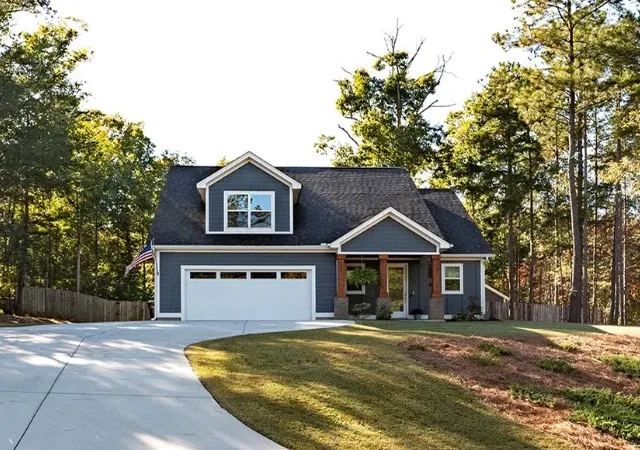
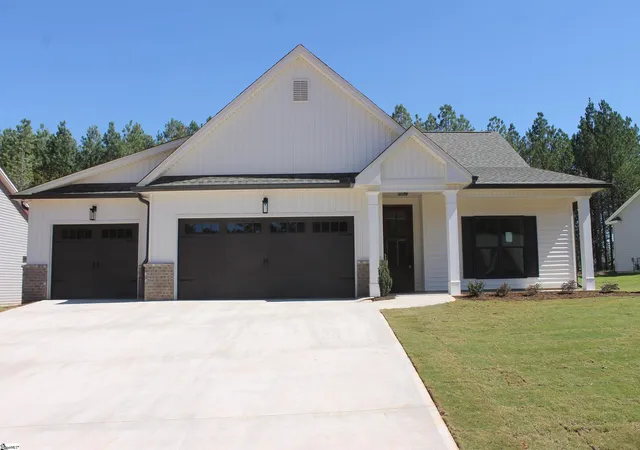
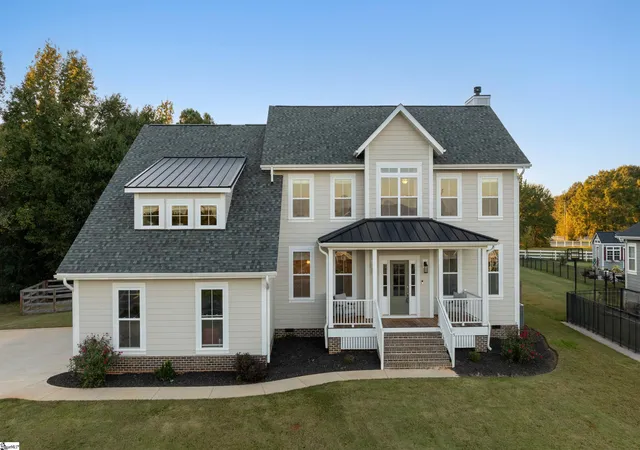
Find Homes by Property Features in Pelzer, SC
Nearby New Homes For Sale

Based on information from the Western Upstate MLS through Nov 08, 2026, 03:30AM. This information is deemed reliable, but not guaranteed. Neither the Western Upstate Association of REALTORS® Inc. or the Western Upstate MLS of South Carolina Inc., nor the listing broker, nor their agents are responsible for the accuracy of the information. The buyer is responsible for verifying all information. This information is provided by the Western Upstate Association of REALTORS® Inc. and the Western Upstate MLS of South Carolina Inc. for use by its members and is not intended for the use for any other purpose. The data relating to real estate for sale on this website comes in part from the Broker Reciprocity Program of the Western Upstate Association of REALTORS® Inc. and the Western Upstate MLS of South Carolina Inc. © 2026 Western Upstate MLS of South Carolina Inc. All Rights Reserved.
 Advertising Broker: Nicholas Huscroft | Chosen Realty
