- Overview
- Description
- Property Details
- Location
- Facts & Features
- Getting Around
- Nearby Homes



Listed by: KC Gandee | Real Broker LLC (802) 613-0729
$465,000
Monthly Est:$2,314
 3 Beds
 2 Baths
2 full baths
 1,568sqft
224 Holden Rd, Chittenden, VT 05737
$465,000
$2,314/moEst:
Get Pre-Approved
Single Family Residence
Built in 1976
$-- HOA
3 acres lot
$297/sq.ft
Description
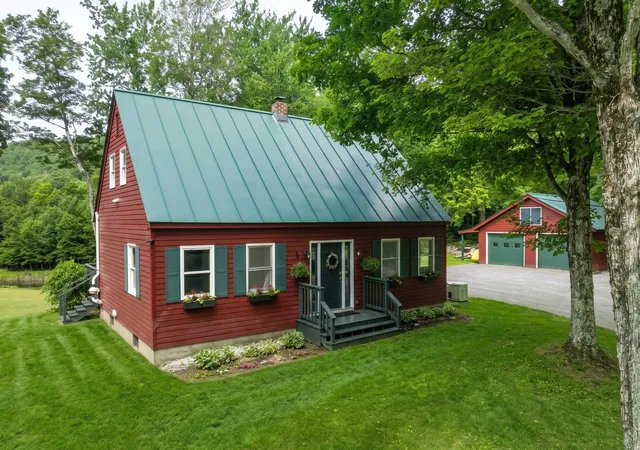
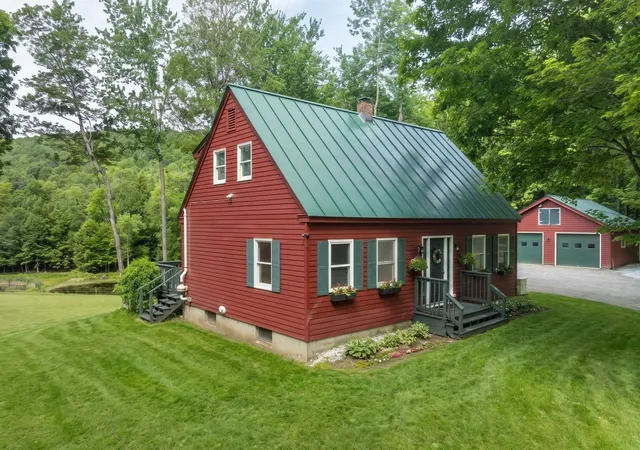
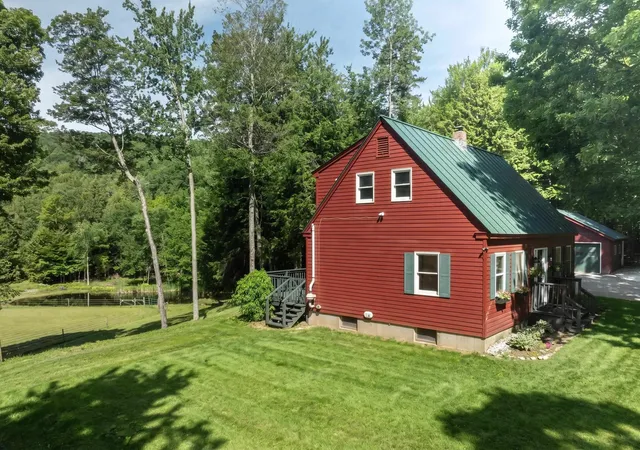
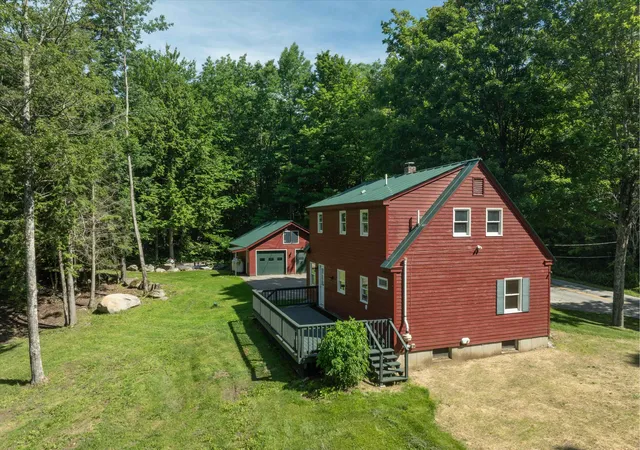
Welcome to your ideal Vermont retreat at 224 Holden Road! Nestled on 3 private, mostly flat wooded acres in popular Chittenden, this beautifully maintained classic Cape offers the perfect blend of peaceful seclusion and convenient accessibility. Step inside to find an inviting open floor plan designed for effortless entertaining and quality time.
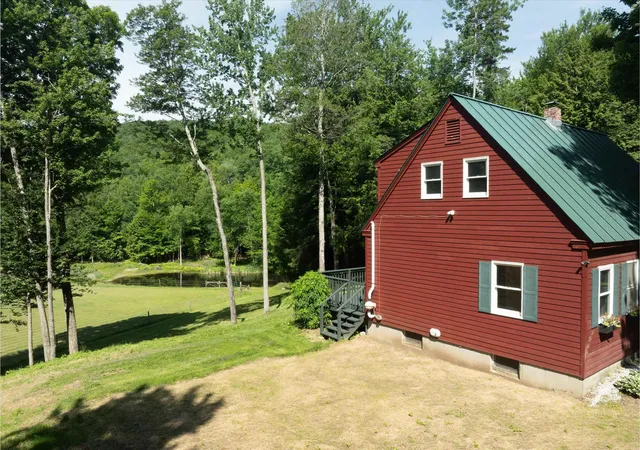
The main level delivers the convenience of true first-floor living, featuring a bedroom, full bathroom, and laundry. Upstairs, two additional generously sized bedrooms and a second full bath provide plenty of space for everyone. The basement offers versatile bonus rooms, perfect for a home office, gym, or game room. Relax on the expansive western view back deck and take in breathtaking sunset views over a neighboring horse pasture, serene ponds, and the majestic mountains.
The open yard is ideal for recreation and comes complete with its own unique, fully powered custom treehouse! A detached two-car garage provides excellent shelter and extra storage for outdoor gear.
Located in a community that is served by Barstow Elementary and Middle schools, and offers coveted high school choice, this location is an outdoor enthusiast’s paradise. You are just 10 minutes from the Chittenden Reservoir, 20 minutes from the Paramount Theatre in Rutland, and under 30 minutes from world-class skiing at Killington Resort. Perfect as a full-time residence or a quintessential Vermont getaway!
- Houzeo last checked: 12 hours ago
- Listing updated: September 26, 2026 at 8:52 pm
- Source: NEREN/Prime MLS-NH | MLS#: 5101538

Property Details
Status
Active Under Contract
Type
Single Family Residence
No. of Stories
-
County
City
Neighborhood
--
Year Built
1976
HOA Fees
-
Finished Area
1,568 sqft
Lot Size
3 acres lot
Basement Area
- sqft
MLS Name
NEREN/Prime MLS
MLS Number
5101538
MLS Status
(31) Under Contract - Active Under Contract
Days on Market
75

Continue Your Journey in App
Find your dream home, receive real-time updates, and many more!
Download App
Continue Your Journey in App
Find your dream home, receive real-time updates, and many more!
Location
Facts & Features
Rooms
Bedrooms & bathrooms
Bedrooms: 3
Bathrooms: 2
Interior
Appliances
Dishwasher, Energy Star Qualified Dishwasher, Dryer, Energy Star Qualified Dryer, Range Hood, Gas Range, Refrigerator, Energy Star Qualified Refrigerator, Washer, Energy Star Qualified Washer, Gas Stove, Domestic Water Heater, Exhaust Fan
Interior Features
Ceiling Fan(s), Dining Area, Kitchen/dining, Natural Light, Indoor Storage, 1st Floor Laundry
Heating
Baseboard, Wood Stove
Sewer
1000 Gallon, On Site Septic Exists, Septic Tank
Exterior Features
Deck, Garden, Natural Shade, Porch, Storage, Double Pane Window(s)
Flooring
Concrete, Wood
Cooling
None
Construction
Year Built
Year Built: 1976
Home type
Single Family Residence
Architectural Style
Cape
Construction Materials
Wood Frame
Roof
Standing Seam
Property Condition
Existing
Foundation Details
Concrete
Utilities & Energy
Water Source
Drilled Well
Parking Features
Heated Garage, Driveway, Garage, Off Street, Parking Spaces 6+, Paved, Detached
Utilities
Cable, Propane
Basement
Bulkhead, Climate Controlled, Concrete, Concrete Floor, Full, Insulated, Partially Finished, Exterior Stairs, Interior Stairs, Storage Space, Sump Pump, Interior Entry, Exterior Entry, Basement Stairs
Electric
200+ Amp Service
Other Features
Lot Features
Country Setting, Landscaped, Level, Mountain View, Views, Wooded, Mountain, Near Skiing, Near Snowmobile Trails, Rural
Price History
| Date | Event | Price |
|---|---|---|
09/26/2026 Source: | Contingent (Active Under Contract) | $465,000 $297/sqft |
09/10/2026 Source: | Listed for Sale | $465,000 -2.11% $297/sqft |
09/04/2026 Source: | Price Decreased | $475,000 -2.06% $303/sqft |
08/13/2026 Source: | Listed for Sale | $485,000 $309/sqft |

Nearby Homes
Find Homes by Property Features in Chittenden, VT


Based on information from PrimeMLS Inc. through Oct 07, 2026, 06:00AM. This display of listings may or may not be the entire Compilation from the PrimeMLS database, and PrimeMLS does not guarantee the accuracy of such information. The listing broker's offer of compensation is made only to other real estate licensees who are participant members of PrimeMLS. This information is deemed reliable, but not guaranteed. The data relating to real estate displayed on this display comes in part from the IDX Program of PrimeMLS. The information being provided is for consumers' personal, non- commercial use and may not be used for any purpose other than to identify prospective properties consumers may be interested in purchasing. Data last updated Oct 07, 2026, 06:00AM. © 2026 PrimeMLS, Inc. All Rights Reserved.
 Advertising Broker: Derek Greene | The Greene Realty Group