- Overview
- Description
- Property Details
- Location
- Facts & Features
- Getting Around
- Nearby Homes


Street View
$1,095,000
Monthly Est:$5,450
 3 Beds
 2 Baths
2 full baths
 1,398sqft
224 Lakeshore Cir SE, Acworth, GA 30101
$1,095,000
$5,450/moEst:
Get Pre-Approved
Single Family Residence
Built in 2023
$-- HOA
6,969.6 sqft lot
$783/sq.ft
Description
Custom built Lake Cottage on Allatoona Lake open water. Home is only 3 years young and is in "Like New" condition. Built by Red Barn Custom Homes. Being sold furnished. Home overlooks open water on Lake Allatoona. Watch the sun come up from the back covered porch, sitting in the rocking chairs. Incredible open Concept living. Home is handicapped accessible. Extra-large covered back porch overlooks manicured back yard, firepit, and grilling area. Lighted trail leads to your 1 slip covered boat dock, with fishing deck, sundeck on top. Hydro Hoist boat lift will hold a 6,000 lb. boat. Seller has a mount on the back porch to hold a TV (inside the house) so you won't miss game day. Ramp leads to wrap around porch. Living room features open concept living, vaulted custom wood ceilings, and a wall of windows and doors. Custom Chefs kitchen features solid surface sparkling counter tops, white tiled backsplash, KitchenAid appliances, custom cabinets with easy close drawers, island and a beverage cooler. Beautiful flooring throughout the home. Custom recessed lighting, 3 zone Sonos streo system (inside, back deck, and firepit, and grilling area). Sound system is amazing and easily operated from your phone. Sound system will turn a ordinary day into a party for sure. Master suite is spacious and features smooth ceilings, walk-in closet, ceiling fan, and windows with blinds. Master bath is spacious features white tiled shower, tiled floors, custom solid surface counter tops and white cabinets. Secondary bedrooms are a good size, tastefully decorated, custom trim, windows with blinds and closets. Secondary bath features double vanity, white cabinets, tiled white shower, tiled flooring and a bath tub. Laundry room features tile flooring, closet for storage, tile floors and a exterior door that leads to a side deck with steps. If your guest or pets are wet this is a great area to enter to dry off. In the hall the seller has a owners keyless storage closet. No need to hunt for a key the exterior doors are keyless. Security system, cameras inside and out. Iterior cameras turned off during the showing process. There is a large crawl space underneath the back deck high enough you can stand in to store your lake toys or yard equipment. Underneath the back porch there is a swing to enjoy the view. Large closet in the entry foyer to store additional items. Lighted trail to the boat dock for easy access to the lake. This home is furnished, move in ready and ready for the new owners. If you have wanted to live Lake Front on Allatoona this is a chance of a life time. Live where the Land Ends and all the Fun begins. Circular gravel driveway offers plenty of parking. Room to park your boat trailer to the left side of the fence. What a aweome lake home live full time or use as a weekend get-away. Seller states at full pool he has 15' of water under the boat dock. Use Old Hwy 41 Day use area to put your boat in and out of the water. It's only 5 minutes down the road. Price improvement. Awesome Lake House!
- Houzeo last checked: 12 hours ago
- Listing updated: October 23, 2026 at 6:20 pm
- Listing Provided by: KAREN JONES (770) 527-7828 | American Eagle Properties, LLC. (770) 527-7828
- Source: First Multiple Listing Service-GA | MLS#: 7794395

Property Details
Status
Active
Type
Single Family Residence
No. of Stories
-
County
City
Neighborhood
--
Year Built
2023
HOA Fees
-
Finished Area
1,398 sqft
Lot Size
6,969.6 sqft lot
Basement Area
- sqft
MLS Name
First Multiple Listing Service
MLS Number
7794395
MLS Status
Active
Days on Market
121

Continue Your Journey in App
Find your dream home, receive real-time updates, and many more!
Download App
Continue Your Journey in App
Find your dream home, receive real-time updates, and many more!
Location
Facts & Features
Rooms
Bedrooms & bathrooms
Bedrooms: 3
Bathrooms: 2
Interior
Appliances
Dishwasher, Dryer, Electric Oven, Electric Water Heater, Energy Star Qualified Appliances, Microwave, Refrigerator, Tankless Water Heater, Washer
Sewer
Septic Tank
Exterior Features
Gas Grill, Lighting, Private Entrance, Rain Gutters, Rear Stairs
Window Features
Aluminum Frames, Double Pane Windows, Window Treatments
Interior Features
Entrance Foyer, High Ceilings 10 Ft Main, High Speed Internet, Recessed Lighting, Sound System, Vaulted Ceiling(s), Walk In Closet(s)
Flooring
Tile
Cooling
Ceiling Fan(s), Central Air, Electric
Heating
Electric, Forced Air
Construction
Year Built
Year Built: 2023
Home type
Single Family Residence
Architectural Style
Cottage, Craftsman, Ranch
Construction Materials
Frame, Hardi Plank Type
Property Condition
Resale
Foundation Details
Block
Roof
Ridge Vents, Shingle, Tar/gravel
Utilities & Energy
Electric
220 Volts
Utilities
Cable Available, Electricity Available, Phone Available, Water Available
Basement
Crawl Space
Water Source
Public
Parking Features
Driveway, Level Driveway, Parking Pad
Security Features
Carbon Monoxide Detector(s), Closed Circuit Camera(s), Fire Alarm, Security Lights, Security System Owned, Smoke Detector(s)
Laundry Features
Laundry Closet, Laundry Room, Main Level
Pool Features
None
Fireplace Features
None
Other Features
Lot Features
Back Yard, Cleared, Lake On Lot, Landscaped, Level, Navigable River On Lot
Community Features
Boating, Fishing, Lake
Subdivision Name
Kingswood Shores
Patio And Porch Features
Deck, Rear Porch, Side Porch
Price History
| Date | Event | Price |
|---|---|---|
09/29/2026 Source: | Price Decreased | $1,095,000 -4.78% $783/sqft |
06/25/2026 Source: | Listed for Sale | $1,150,000 $823/sqft |

Nearby Homes
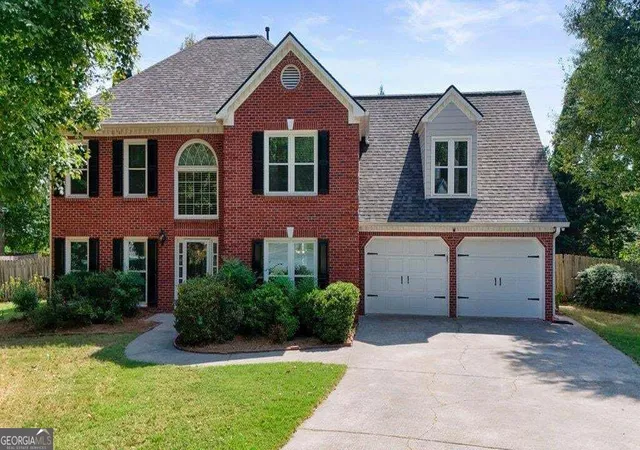


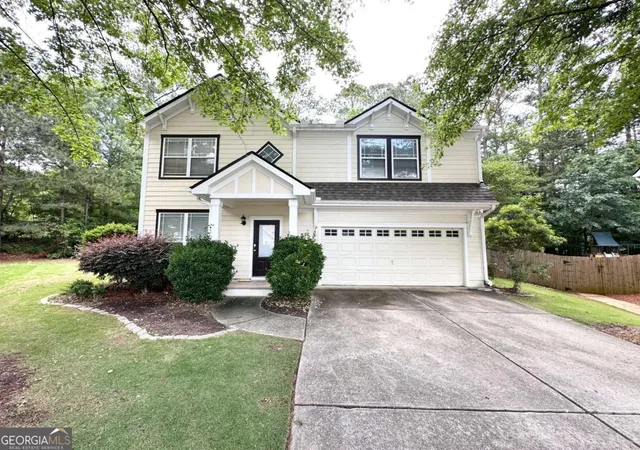


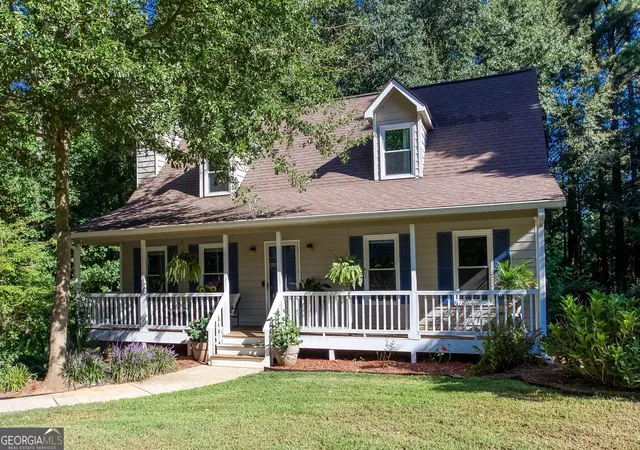
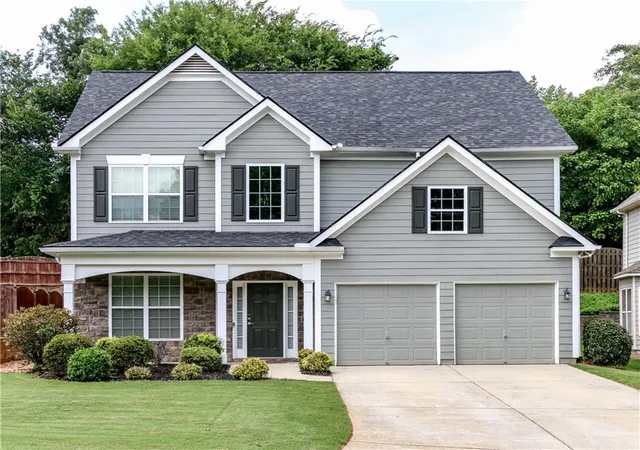


Find Homes by Property Features in Acworth, GA
Nearby New Homes For Sale

Listings identified with the FMLS IDX logo come from FMLS and are held by brokerage firms other than the owner of this website. The listing brokerage is identified in any listing details. Information is deemed reliable but is not guaranteed. If you believe any FMLS listing contains material that infringes your copyrighted work, please click here to review our DMCA policy and learn how to submit a takedown request. © 2026 First Multiple Listing Service, Inc.
The listing broker’s offer of compensation is made only to participants of the MLS where the listing is filed.
 Advertising Broker: Fred McGill | Simple Showing, Inc
