- Overview
- Description
- Property Details
- Location
- HOA Management
- Facts & Features
- Getting Around
- Nearby Homes



$405,000
Monthly Est:$2,016
 4 Beds
 4 Baths
3 full baths + 1 half bath
 2,590sqft
224 Livingston Bay Ct, Mishawaka, IN 46544
$405,000
$2,016/moEst:
Get Pre-Approved
Manufactured On Land
Built in 2006
$-- HOA
7,841 sqft lot
$156/sq.ft
Description
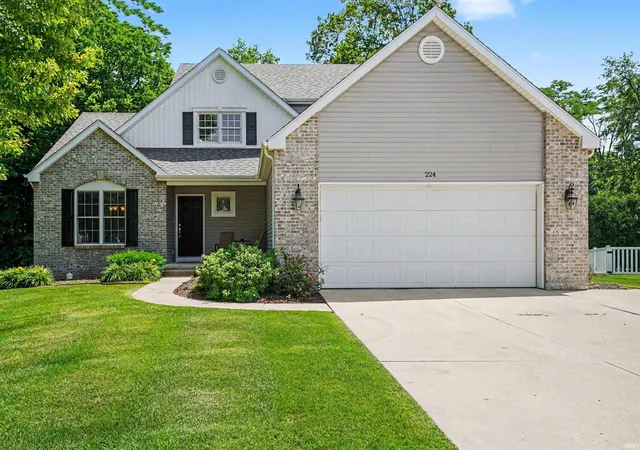
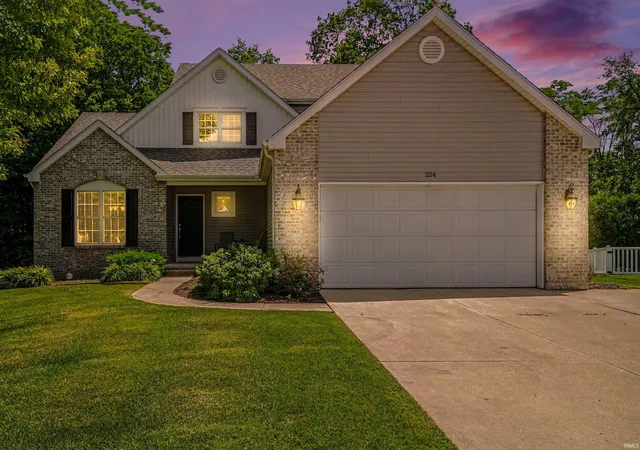
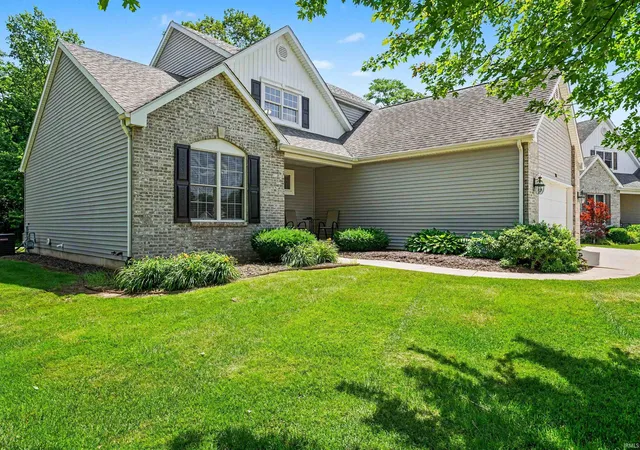
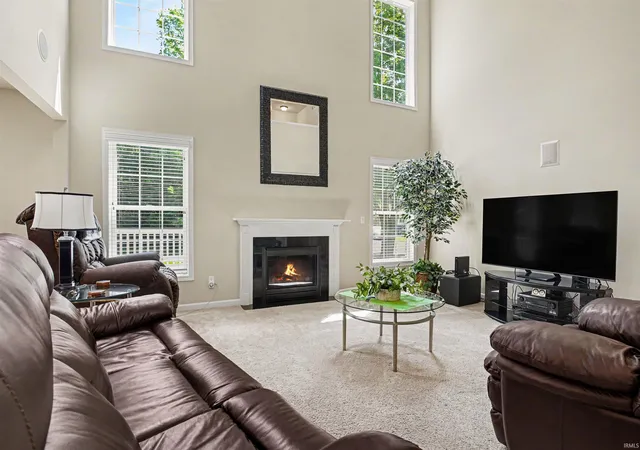
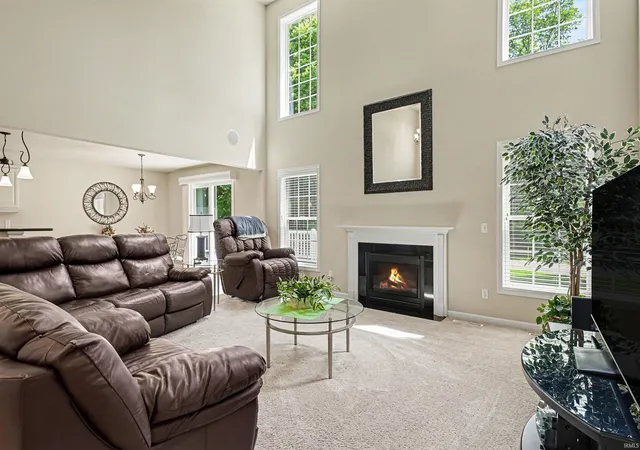
Enjoy low-maintenance living just moments from the St. Joseph River in this incredibly well-maintained two-story home offering over three levels of finished living space. A covered front porch welcomes you into the foyer, opening to a bright and living room with vaulted ceilings and expansive windows that fill the space with natural light. The open-concept eat-in kitchen flows seamlessly into the living area, making it ideal for both everyday living and entertaining. Step outside through the sliding glass doors to a composite deck complete with a gas hookup for your grill. The main level also features a convenient laundry room, half bath, and a spacious primary suite with a walk-in closet and private full bath. Upstairs, you'll find two additional bedrooms and another full bathroom. The partially finished basement boasts impressive 10-foot ceilings and offers even more living space with a recreation room, fourth bedroom, full bath, and ample storage. Recent updates include a tankless water heater, furnace, and A/C for added peace of mind. The monthly HOA fee covers lawn maintenance, snow removal, and irrigation, allowing you to spend more time enjoying your home and less time maintaining it. Be sure to check out all this home has to offer!
- Houzeo last checked: 13 minutes ago (November 2, 2026 at 8:00 am)
- Listing updated: July 4, 2026 at 12:17 am
- Listing Provided by: Nicole Perry (574) 250-7979 | Berkshire Hathaway HomeServices Northern Indiana Real Estate
- Source: Indiana Regional MLS-IN | MLS#: 202626280

Property Details
Status
Pending
Type
Manufactured Mobile Home
No. of Stories
-
County
--
City
Neighborhood
--
Year Built
2006
HOA Fees
-
Finished Area
2,590 sqft
Lot Size
7,841 sqft lot
Basement Area
- sqft
MLS Name
Indiana Regional MLS
MLS Number
202626280
MLS Status
Pending
Days on Market
122

Continue Your Journey in App
Find your dream home, receive real-time updates, and many more!
Continue Your Journey in App
Find your dream home, receive real-time updates, and many more!
Location
HOA Management
N/A
HOA Fees
$175/
Amenities
 Amenities and services may be covered by one or multiple associations and service providers.
 Walk path
Disclaimer: Amenities are based on third-party information and may vary; buyers must independently verify all amenities, as information is deemed reliable but not guaranteed.
Facts & Features
Rooms
Bedrooms & bathrooms
Bedrooms: 4
Bathrooms: 4
Interior
Flooring
Hardwood, Carpet, Tile
Sewer
City
Heating
Forced Air
Interior Features
High Ceilings, Ceiling Fan(s), Vaulted Ceiling(s), Closet(s) Walk In, Crown Molding, Deck Open, Eat In Kitchen, Irrigation System, Porch Covered, Main Level Bedroom Suite, Formal Dining Room, Main Floor Laundry
Appliances
Dishwasher, Microwave, Refrigerator, Washer, Dryer Gas, Gas Range, Tankless Water Heater, Water Softener Owned
Cooling
Central Air
Construction
Year Built
Year Built: 2006
Home type
Manufactured On Land
Construction Materials
Brick, Vinyl Siding
Utilities & Energy
Fireplace Features
Great Room, Gas Log
Association Amenities
Sidewalks
Water Source
City
Basement
Full, Partially Finished
Other Features
Lot Features
Cul De Sac, 0 2.9999
Subdivision Name
Hartfield Bay
Price History
| Date | Event | Price |
|---|---|---|
07/02/2026 Source: | Pending | $405,000 $137/sqft |

Nearby Homes


Find Homes by Property Features in Mishawaka, IN


IDX information is provided exclusively for consumer's personal, non-commercial use and may not be used for any purpose other than to identify prospective properties that consumers may be interested in purchasing. Data is deemed reliable but is not guaranteed accurate by the MLS.
 Advertising Broker: Jonah Hartsburg | Hoosier Hub Realty
