Congress Realty
Powered by 
- 0
- 3
- Overview
- Description
- Property Details
- Location
- HOA Management
- Facts & Features
- Getting Around
- Nearby Homes

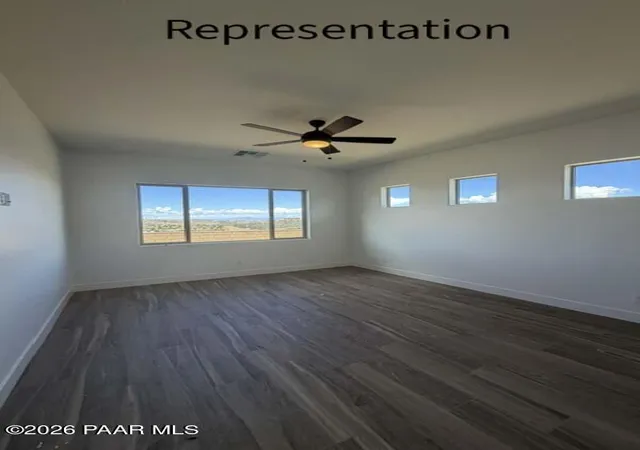

Street View
$614,714
Monthly Est:$3,060
 2 Beds
 2 Baths
2 full baths
 1,467sqft
224 Looking Glass Dr, Prescott, AZ 86303
$614,714
$3,060/moEst:
Get Pre-Approved
Single Family Residence
Built in 2026
$25/mo HOA
5,518 sqft lot
$419/sq.ft
Description
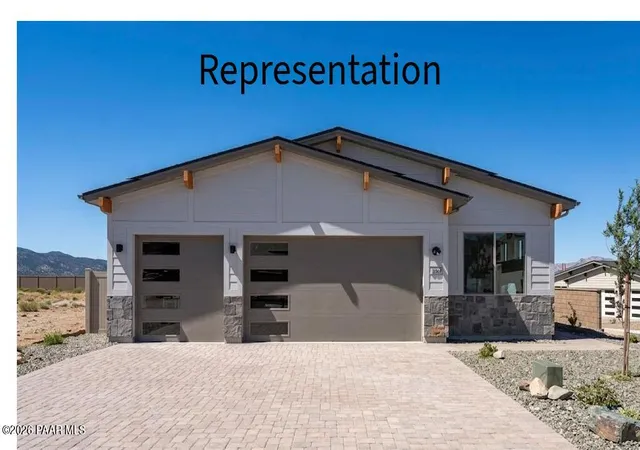
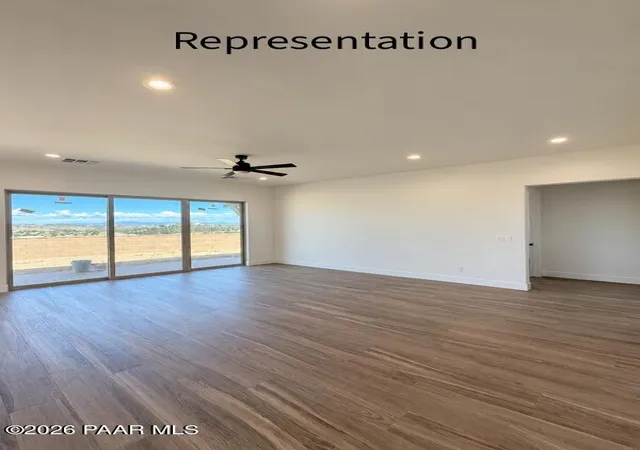
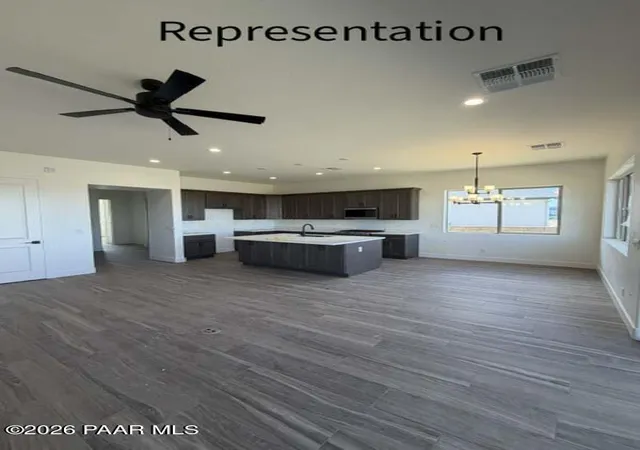
This thoughtfully designed home comes with high-end architectural finishes, including 10-foot ceilings, 8-foot doors throughout, 5.5-inch baseboards, soft-close cabinetry, soft water loop, front yard landscaping, paver driveway, walkway, and patios, and so much more! This home also features Quartz countertops in the kitchen and bathrooms, under-cabinet kitchen lighting and premium KitchenAid appliances. Bathrooms boast custom tile surrounds in both the primary and secondary showers/baths, insulated garage door and a side service door in the garage.*Owners are Agents
- Houzeo last checked: 12 hours ago
- Listing updated: October 6, 2026 at 8:33 pm
- Listing Provided by: Suzanne Moore (602) 647-3512 , Tracy E Maxwell | Realty ONE Group Mountain Desert (928) 440-2522
- Source: Prescott AOR MLS-AZ | MLS#: 1085472

Property Details
Status
Pending
Type
Single Family Residence
No. of Stories
1
County
City
Neighborhood
--
Year Built
2026
HOA Fees
$25/mo
Finished Area
1,467 sqft
Lot Size
5,518 sqft lot
Basement Area
- sqft
MLS Name
Prescott AOR MLS
MLS Number
1085472
Days on Market
6

Continue Your Journey in App
Find your dream home, receive real-time updates, and many more!
Download App
Continue Your Journey in App
Find your dream home, receive real-time updates, and many more!
Location
HOA Management
N/A
HOA Fees
$150/ Semi-Annually
Disclaimer: Amenities are based on third-party information and may vary; buyers must independently verify all amenities, as information is deemed reliable but not guaranteed.
Facts & Features
Rooms
Bedrooms & bathrooms
Bedrooms: 2
Bathrooms: 2
Interior
Window Features
Pantry, Double Pane Windows, Screens
Cooling
Central Air
Exterior Features
Storm Gutters, Level Entry, Landscaping Front, Pantry
Interior Features
Ceiling Fan(s), Wired For Data, Wash/dry Connection, Walk In Closet(s), High Ceilings, Quartz Countertops, Pantry, Live On One Level, Kitchen Island, Kit/din Combo, Eat In Kitchen
Heating
Electric, Heat Pump
Appliances
Pantry, Dishwasher, Microwave, Range, Electric Range, Disposal
Flooring
Carpet, Tile
Construction
Year Built
Year Built: 2026
Home type
Single Family Residence
Roof
Composition
Property Condition
New Construction
Architectural Style
Contemporary, Ranch
Construction Materials
Frame, Stucco, Stone
Utilities & Energy
Security Features
Smoke Detector(s), Pantry
Parking Features
Paver Block, Pantry, Garage Door Opener
Water Source
Public
Utilities
Cable Available, Phone Available, Wwt City Sewer, Underground Utilities, Electricity Available
Basement
Slab
Laundry Features
Pantry
Other Features
Patio And Porch Features
Covered
Subdivision Name
Bradshaw Hills
Price History
| Date | Event | Price |
|---|---|---|
10/04/2026 Source: | Pending | $614,714 +18.37% $419/sqft |
01/15/2025 Source: | Listed for Sale | $519,318 -1.04% $354/sqft |
09/21/2024 Source: | Off Market | $524,790 $358/sqft |

Nearby Homes



Find Homes by Property Features in Prescott, AZ
Nearby New Homes For Sale

Based on information from the Prescott Area Association of REALTORS® (alternatively, from the PAAR MLS) through Oct 09, 2026, 02:31PM. The display of MLS data is deemed reliable but not guaranteed to be accurate by the MLS. Listings on this page identified as belonging to another listing firm are based upon data obtained from the PAAR MLS, which data is copyrighted by the Prescott Area Association of REALTORS® but is not warranted. The information being provided is for consumers’ personal, non-commercial use. It may not be used for any purpose other than to identify prospective properties consumers may be interested in purchasing. © 2026 Prescott Area Association of REALTORS® All rights reserved.
 Advertising Broker: Jared Andrew English | Congress Realty, Inc