
- Overview
- Description
- Property Details
- Location
- HOA Management
- Facts & Features
- Getting Around
- Nearby Homes

Street View
$17,500,000
Monthly Est:$87,104
 4 Beds
 5 Baths
4 full baths + 1 half bath
 5,646sqft
224 Mulberry St #7, New York City, NY 10012
$17,500,000
Get Pre-Approved
Condominium
Built in 1926
$15,943/mo HOA
-- sqft lot
$3,100/sq.ft
Description
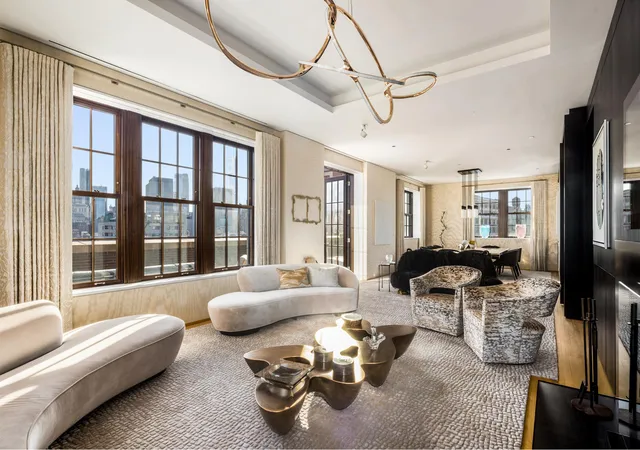
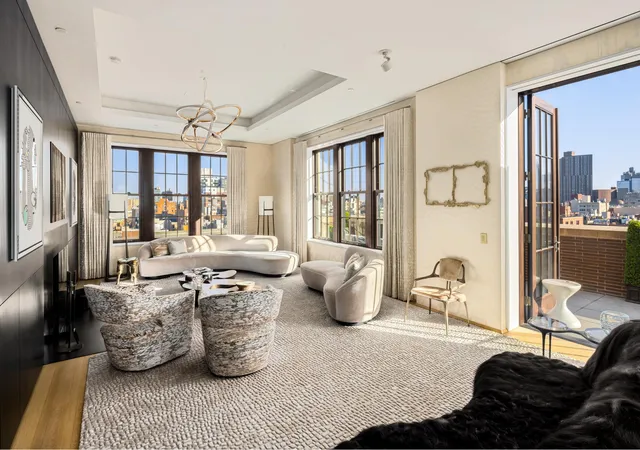
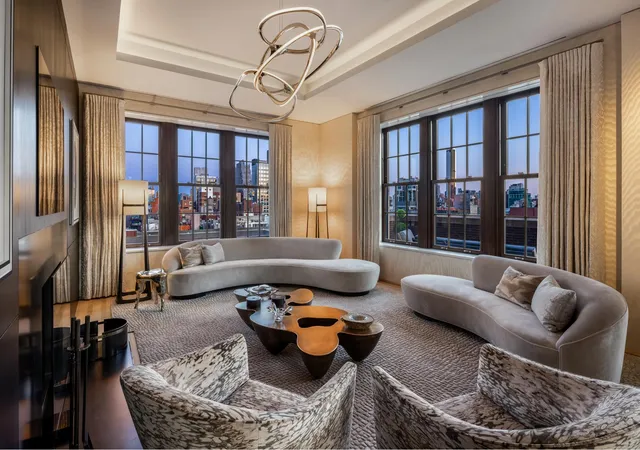
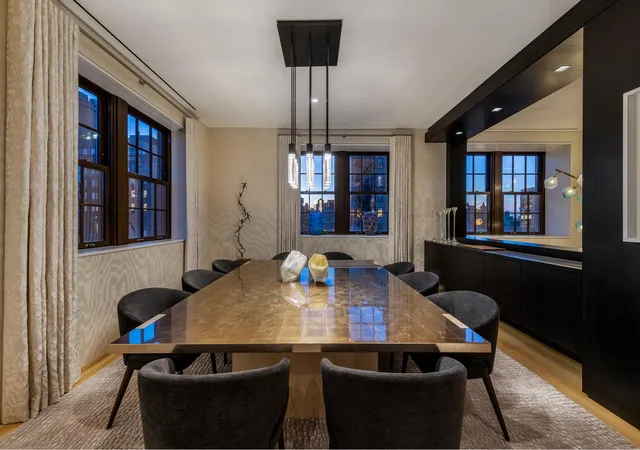
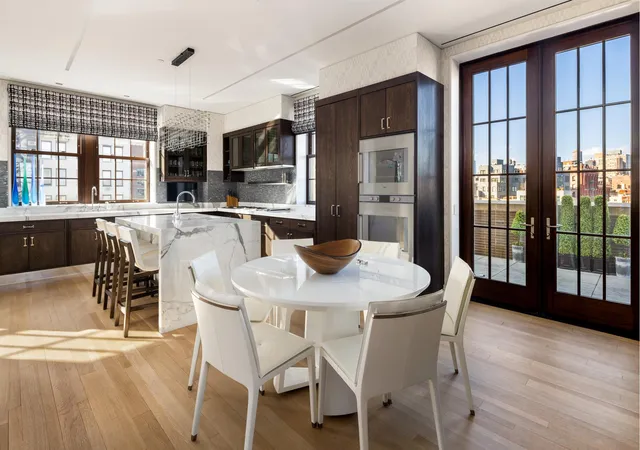
The Penthouse at 224 Mulberry is a custom, one-of-a-kind duplex residence crowning one of downtown Manhattan's premier full-service boutique pre-war condominiums. This extraordinary residence boasts approx. 5,646 SF of vast interior living and entertaining space, with over 985 SF of private outdoor space, offering a rare combination of scale with 360 degrees of open views and light. This exceptional penthouse with ceiling heights up to 11'3" has four bedrooms with ensuite bathrooms, a powder room, two fireplaces and four private terraces. There are 2 deeded parking spaces and a keyed storage room on the cellar level that are included with the apartment. The maje
A modern, custom metal floating stairway expertly crafted by Marcia Tucker leads to the home's four ensuite bedrooms. The luxurious corner primary bedroom has a marble-clad fireplace and a balcony for private enjoyment. The expansive windowed primary bathroom was smartly designed with fixtures by Barber Wilson and includes a freestanding cast iron bathtub, dual sinks with dressing table, separate water closet with an additional sink, large walk-in shower and radiant heated floors. A well-appointed wood paneled (14'x11') dressing room by Poliform flanks the primary suite and bathroom. The three spacious ensuite secondary bedrooms all have ample storage with built out closets and ensuite bathrooms. A windowed Laundry / Utility Room with vented Bosch Washer/Dryer, sink, refrigerated wine storage, and AV closet is located at the base of the stairs on this level. A windowed powder room may be added, if desired.
Every detail of this special home has been customized and elevated throughout. The home is powered by a fully automated Savant system, top of the line audio/video system on both 8th floor terraces, automated window shades, and HVAC temperature control with 10 zones. There is an advanced security system installed that is motion activated on both elevator doors and on both 8th floor terraces. Additional features of this residence include wide plank white oak floors, an abundance of closet and storage space, and keyed elevator and stairwell access on both levels.
224 Mulberry is a boutique pre-war condominium originally built in 1926 and recently restored and transformed by Hill West Architects. The building's stunning facade is comprised of roman brick, cast stone and mahogany windows. The level of service is excellent with a doorman and concierge, 24-hour security and live-out super. Amenities include a fitness center, secured private garage with valet, and a landscaped roof terrace with breathtaking views of the city skyline. CO-EXCLUSIVE
- Houzeo last checked: 4 minutes ago
- Listing updated: July 29, 2026 at 7:07 am
- Listing Provided by: Lauren A Muss (917) 509-7777 | Douglas Elliman Real Estate (212) 891-7000
- Source: Rebny MLS-NY | MLS#: RLS11022904

This condo is in:
Property Details
Status
Pending
Type
Condominium
No. of Stories
8
County
City
Neighborhood
--
Year Built
1926
HOA Fees
$15943/mo
Finished Area
5,646 sqft
Lot Size
-- sqft lot
Basement Area
- sqft
MLS Name
Rebny MLS
MLS Number
RLS11022904
Days on Market
695

Continue Your Journey in App
Find your dream home, receive real-time updates, and many more!
Download App
Continue Your Journey in App
Find your dream home, receive real-time updates, and many more!
Location
HOA Management
N/A
HOA Fees
$15,943/ Monthly
Disclaimer: Amenities are based on third-party information and may vary; buyers must independently verify all amenities, as information is deemed reliable but not guaranteed.
Facts & Features
Rooms
Bedrooms & bathrooms
Bedrooms: 4
Bathrooms: 5
Interior
Exterior Features
Balcony, Building Roof Deck, Private Outdoor Space Over60sqft
Appliances
Dishwasher
Interior Features
Dining Area, High Ceilings, Storage
Utilities & Energy
Parking Features
Assigned, Garage
Basement
Other
Pool Features
Building None
Fireplace Features
Other
Laundry Features
Building None, In Unit
Other Features
Subdivision Name
Nolita
Patio And Porch Features
Terrace, Balcony
Price History
| Date | Event | Price |
|---|---|---|
06/16/2026 Source: | Pending | $17,500,000 $3,100/sqft |
02/11/2026 Source: | Price Decreased | $17,500,000 -12.48% $3,100/sqft |
06/23/2025 Source: | Listed for Sale | $19,995,000 $3,541/sqft |

Nearby Homes


Find Homes by Property Features in New York City, NY
Nearby New Homes For Sale


The real estate listing data marked with this icon comes from the IDX program of the RLS at REBNY Listing Service (RLS). Listing information for certain New York City properties provided courtesy of the Real Estate Board of New York's Residential Listing Service (the "RLS") through Oct 21, 2026, 11:45PM. Information deemed reliable but not guaranteed. Information is provided exclusively for consumers' personal, non-commercial use, and may not be used for any purpose other than the identification of potential properties for purchase. The information contained in this listing has not been verified by the RLS and should be verified by the consumer. The listing information provided here is for the consumer's personal, non-commercial use. Retransmission, redistribution or copying of this listing information is strictly prohibited except in connection with a consumer's consideration of the purchase and/or sale of an individual property. This listing information is not verified for authenticity or accuracy and is not guaranteed and may not reflect all real estate activity in the market. Buyer to verify all information. © 2026 The Real Estate Board of New York, Inc. All rights reserved.
 Advertising Broker: Derek Greene | The Greene Realty Group
