- Overview
- Description
- Property Details
- Location
- Facts & Features
- Getting Around
- Nearby Homes
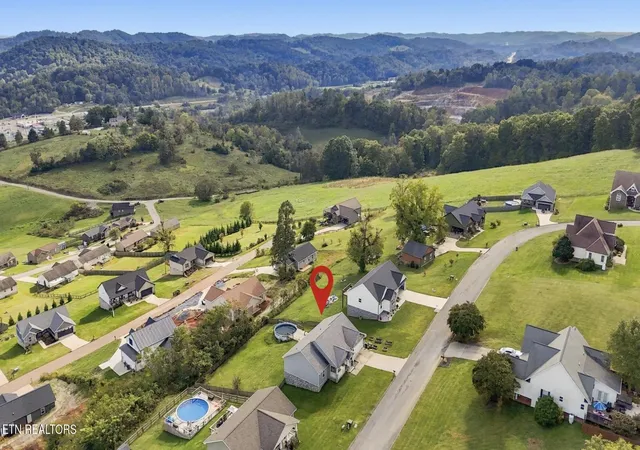

Street View
$350,000
Monthly Est:$1,742
 3 Beds
 2 Baths
2 full baths
 1,648sqft
224 N Glen Rd, Maynardville, TN 37807
$350,000
$1,742/moEst:
Get Pre-Approved
Single Family Residence
Built in 2018
$-- HOA
0.34 acre lot
$212/sq.ft
Description
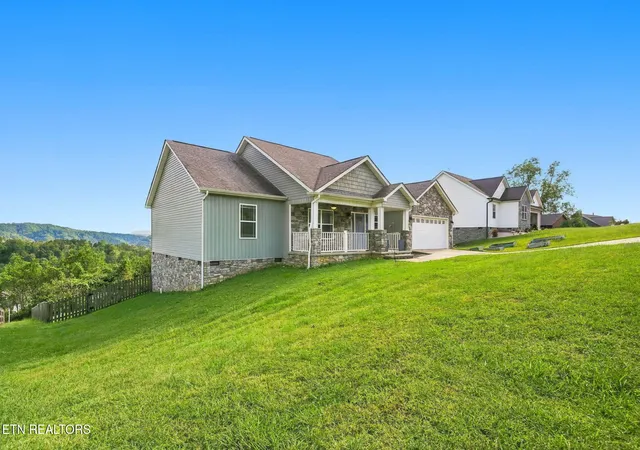
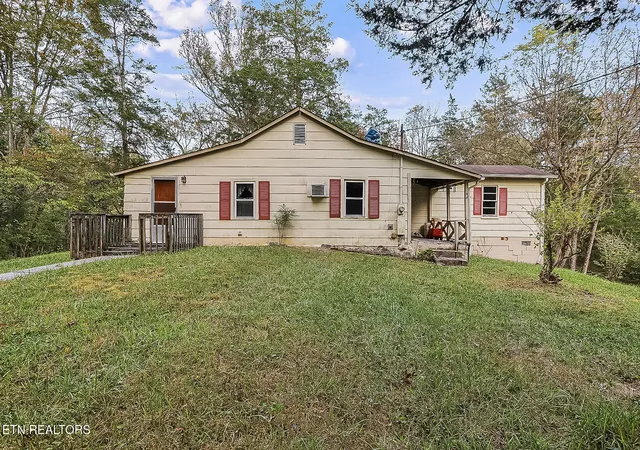
A rare opportunity perched atop one of Union County's most beautiful subdivisions! From the moment you enter Walnut Pointe, you're greeted by breathtaking mountain and farm views that only get better as you approach this beautifully maintained, 8-year-old home. With 1,648 square feet of living space, spectacular scenery visible from nearly every window, and an incredible list of amenities, this property offers exceptional value that's hard to find at this price point.
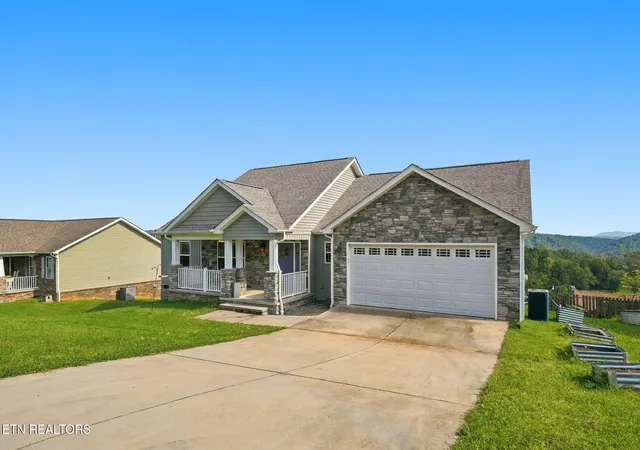
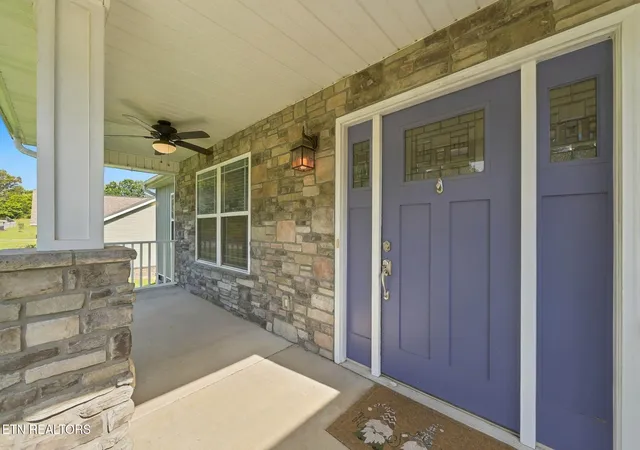
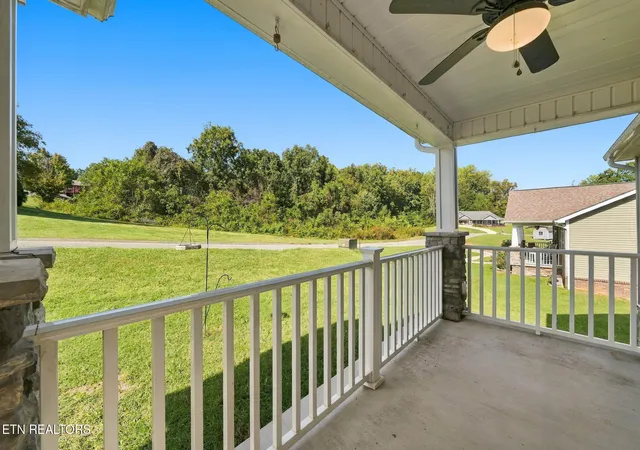
A welcoming covered front porch with stacked-stone columns sets the stage. Step inside to a spacious, open-concept great room anchored by a fireplace with built-in shelving. The kitchen features granite countertops, stainless steel appliances, a center island, smart fixtures, large pantry, and views that might actually make washing those holiday dinner dishes enjoyable.
The split-bedroom floor plan offers privacy, with a generously sized master suite featuring a walk-in closet and ensuite bathroom complete with dual vanities, a heated towel rack, walk-in shower, and built-in soaking tub with a tiled surround. A conveniently located laundry room includes a washer and dryer that convey with the home.
Step outside from the kitchen onto your covered back deck, complete with two ceiling fans, and take in the panoramic mountain scenery. Enjoy views of the surrounding ridgelines, House Mountain, and even the Smoky Mountains on a clear day, all from the comfort of your own backyard! Raised beds along the side of the home to fulfill your gardening dreams.
Summer entertaining is a breeze with an outdoor grill that conveys, a swimming pool, and a fenced backyard offering room for pets, play, and relaxation. Beneath the deck, a spacious walk-in crawlspace provides additional storage, and all pool maintenance equipment conveys. An attached two-car garage offers even more convenience and storage.
Located in a quiet, established subdivision just 5 minutes from Maynardville amenities, 10 minutes from Norris Lake, and approximately 20 minutes from Knoxville, this home combines peaceful living with everyday convenience.
Move-in ready with underground utilities, KUB fiber, breathtaking views, and a backyard built for making memories. Attractively priced due to seller relocation. Don't miss this one. Opportunities like this don't come along often.
- Houzeo last checked: 14 minutes ago
- Listing updated: October 29, 2026 at 11:13 pm
- Listing Provided by: Matt Mallacoccio | United Real Estate Solutions
- Source: East Tennessee REALTORS® MLS-TN | MLS#: 1359061

Property Details
Status
Pending
Type
Single Family Residence
No. of Stories
-
County
City
Neighborhood
--
Year Built
2018
HOA Fees
-
Finished Area
1,648 sqft
Lot Size
0.34 acre lot
Basement Area
- sqft
MLS Name
East Tennessee REALTORS® MLS
MLS Number
1359061
MLS Status
Pending - Continue to Show - Financing
Days on Market
25

Continue Your Journey in App
Find your dream home, receive real-time updates, and many more!
Continue Your Journey in App
Find your dream home, receive real-time updates, and many more!
Location
Facts & Features
Rooms
Bedrooms & bathrooms
Bedrooms: 3
Bathrooms: 2
Interior
Exterior Features
Gas Grill
Cooling
Central Cooling, Ceiling Fan(s)
Interior Features
Walk In Closet(s), Cathedral Ceiling(s), Kitchen Island, Pantry, Eat In Kitchen
Flooring
Tile
Window Features
Drapes
Appliances
Dishwasher, Disposal, Dryer, Microwave, Refrigerator, Self Cleaning Oven, Washer
Heating
Central, Electric
Sewer
Public Sewer
Construction
Year Built
Year Built: 2018
Home type
Single Family Residence
Construction Materials
Stone, Vinyl Siding, Block, Frame
Architectural Style
Traditional
Utilities & Energy
Fireplace Features
Electric
Pool Features
Pool Swim(abv Grd)
Security Features
Smoke Detector
Basement
Walkout, Crawl Space
Water Source
Public
Parking Features
Off Street Parking, Garage Door Opener, Attached, Main Level
Other Features
Lot Features
Irregular Lot, Rolling Slope
Subdivision Name
Walnut Pointe
Patio And Porch Features
Porch Covered, Deck
Price History
| Date | Event | Price |
|---|---|---|
10/29/2026 Source: | Pending | $350,000 $212/sqft |
10/16/2026 Source: | Listed for Sale | $350,000 $212/sqft |

Nearby Homes



Find Homes by Property Features in Maynardville, TN
Nearby New Homes For Sale

Based on information from the Knoxville Area Association of REALTORS MLS through Nov 10, 2026, 05:15PM. Information is provided exclusively for consumers’ personal, non-commercial use. It may not be used for any purpose other than to identify prospective properties that consumers may be interested in purchasing. The data is deemed reliable but is not guaranteed accurate by the MLS. This website may not include listings or property addresses of sellers who have directed their listing brokers to withhold their listing or their property address from display on the Internet. © 2026 Knoxville Area Association of REALTORS® MLS. All Rights Reserved. Angela Fowler Real Estate, LLC | 423.320.4620 | afowler@catt.com Mailing Address: 452 Kailors Cove Cir, Ringgold, GA 30736
 Advertising Broker: Angela Fowler | Angela Fowler Real Estate, LLC.
