- Overview
- Description
- Property Details
- Location
- Facts & Features
- Getting Around
- Nearby Homes


Street View
Listed by: Katherine K Burns | William Raveis Real Estate Vermont Properties (802) 228-8877
$715,000
Monthly Est:$3,559
 3 Beds
 3 Baths
2 full baths + 1 half bath
 1,094sqft
224 Okemo Trailside Ext #46C, Ludlow, VT 05149
$715,000
$3,559/moEst:
Get Pre-Approved
Condominium
Built in 1986
$-- HOA
-- sqft lot
$654/sq.ft
Description
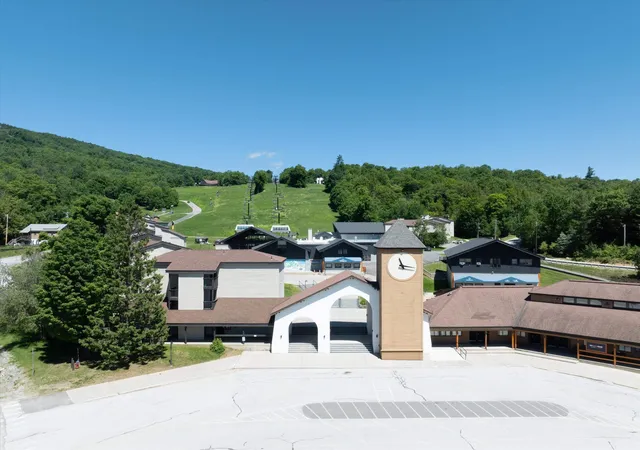
Trailside 46 C. Perched at the top of the Okemo Trailside community, just below Catnap ski trail and bordering the Okemo State Forest, this spacious three-bedroom-plus-family-room townhome offers spectacular panoramic mountain views to the east. The well-appointed kitchen features a vaulted ceiling, breakfast bar, and plenty of space for gathering. An open dining and living area is anchored by a wood-burning fireplace and framed by cathedral ceilings, with direct access to a large covered deck where you can take in the beautiful surroundings. The private primary suite features a skylit whirlpool tub, while two additional bedrooms share a full bath with a sauna, perfect for relaxing after a day on the slopes. A separate family room provides additional space for movie nights, games, or gathering with family and friends. Two private ski lockers add convenient storage for all your mountain gear. Enjoy on-demand shuttle service to the Sachem ski trail during the winter season, while summer brings access to a swimming pool and tennis courts. With hiking right outside your door and Okemo's year-round recreational opportunities nearby, this is a wonderful mountain retreat in every season. Visit the Okemo real estate community today. Taxes are based on town assessment.
- Houzeo last checked: 11 hours ago
- Listing updated: October 9, 2026 at 9:12 pm
- Source: NEREN/Prime MLS-NH | MLS#: 5113744

Property Details
Status
Active
Type
Condominium
No. of Stories
-
County
City
Neighborhood
--
Year Built
1986
HOA Fees
-
Finished Area
1,094 sqft
Lot Size
-- sqft lot
Basement Area
- sqft
MLS Name
NEREN/Prime MLS
MLS Number
5113744
MLS Status
(10) Active - Active
Days on Market
1

Continue Your Journey in App
Find your dream home, receive real-time updates, and many more!
Download App
Continue Your Journey in App
Find your dream home, receive real-time updates, and many more!
Location
Facts & Features
Rooms
Bedrooms & bathrooms
Bedrooms: 3
Bathrooms: 3
Interior
Appliances
Dishwasher, Dryer, Microwave, Gas Range, Refrigerator, Washer, Propane Water Heater
Cooling
None
Flooring
Carpet, Vinyl
Heating
Baseboard
Sewer
Public
Exterior Features
Deck, In Ground Pool, Porch, Covered Porch, Storage, Tennis Court(s)
Interior Features
Blinds, Cathedral Ceiling(s), Dining Area, Draperies, Wood Fireplace, 1 Fireplace, Furnished, Kitchen/dining, Kitchen/living, Living/dining, Primary Br W/ Ba, Natural Light, Sauna, Skylight, Soaking Tub, Vaulted Ceiling(s), Whirlpool Tub, 1st Floor Laundry, Basement Laundry
Construction
Year Built
Year Built: 1986
Home type
Condominium
Roof
Shingle
Property Condition
Existing
Foundation Details
Concrete
Architectural Style
Contemporary, Multi Level, Tri Level, Walkout Lower Level
Construction Materials
Wood Frame, Composition Exterior
Utilities & Energy
Water Source
Community
Utilities
Cable
Parking Features
Deeded, Driveway, Off Street, On Site, Parking Spaces 2, Permit Required, Unassigned, Unpaved
Electric
Circuit Breakers
Association Amenities
Insurance, In Ground pool, Snow Removal, Tennis Court(s), Trash
Basement
Finished, Full, Interior Entry, Interior Stairs, Walk Out Access
Other Features
Lot Features
Condo Development, Country Setting, Landscaped, Mountain View, Recreational, Ski Area, Sloped, Subdivided, Timber, Trail/near Trail, Views, Walking Trails, Wooded, Mountain, Near Golf Course, Near Shopping, Near Skiing, Near Snowmobile Trails, Near School(s)
Subdivision Name
Trailside Village
Price History
| Date | Event | Price |
|---|---|---|
10/09/2026 Source: | Listed for Sale | $715,000 $654/sqft |

Getting Around 224 Okemo Trailside Ext
Bike Score®

Somewhat Bikeable
2/100
Walk Score®

Car-Dependent
1/100
Data provided by Redfin
Nearby Homes


Find Homes by Property Features in Ludlow, VT


Based on information from PrimeMLS Inc. through Oct 09, 2026, 02:32PM. This display of listings may or may not be the entire Compilation from the PrimeMLS database, and PrimeMLS does not guarantee the accuracy of such information. The listing broker's offer of compensation is made only to other real estate licensees who are participant members of PrimeMLS. This information is deemed reliable, but not guaranteed. The data relating to real estate displayed on this display comes in part from the IDX Program of PrimeMLS. The information being provided is for consumers' personal, non- commercial use and may not be used for any purpose other than to identify prospective properties consumers may be interested in purchasing. Data last updated Oct 09, 2026, 02:32PM. © 2026 PrimeMLS, Inc. All Rights Reserved.
 Advertising Broker: Derek Greene | The Greene Realty Group