- Overview
- Description
- Property Details
- Location
- HOA Management
- Facts & Features
- Getting Around
- Nearby Homes


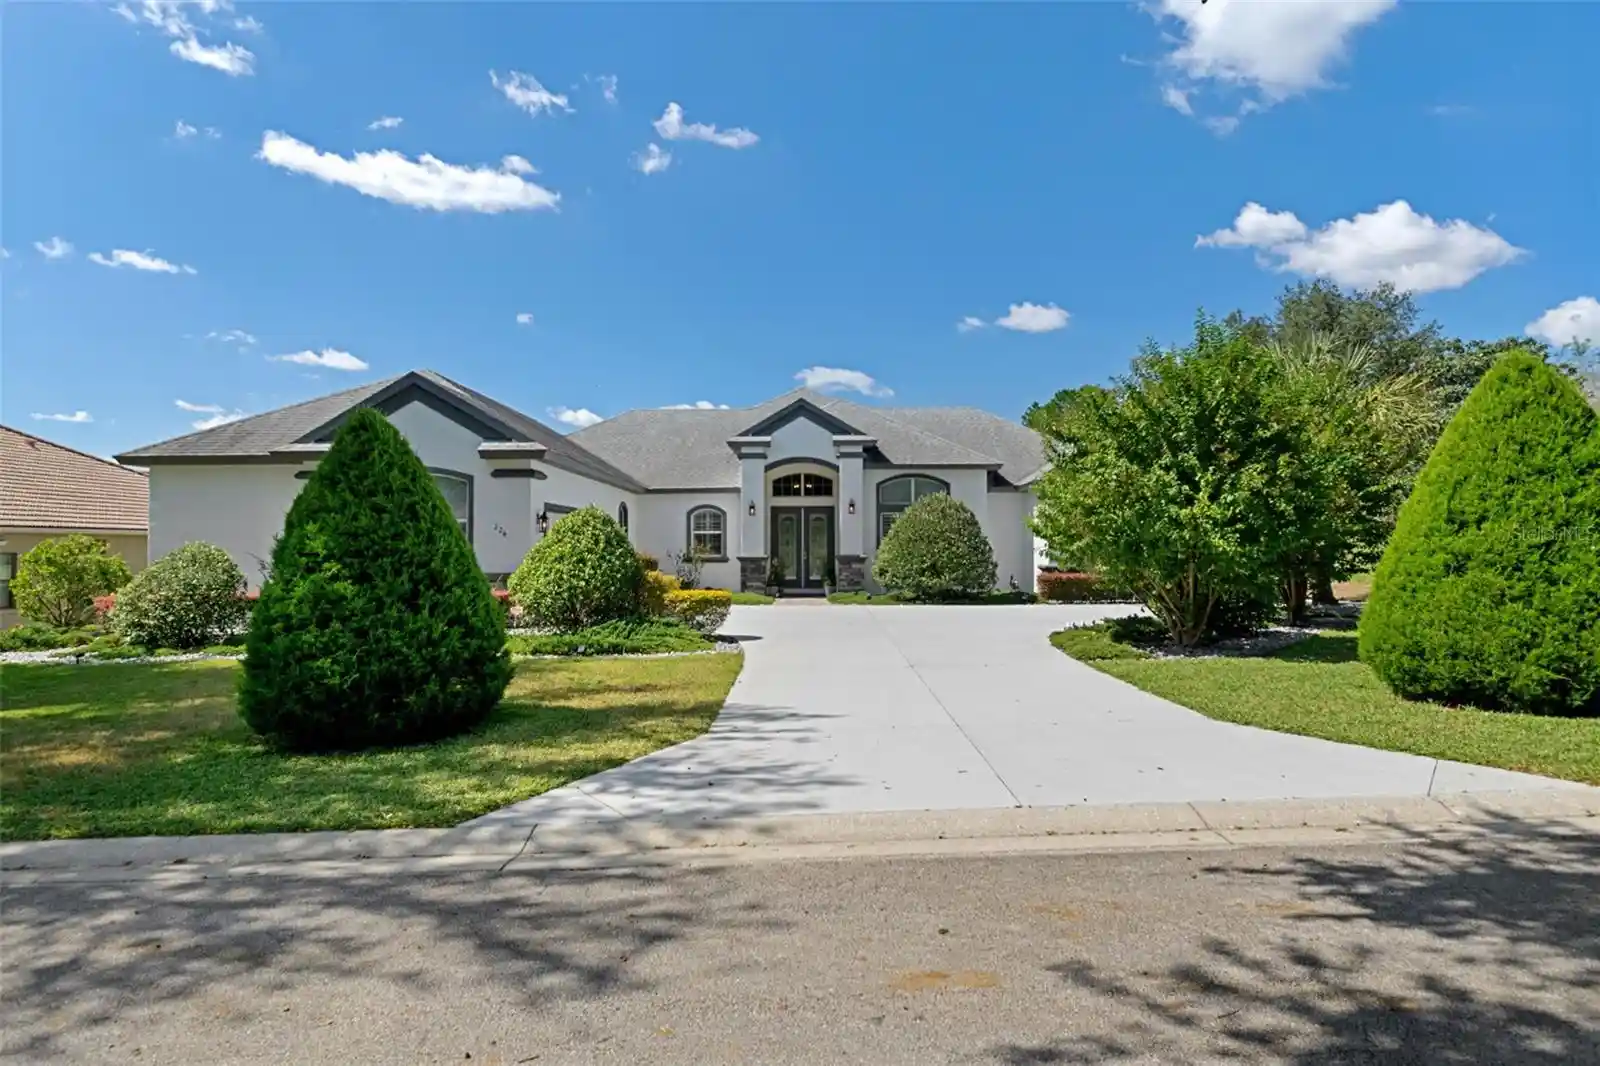


$925,000
Monthly Est:$4,604
 3 Beds
 4 Baths
4 full baths
 2,564sqft
224 S Paladinn Cir, Inverness, FL 34453
$925,000
$4,604/moEst:
Get Pre-Approved
Single Family Residence
Built in 2019
$233.33/mo HOA
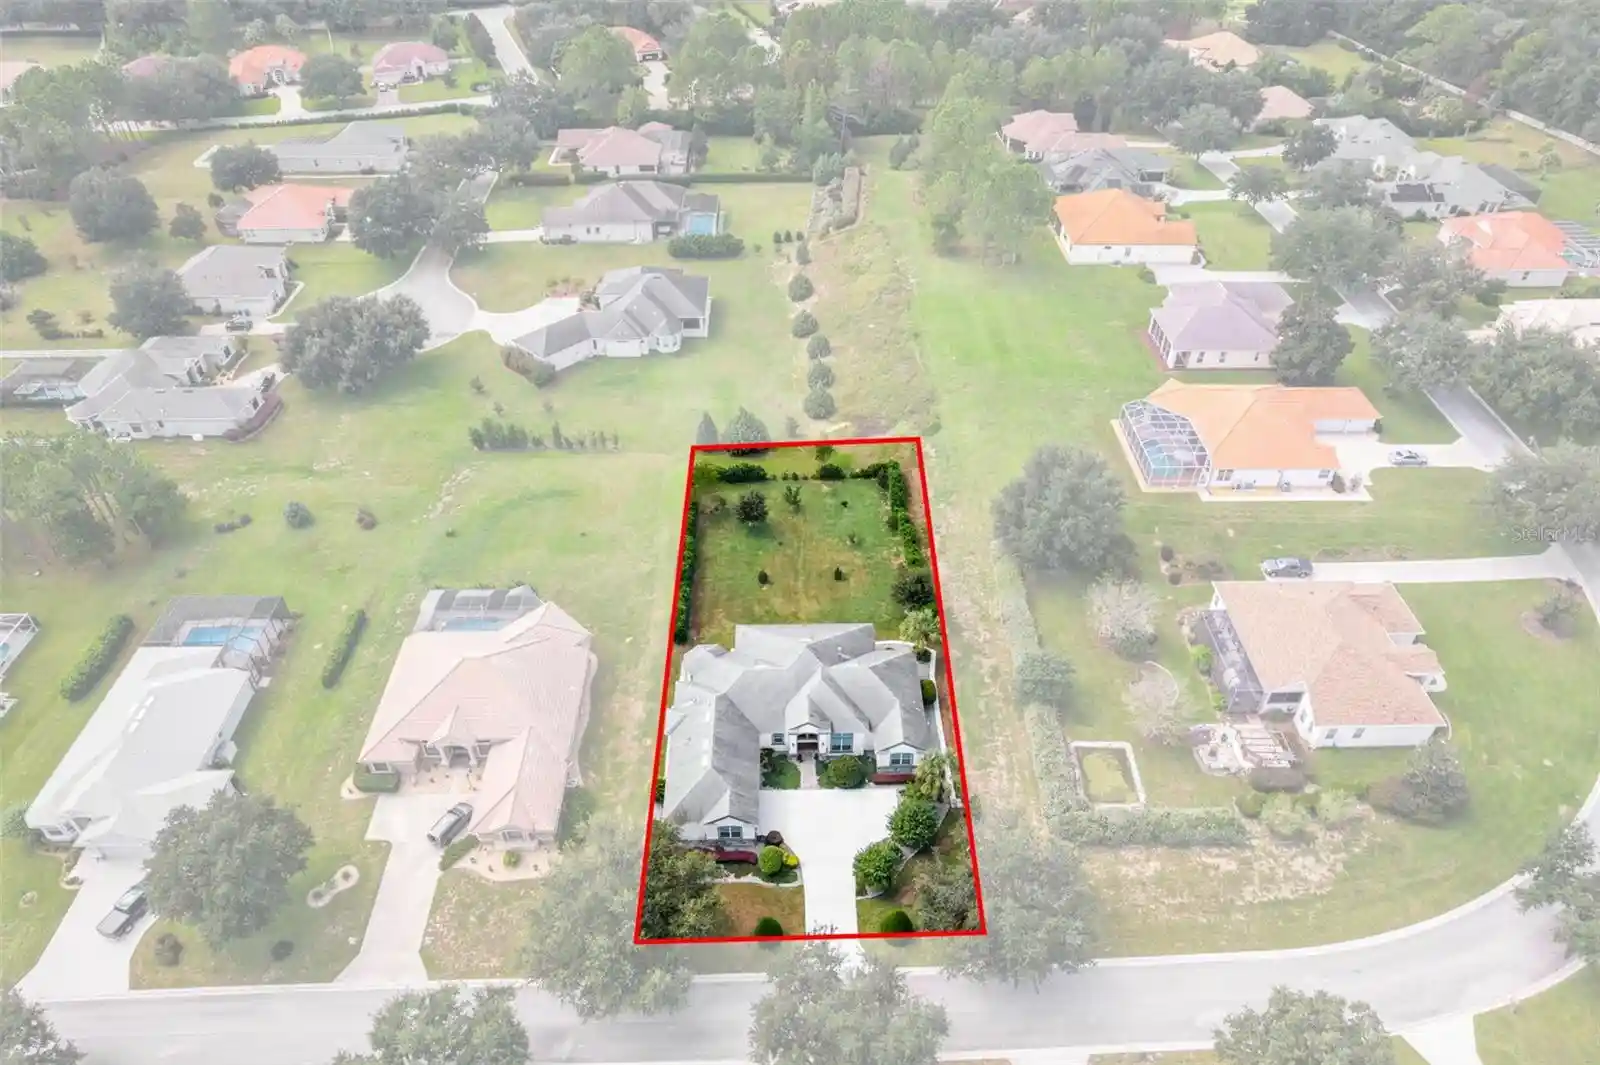
22,500 sqft lot
$361/sq.ft
Description
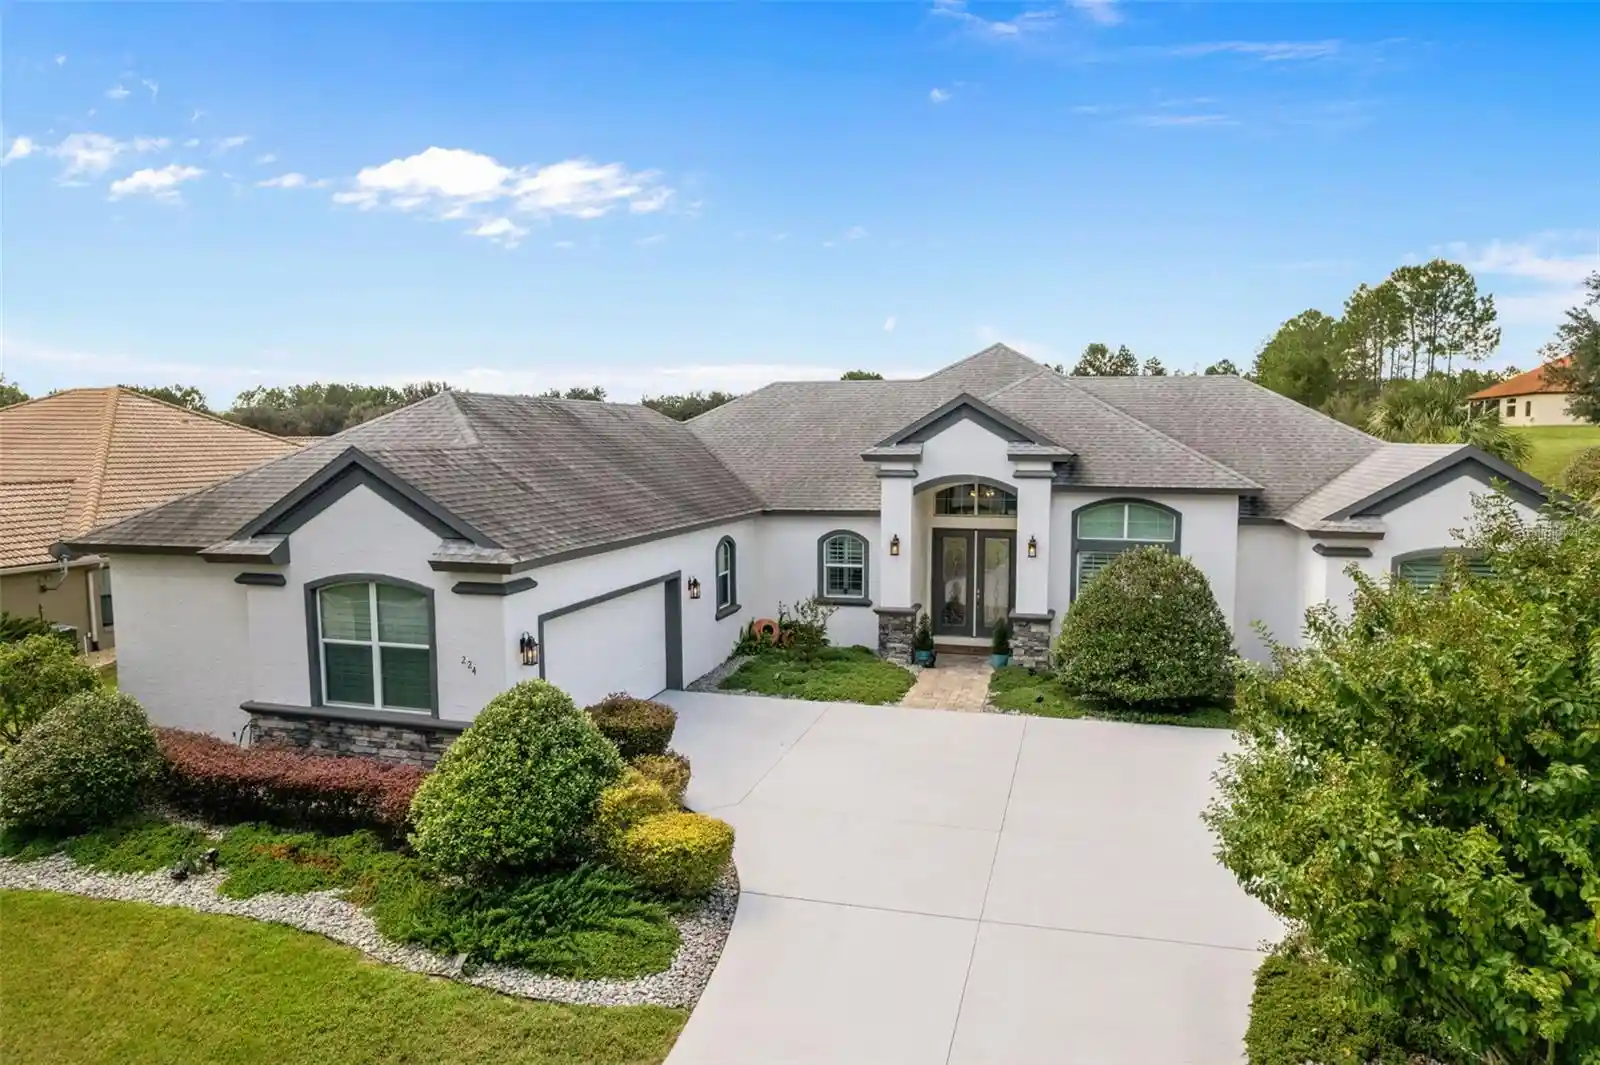
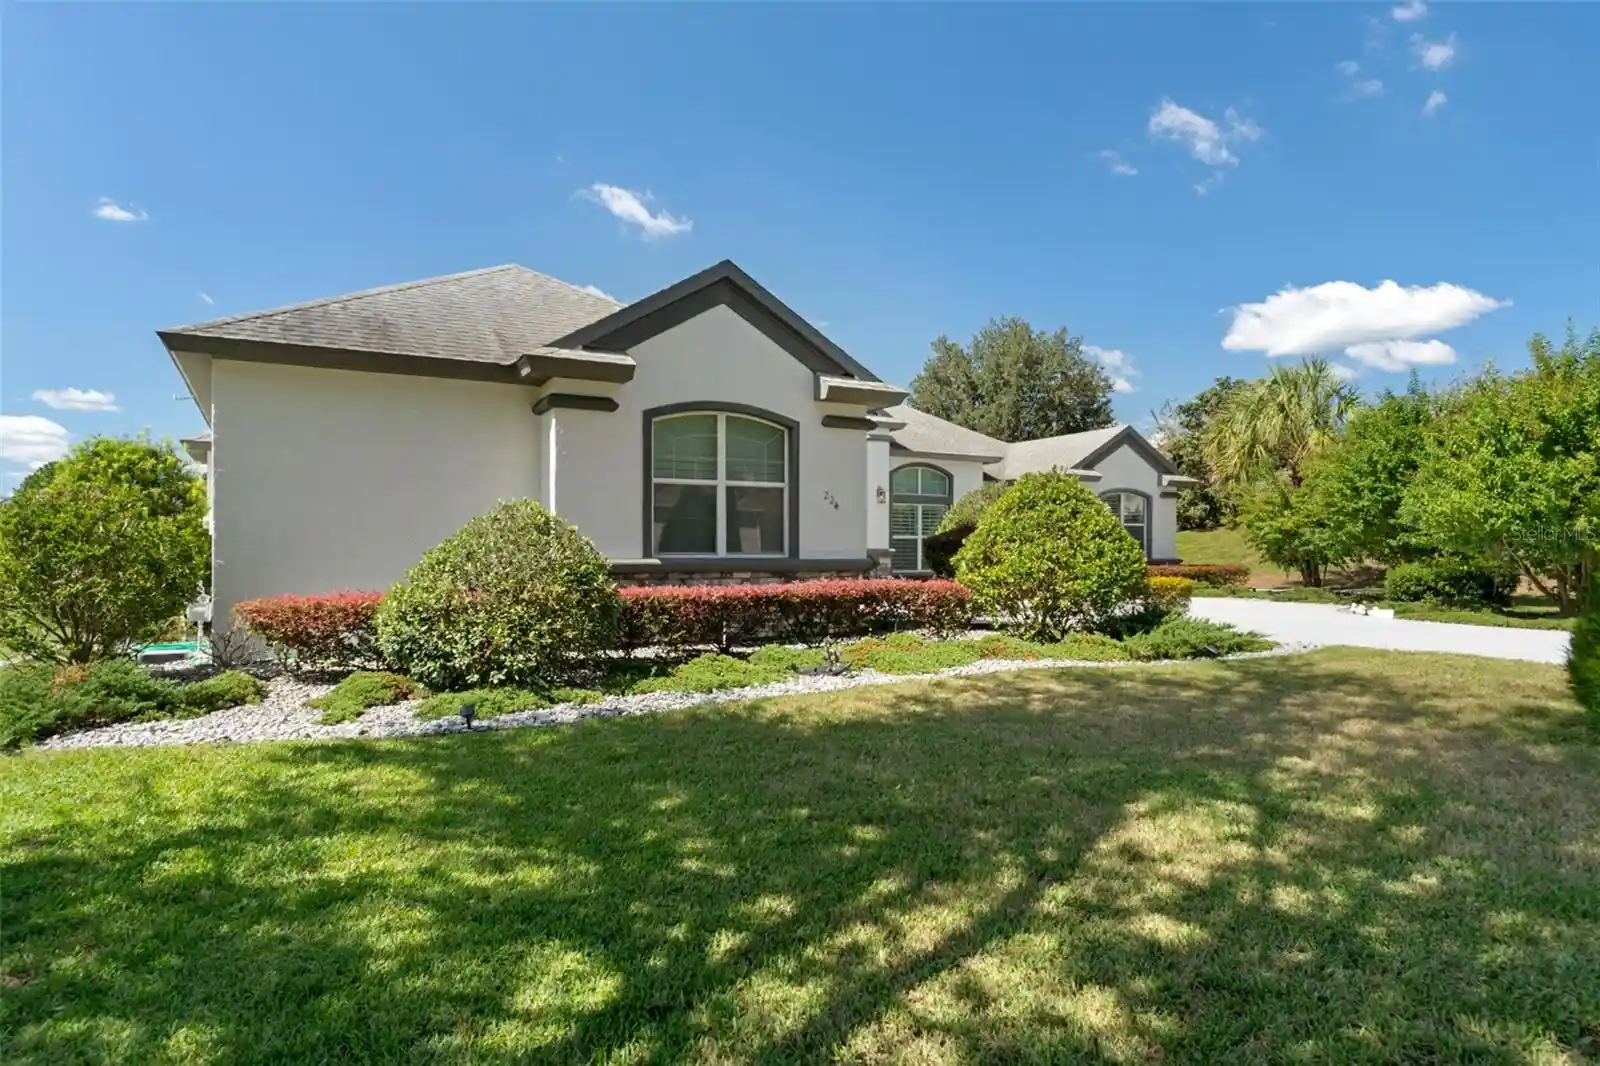
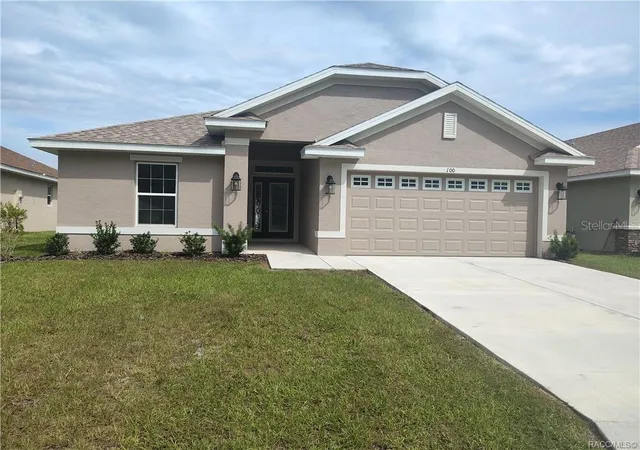
Behind the gates of Belmont Hills, luxury lives in the details—and this exceptional 2,564-square-foot residence delivers at every turn. Set on a beautifully landscaped .52-acre homesite, this custom-designed home offers 3 bedrooms, a private office, 4 full baths and a 2-car garage, all thoughtfully designed for refined everyday living and effortless entertaining. Crown molding, tray ceilings and upgraded 16-inch tile flow throughout, while plantation shutters dress every window—even in the garage. A built-in gas fireplace with matching surround tile with the decorative foyer creates a warm focal point in the living room, and the dedicated office is beautifully finished with a custom built-in desk with granite work surface.
At the heart of the home, the kitchen pairs timeless granite countertops with upgraded stainless steel appliances, including a Kitchen Aide built-in wine refrigerator, under-cabinet lighting and two generous pantries. The spacious laundry room includes a utility sink, plus upgraded washer and dryer. A central vacuum system, security system and energy-efficient tankless water heater add comfort and convenience throughout.
The private primary suite is a retreat of its own, featuring an oversized double shower, dual sinks, quartz countertops, bidet, two linen closets and a large walk-in closet. Two additional interior bathrooms also feature quartz countertops and tiled showers, while one guest bedroom enjoys its own full ensuite bath with a walk-in shower—ideal for overnight guests. A fourth full bath is conveniently accessible directly from the lanai.
And what a lanai it is. Approximately 44 feet long! and finished with pavers, this expansive outdoor living area was created for year-round Florida entertaining. The built-in outdoor kitchen features granite countertops, a grill, sink and refrigerator, making everything from casual dinners to celebratory gatherings effortless. The added 16x9 patio slab for extended seating, and the fully landscaped yard, where mature Magnolia, Oak and Peach trees grow add beauty and charm.
Additional highlights include an epoxied garage floor, central vac with auto attachments and plantation shutters in the garage, demonstrating the same attention to detail found throughout the home. Most furnishings are INCLUDED, offering a rare opportunity to enjoy a nearly turnkey luxury residence from the moment you arrive.
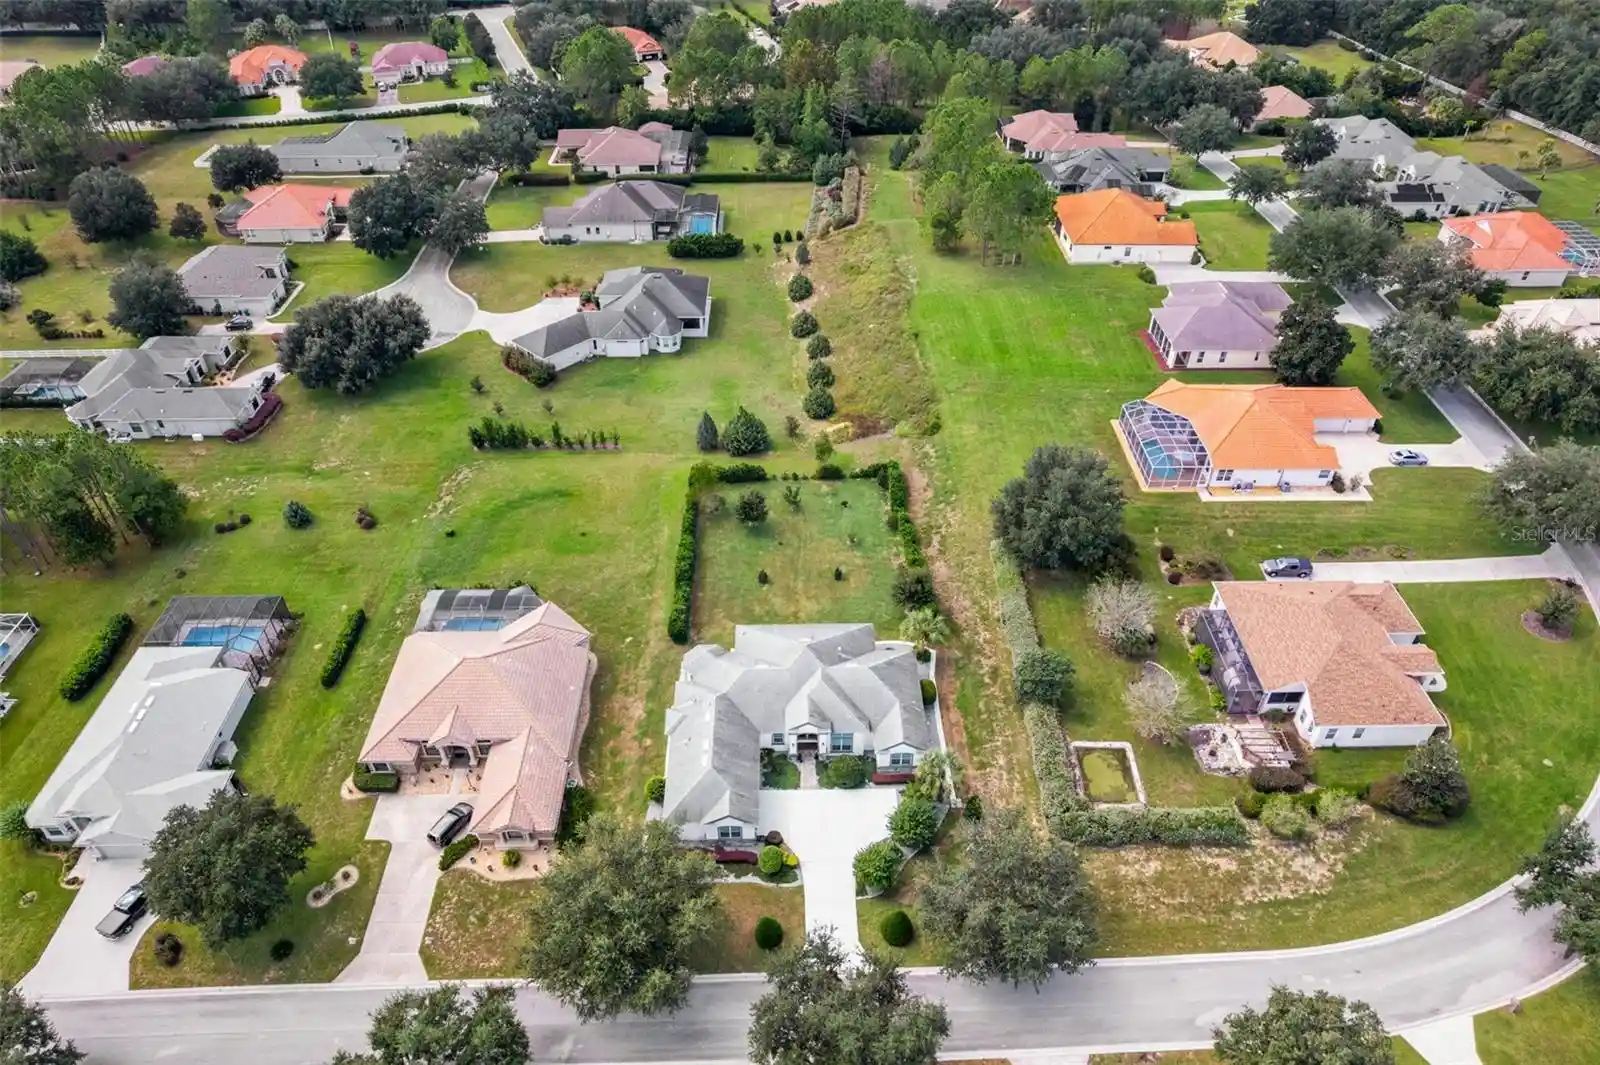
Beyond the home, Belmont Hills offers the privacy of a gated community, and this residence holds the coveted Citrus Hills social membership, opening the door to an extraordinary lifestyle of amenities and activities. HOA services include cable and Wi-Fi, adding everyday value and convenience. This is more than a beautifully upgraded home—it is a residence created with intention, maintained with pride and ready for its next chapter. Schedule your private showing and experience the difference for yourself.
- Houzeo last checked: 11 minutes ago
- Listing updated: October 15, 2026 at 1:57 pm
- Listing Provided by: Andrea Cincotta (413) 205-8256 | BHHS FLORIDA PROPERTIES GROUP (352) 688-2227
- Source: Stellar MLS-FL | MLS#: W7889965

Property Details
Status
Active
Type
Single Family Residence
No. of Stories
1
County
City
Neighborhood
--
Year Built
2019
HOA Fees
$233.33/mo
Finished Area
2,564 sqft
Lot Size
22,500 sqft lot
Basement Area
- sqft
MLS Name
Stellar MLS
MLS Number
W7889965
MLS Status
Active
Days on Market
5
Cumulative Days on Market
1

Continue Your Journey in App
Find your dream home, receive real-time updates, and many more!
Download App
Continue Your Journey in App
Find your dream home, receive real-time updates, and many more!
Location
HOA Management
Admin Belmont Hills HOA
HOA Fees
$700/ Quarterly
Disclaimer: Amenities are based on third-party information and may vary; buyers must independently verify all amenities, as information is deemed reliable but not guaranteed.
Facts & Features
Rooms
Bedrooms & bathrooms
Bedrooms: 3
Bathrooms: 4
Living Room
Level: First
Area: 418.00 Square Feet
Dimensions: 22x19
Kitchen
Level: First
Area: 216.00 Square Feet
Dimensions: 18x12
Primary Bedroom
Level: First
Area: 368.00 Square Feet
Dimensions: 16x23
Primary Bathroom
Level: First
Area: 325.00 Square Feet
Dimensions: 13x25
Bedroom 2
Level: First
Area: 192.00 Square Feet
Dimensions: 12x16
Bathroom 2
Level: First
Bedroom 3
Level: First
Area: 192.00 Square Feet
Dimensions: 12x16
Office
Level: First
Area: 1356.00 Square Feet
Dimensions: 12x113
Bathroom 3
Level: First
Bathroom 4
Level: First
Dining Room
Level: First
Area: 165.00 Square Feet
Dimensions: 11x15
Balcony/Porch/Lanai
Level: First
Area: 720.00 Square Feet
Dimensions: 45x16
Interior
Window Features
Double Pane Windows, Shutters, Window Treatments
Exterior Features
Lighting, Outdoor Grill, Outdoor Kitchen, Private Yard
Heating
Central
Appliances
Bar Fridge, Dishwasher, Disposal, Dryer, Gas Water Heater, Microwave, Tankless Water Heater, Washer, Wine Refrigerator
Sewer
Septic Tank
Cooling
Central Air
Interior Features
Crown Molding, High Ceilings, Open Floorplan, Primary Bedroom Main Floor, Solid Wood Cabinets, Stone Counters, Tray Ceiling(s), Walk In Closet(s), Window Treatments
Flooring
Tile
Construction
Year Built
Year Built: 2019
Home type
Single Family Residence
Architectural Style
Contemporary
Construction Materials
Block
Roof
Shingle
Foundation Details
Block
Property Condition
Completed
Utilities & Energy
Water Source
Public
Fireplace Features
Gas, Living Room
Utilities
Cable Connected, Electricity Connected, Natural Gas Connected, Water Connected
Security Features
Security System
Parking Features
Driveway, Garage Door Opener, Garage Faces Side, Oversized
Laundry Features
Gas Dryer Hookup, Laundry Room, Washer Hookup
Other Features
Patio And Porch Features
Enclosed, Screened
Lot Features
Cleared, Landscaped, Level, Private
Subdivision Name
Belmont Hills Un 2
Vegetation
Mature Landscaping
Price History
| Date | Event | Price |
|---|---|---|
10/14/2026 Source: | Listed for Sale | $925,000 $361/sqft |

Nearby Homes


Find Homes by Property Features in Inverness, FL
Nearby New Homes For Sale

Based on information from Stellar MLS® through Oct 20, 2026, 04:30PM as submitted to and distributed by MLS GRID. All data is obtained from various sources and may not have been verified by the broker or MLS GRID. Supplied Open House Information is subject to change without notice. All information should be independently reviewed and verified for accuracy. Properties may or may not be listed by the office/agent presenting the information. IDX information is provided exclusively for consumers’ personal non-commercial use. It may not be used for any purpose other than to identify prospective properties consumers may be interested in purchasing. The data is deemed reliable but is not guaranteed by MLS GRID. The use of the MLS GRID Data may be subject to an end-user license agreement prescribed by the Member Participant’s applicable MLS, if any, and as amended from time to time. © 2026 Stellar MLS. All Rights Reserved.
 Advertising Broker: Fred McGill | Simple Showing, Inc
