- Overview
- Description
- Property Details
- Location
- Facts & Features
- Getting Around
- Nearby Homes


$930,000
Monthly Est:$4,629
 5 Beds
 5 Baths
4 full baths + 1 half bath
 3,774sqft
224 Welchshire Dr, Madison, MS 39110
$930,000
$4,629/moEst:
Get Pre-Approved
Single Family Residence
Built in 2025
$-- HOA
0.15 acre lot
$246/sq.ft
Description
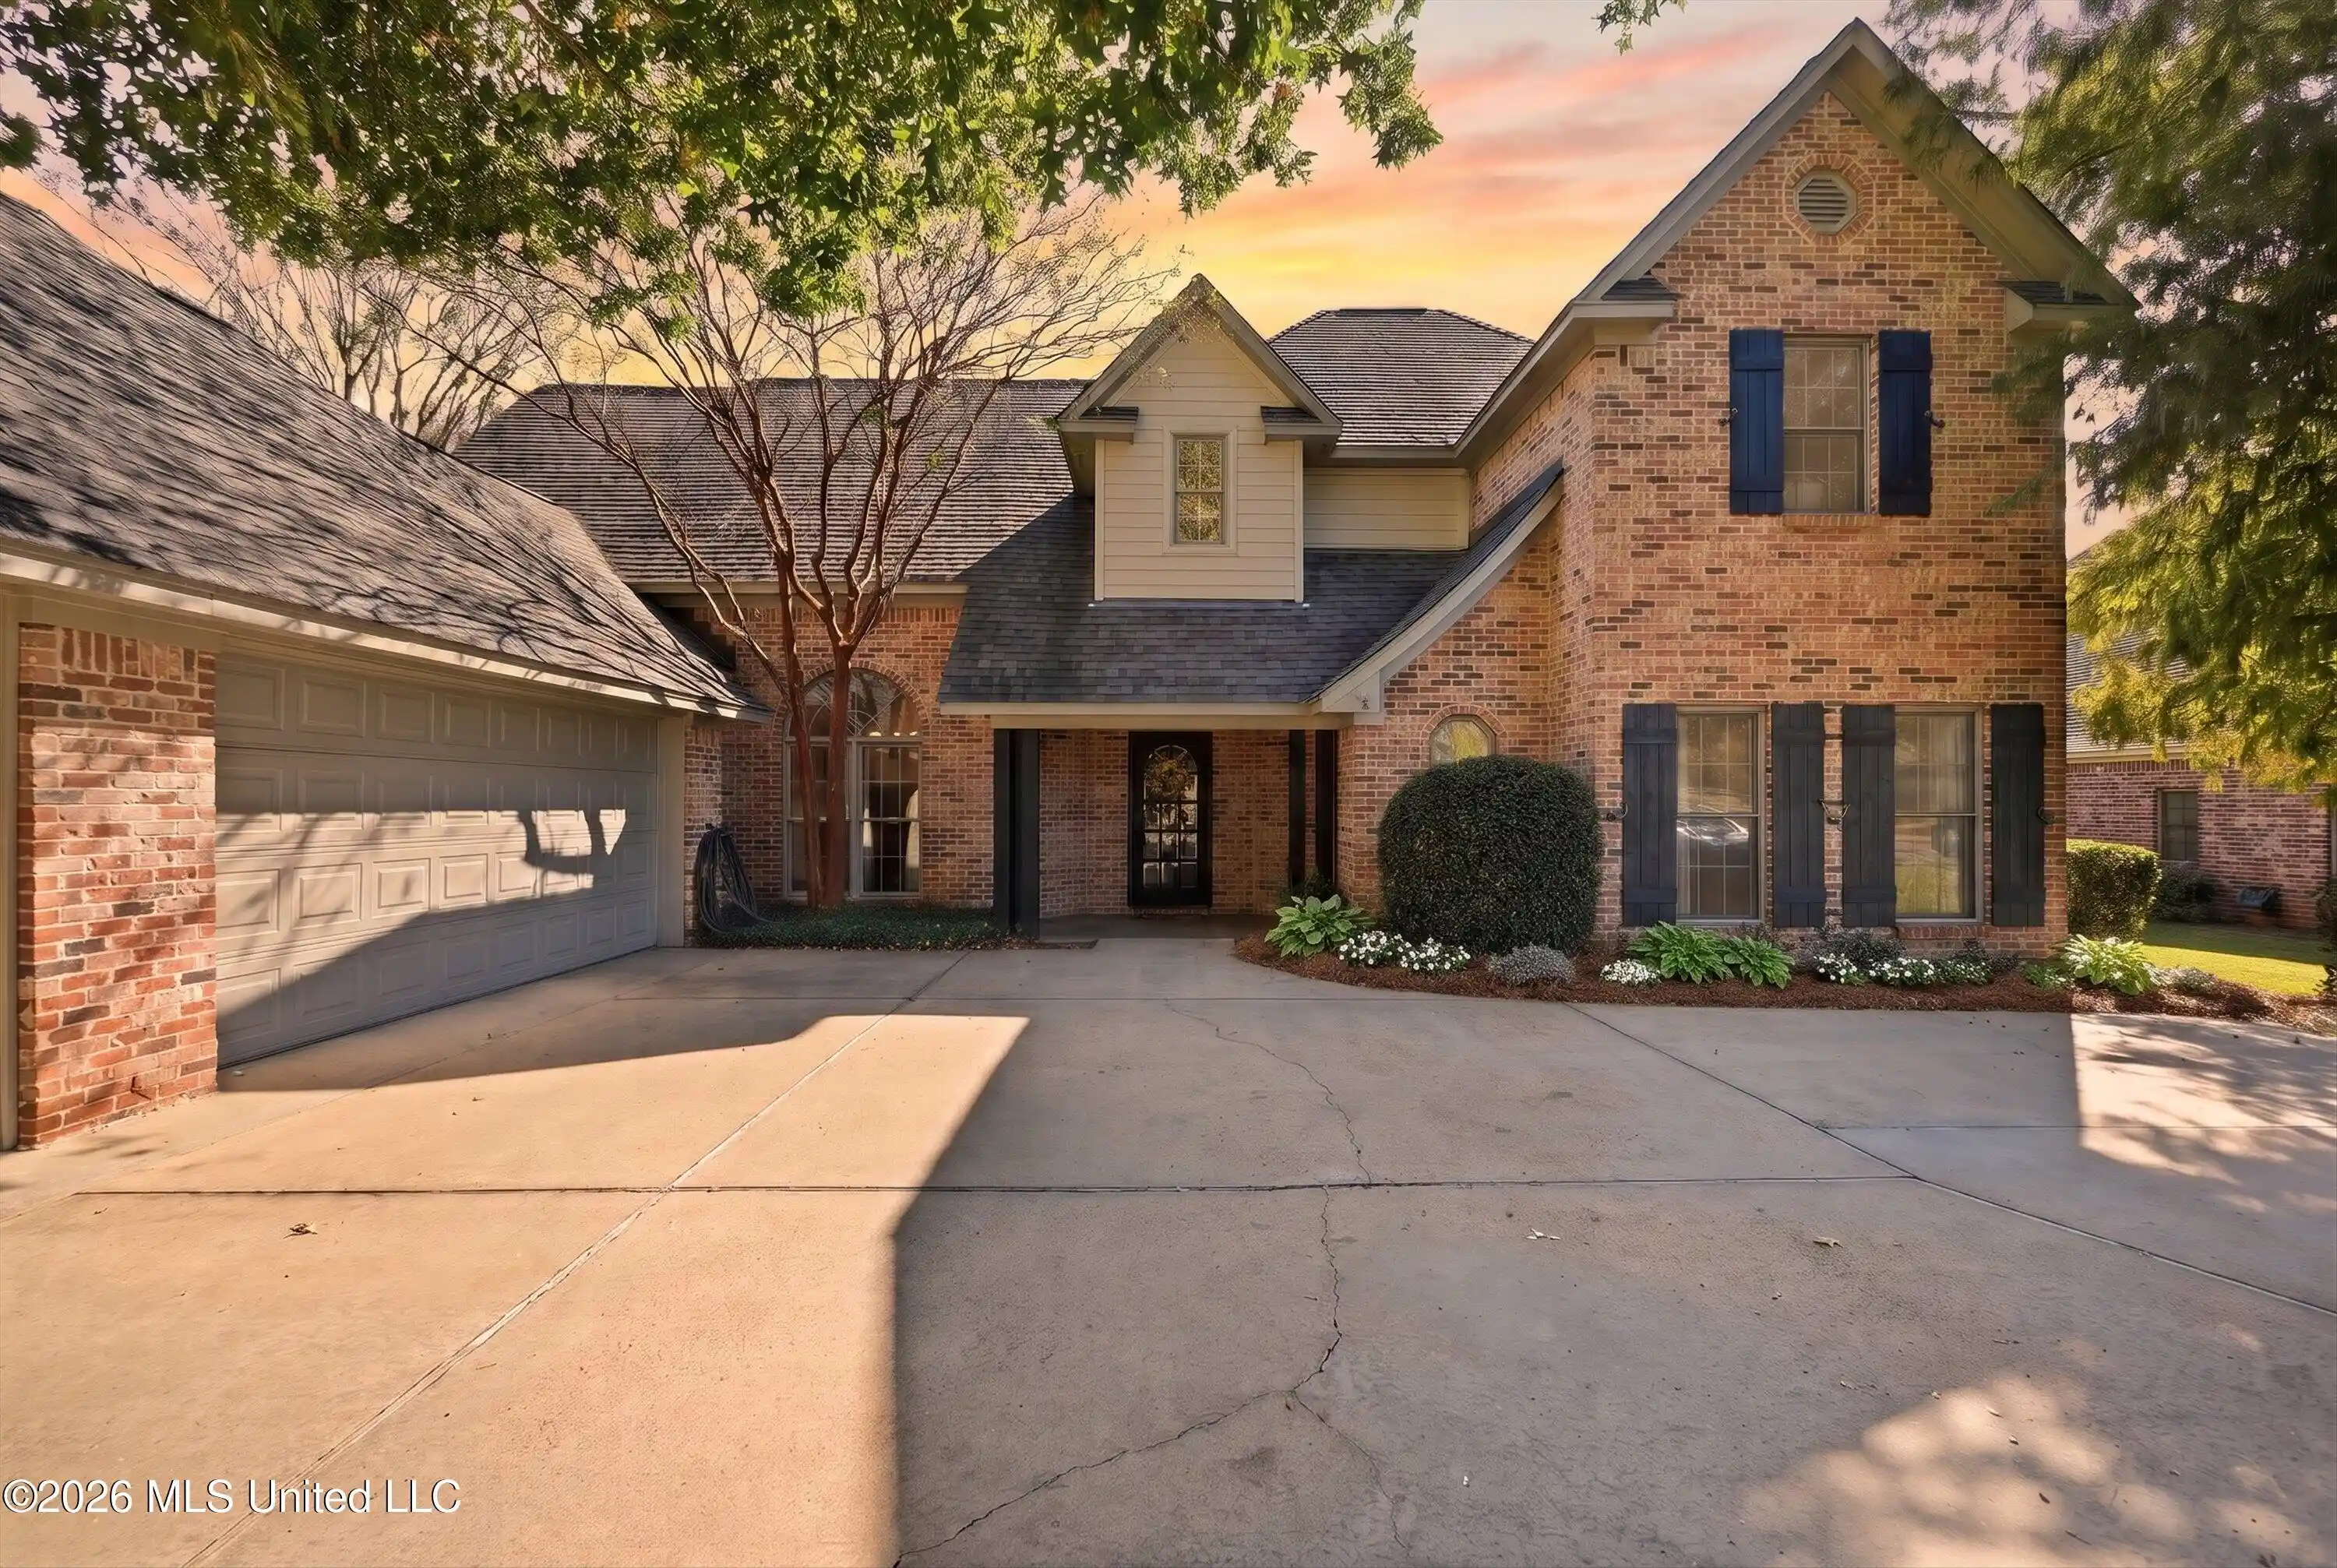
Welcome to Whittington Subdivision. Located in the heart of convenience in Madison, MS, this gated community offers a pool, plenty of green space and a location that cannot be beat. Upon entering this stunning home you are greeted by scalloped entryways, magnificent lighting, and so much more. The family area is just ahead complete with a stucco fireplace. To the left is a spacious dining room that is lined with floor to ceiling windows. Opening into the kitchen and keeping area you will notice the luxury appliances to include a large gas range. The backsplash is solid surface to mirror the countertops. A formal bar area adjoins the dining room to the hallway just off the kitchen and is noticeably painted with a handsome deep grey paint. Off the back of the home is the primary suite. You will be intrigued by the scalloped tray ceiling that mirror the home's doorways. The primary bath boasts of a sleek freestanding tub, double sinks, an ample-sized closet and additional cabinetry that takes the finishes up a notch. On the opposite side of the house on the back is a guest bedroom with an ensuite bathroom, on the front is another guest bedroom with an ensuite bathroom that is tucked off of a privacy hallway which is complete with a half bathroom for guests. Upstairs are two additional bedrooms and a full sized bathroom. This home is complete with an outdoor kitchen area, an ample sized laundry room, a formal pantry and a mud area off of the garage. Call today to schedule your appointment
- Houzeo last checked: 0 minutes ago
- Listing updated: November 5, 2026 at 10:51 pm
- Listing Provided by: Christi S Chandler (601) 201-4492 DRE #B22533 | The Compass Group (601) 460-4675
- Source: MLS United-MS | MLS#: 4129568

Property Details
Status
Active
Type
Single Family Residence
No. of Stories
-
County
City
Neighborhood
--
Year Built
2025
HOA Fees
-
Finished Area
3,774 sqft
Lot Size
0.15 acre lot
Basement Area
- sqft
MLS Name
MLS United
MLS Number
4129568
MLS Status
Active
Days on Market
1

Continue Your Journey in App
Find your dream home, receive real-time updates, and many more!
Continue Your Journey in App
Find your dream home, receive real-time updates, and many more!
Location
Facts & Features
Rooms
Bedrooms & bathrooms
Bedrooms: 5
Bathrooms: 5
Interior
Exterior Features
Gas Grill
Appliances
Built In Gas Range, Dishwasher, Disposal, Water Heater
Cooling
Central Air, Gas
Heating
Central
Sewer
Public Sewer
Flooring
Ceramic Tile, Wood
Interior Features
Bar, Ceiling Fan(s), Double Vanity, Pantry, Primary Downstairs, Walk In Closet(s), Kitchen Island
Construction
Year Built
Year Built: 2025
Home type
Single Family Residence
Property Condition
New Construction
Construction Materials
Brick
Roof
Architectural Shingles
Architectural Style
Traditional
Foundation Details
Slab
Utilities & Energy
Utilities
Electricity Connected, Natural Gas Connected, Sewer Connected, Water Connected
Parking Features
Driveway
Water Source
Public
Laundry Features
Laundry Room, Main Level
Other Features
Community Features
Pool
Patio And Porch Features
See Remarks
Lot Features
Front Yard, Interior Lot
Subdivision Name
Whittington
Price History
| Date | Event | Price |
|---|---|---|
11/05/2026 Source: | Price Decreased | $930,000 -2.11% $246/sqft |
04/30/2026 Source: | Off Market | $950,000 $252/sqft |
04/30/2026 Source: | Listed for Sale | $950,000 -2.56% $252/sqft |
12/28/2025 Source: | Off Market | $975,000 $258/sqft |
12/28/2025 Source: | Listed for Sale | $975,000 $258/sqft |

Nearby Homes

Find Homes by Property Features in Madison, MS
Nearby New Homes For Sale


Based on information from MLS United, LLC. through Nov 06, 2026, 12:30AM. IDX information is provided exclusively for consumers' personal, non-commercial use, that it may not be used for any purpose other than to identify prospective properties consumers may be interested in purchasing, and that the data is deemed reliable but is not guaranteed accurate by the MLS. © 2026 MLS United, LLC. All Rights Reserved.
 Advertising Broker: Daniel Demers | Sell Your Home Services
