- Overview
- Description
- Property Details
- Location
- Facts & Features
- Getting Around
- Nearby Homes

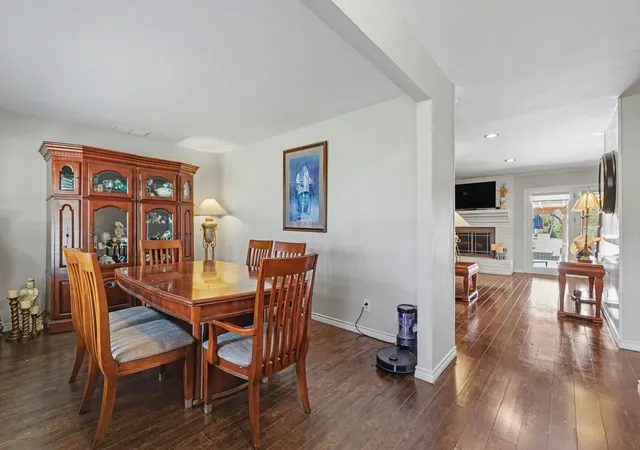


$630,000
Monthly Est:$3,136
 7 Beds
 5 Baths
4 full baths + 1 half bath
 3,948sqft
224 Windy Ln, Rockwall, TX 75087
$630,000
$3,136/moEst:
Get Pre-Approved
Single Family Residence
Built in 1978
$-- HOA
1.28 acres lot
$160/sq.ft
Description
Looking for space, flexibility, and NO HOA on acreage in Rockwall, TX? This one might just be it!
7 bedrooms, 4.5 baths, 1.28 acres, 2 primary suites downstairs!
- Outside city limits = lower taxes
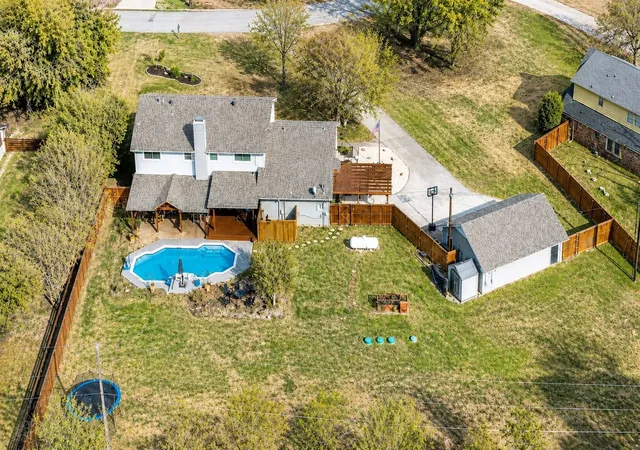
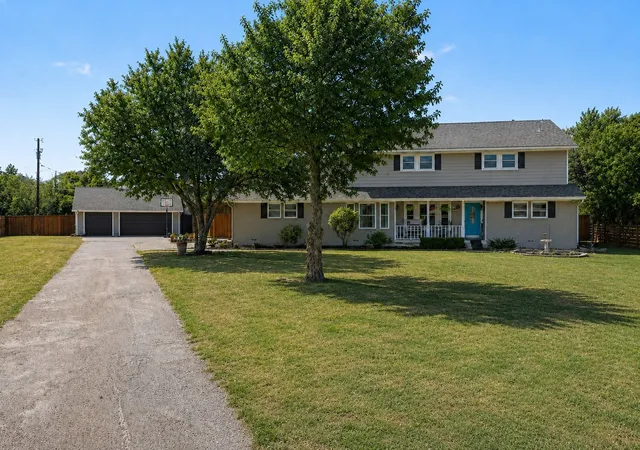
- Detached 3-car garage + additional covered parking
- Long driveway with room for boats, RVs, and more
- Horses, goats, and chickens welcome
This one is turning heads for a reason… but I’ll let you see for yourself!
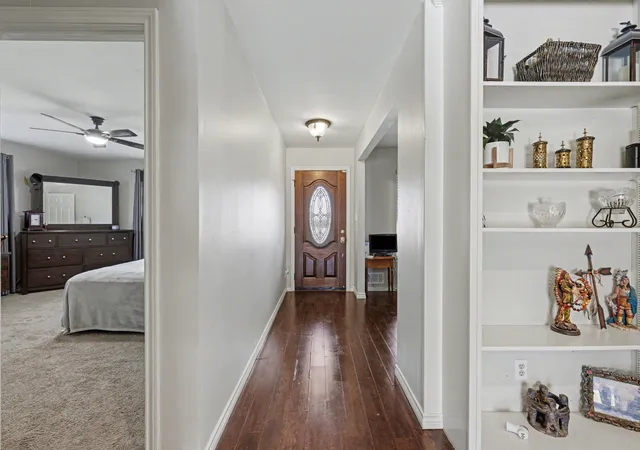
224 Windy Lane offers the kind of square footage that lets every room have a purpose. Two primary suites on the main floor create ideal separation, well suited to a guest suite, a private retreat, or a second primary. Upstairs, four additional bedrooms (one easily used as a study or flex space), two full baths, and a game room keep everything functional and organized.
The remodeled kitchen is designed for everyday living and entertaining, featuring a butcher block island with seating, farm sink, double ovens, and a dedicated coffee station. It opens into a grand living area with a wood-burning fireplace and built-ins, perfect for relaxing or keeping an eye on everything at once.
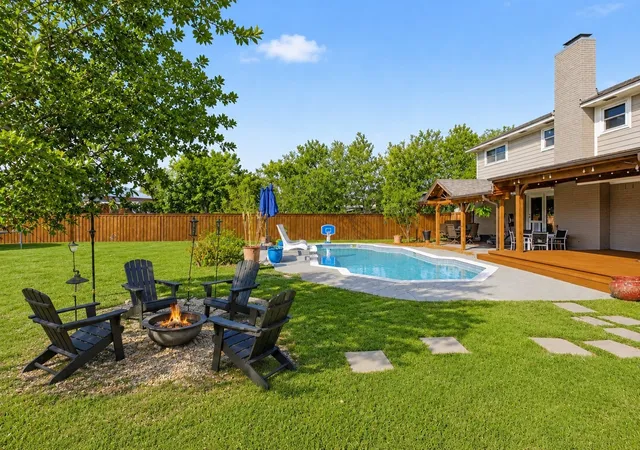
Step outside to a backyard built for Texas living, complete with a heated pool, pergola, and patio space that’s ready for summer. The 1.28-acre lot gives you room to breathe, build a shop, add more outdoor features, or simply enjoy the space without neighbors on top of you.
Zoned to Rockwall ISD and conveniently located near schools, parks, and SH-205 for easy access to everyday essentials.
Schedule your showing before someone else grabs it!
- Houzeo last checked: 8 minutes ago
- Listing updated: September 17, 2026 at 9:31 pm
- Listing Provided by: Lisa Richardson (469) 233-3241 | Compass RE Texas, LLC. (214) 814-8100
- Source: NTREIS MLS-TX | MLS#: 21182267

Property Details
Status
Active Under Contract
Type
Single Family Residence
No. of Stories
1
County
City
Neighborhood
--
Year Built
1978
HOA Fees
-
Finished Area
3,948 sqft
Lot Size
1.28 acres lot
Basement Area
- sqft
MLS Name
NTREIS MLS
MLS Number
21182267
MLS Status
ActiveUnderContract
Cumulative Days on Market
197

Continue Your Journey in App
Find your dream home, receive real-time updates, and many more!
Download App
Continue Your Journey in App
Find your dream home, receive real-time updates, and many more!
Location
Facts & Features
Rooms
Bedrooms & bathrooms
Bedrooms: 7
Bathrooms: 5
Bedroom
Level: Second
Area: 168.00 Square Feet
Dimensions: 12 x 14
Bedroom
Level: Second
Area: 120.00 Square Feet
Dimensions: 12 x 10
Bedroom
Level: Second
Area: 182.00 Square Feet
Dimensions: 14 x 13
GameRoom
Level: Second
Area: 324.00 Square Feet
Dimensions: 27 x 12
Den
Level: First
Area: 441.00 Square Feet
Dimensions: 21 x 21
Laundry
Level: First
Area: 0.00 Square Feet
Dimensions: 0 x 0
DiningRoom
Level: First
Area: 120.00 Square Feet
Dimensions: 12 x 10
PrimaryBedroom
Level: First
Area: 270.00 Square Feet
Dimensions: 15 x 18
PrimaryBedroom
Level: First
Area: 252.00 Square Feet
Dimensions: 14 x 18
Kitchen
Level: First
Area: 252.00 Square Feet
Dimensions: 12 x 21
LivingRoom
Level: First
Area: 270.00 Square Feet
Dimensions: 15 x 18
Interior
Sewer
Aerobic Septic, Private Sewer, Septic Tank
Interior Features
Built In Features, Chandelier, Decorative Designer Lighting Fixtures, Eat In Kitchen, Granite Counters, High Speed Internet, In Law Floorplan, Kitchen Island, Multiple Master Suites, Pantry, Cable Tv, Walk In Closets
Cooling
Central Air, Ceiling Fans, Electric, Zoned
Flooring
Carpet, Ceramic Tile, Engineered Hardwood, Hardwood, Luxury Vinyl Plank, Simulated Wood, Tile, Wood
Heating
Central, Electric, Fireplaces, Natural Gas, Zoned
Exterior Features
Awnings, Deck, Dog Run, Fire Pit, Garden, Lighting, Outdoor Living Area, Playground, Private Entrance, Private Yard, Rain Gutters, Storage
Appliances
Double Oven, Dishwasher, Electric Cooktop, Electric Oven, Disposal, Tankless Water Heater
Construction
Year Built
Year Built: 1978
Home type
Single Family Residence
Property Condition
Resale
Roof
Composition
Architectural Style
Craftsman, Early American, Ranch, Traditional, Detached, Farmhouse
Foundation Details
Pillar Post Pier, Slab
Construction Materials
Brick
Utilities & Energy
Water Source
Public
Utilities
Electricity Available, Natural Gas Available, Propane, Sewer Available, Septic Available, Separate Meters, Underground Utilities, Water Available, Cable Available
Pool Features
Fenced, Gunite, Heated, In Ground, Outdoor Pool, Pool, Private, Pool Sweep, Waterfall, Water Feature
Security Features
Security System, Carbon Monoxide Detectors, Smoke Detectors, Wireless
Fireplace Features
Living Room, Masonry, Wood Burning
Parking Features
Additional Parking, Concrete, Covered, Door Multi, Detached Carport, Driveway, Garage Faces Front, Garage, Golf Cart Garage, Garage Door Opener, Guest, Inside Entrance, Oversized, Private, Garage Faces Side, Storage, Workshop In Garage, Boat, Rv Access Parking
Other Features
Subdivision Name
Windmill Valley
Disclosures
Accessory Dwelling Unit
Vegetation
Grassed
Lot Features
Acreage, Back Yard, Interior Lot, Lawn, Landscaped, Many Trees, Few Trees
Patio And Porch Features
Awnings, Rear Porch, Covered, Deck
Price History
| Date | Event | Price |
|---|---|---|
08/31/2026 Source: | Contingent (Active Under Contract) | $630,000 -2.93% $160/sqft |
07/14/2026 Source: | Price Decreased | $649,000 -7.15% $164/sqft |
05/21/2026 Source: | Price Decreased | $699,000 -6.80% $177/sqft |
03/04/2026 Source: | Listed for Sale | $750,000 +2.04% $190/sqft |
03/04/2026 Source: | Price Decreased | $735,000 -2.00% $186/sqft |

Show more
Nearby Homes


Find Homes by Property Features in Rockwall, TX
Nearby New Homes For Sale

Based on information from the North Texas Real Estate Information Systems, Inc., through Oct 10, 2026, 07:00PM. Information is provided exclusively for consumers’ personal, non-commercial use. It may not be used for any purpose other than to identify prospective properties consumers may be interested in purchasing. Data is deemed reliable but is not guaranteed accurate. This website may not include listings or property addresses of sellers who have directed their listing brokers to withhold their listing or their property address from display on the Internet. ©2026 North Texas Real Estate Information Systems, Inc. All Rights Reserved.
 Advertising Broker: Michelle Brecker | Pathway To Home Realty