- Overview
- Description
- Property Details
- Location
- Facts & Features
- Getting Around
- Nearby Homes




$489,000
Monthly Est:$2,434
 4 Beds
 3 Baths
3 full baths
 3,109sqft
224 Woodies Ln, Bremen, IN 46506
$489,000
$2,434/moEst:
Get Pre-Approved
Manufactured On Land
Built in 1996
$-- HOA
23,522 sqft lot
$157/sq.ft
Description
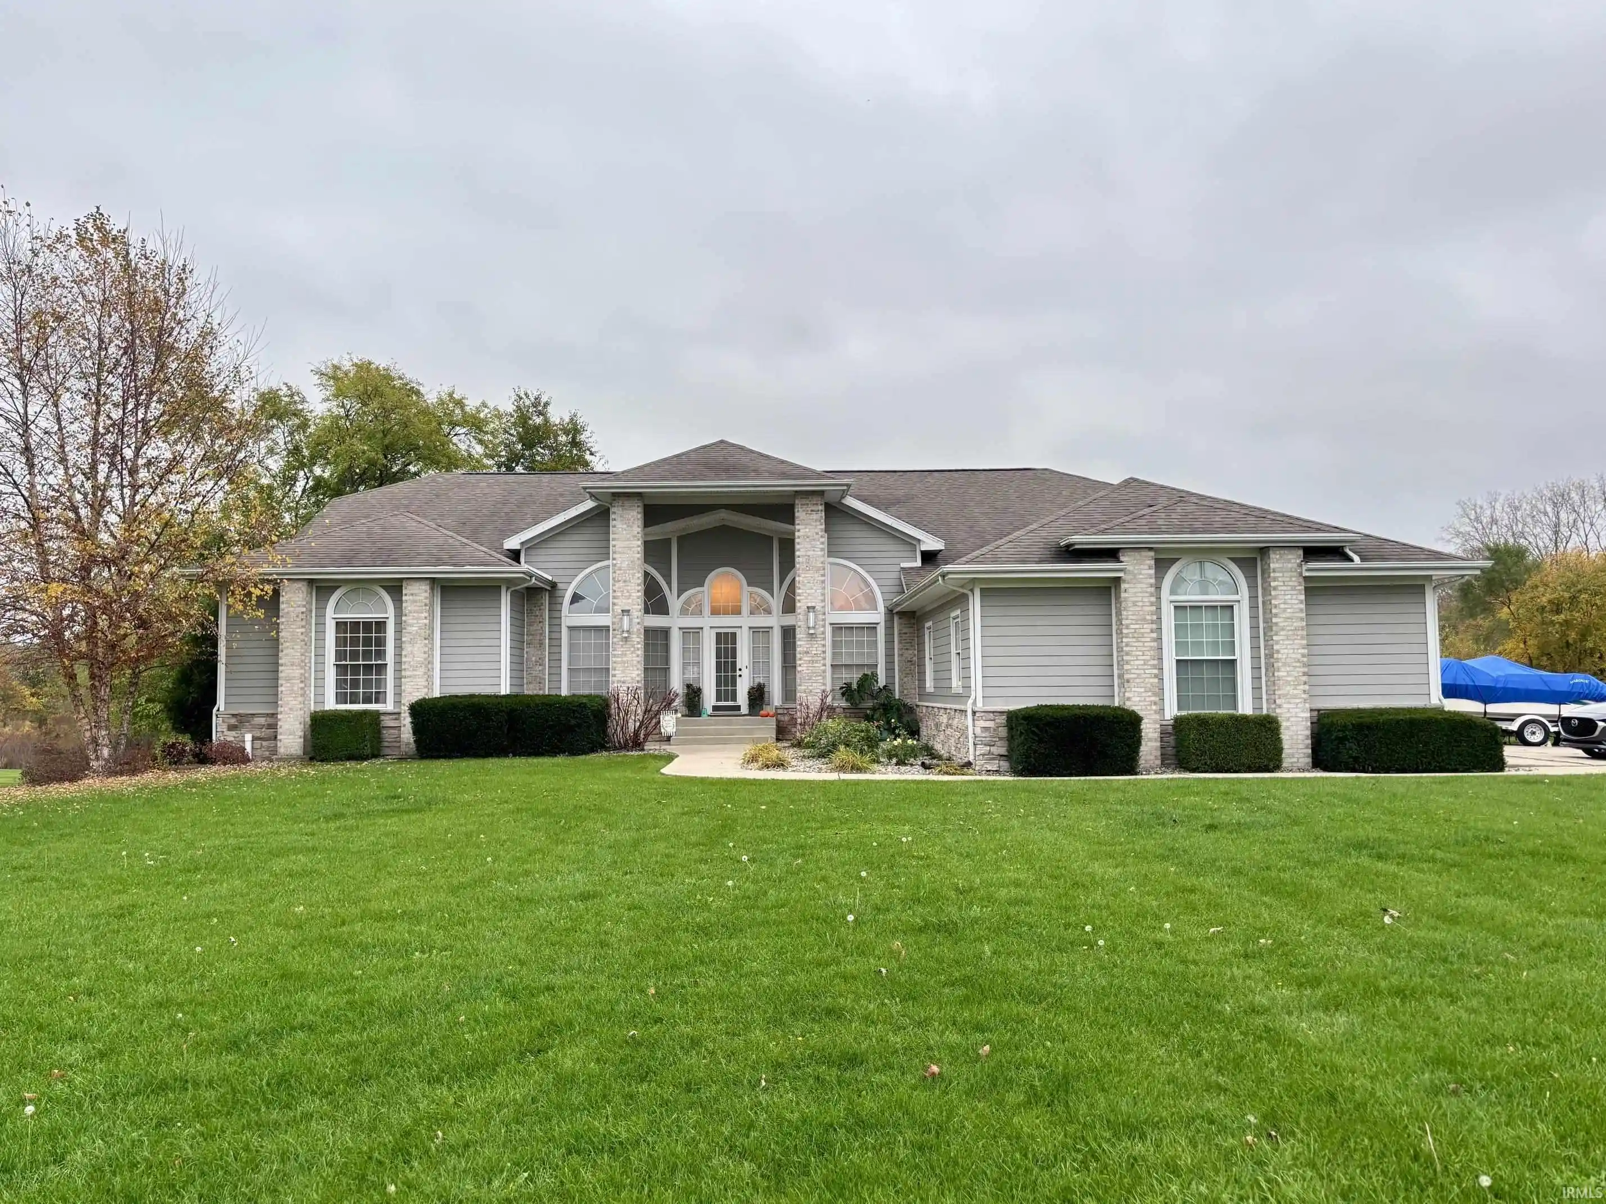
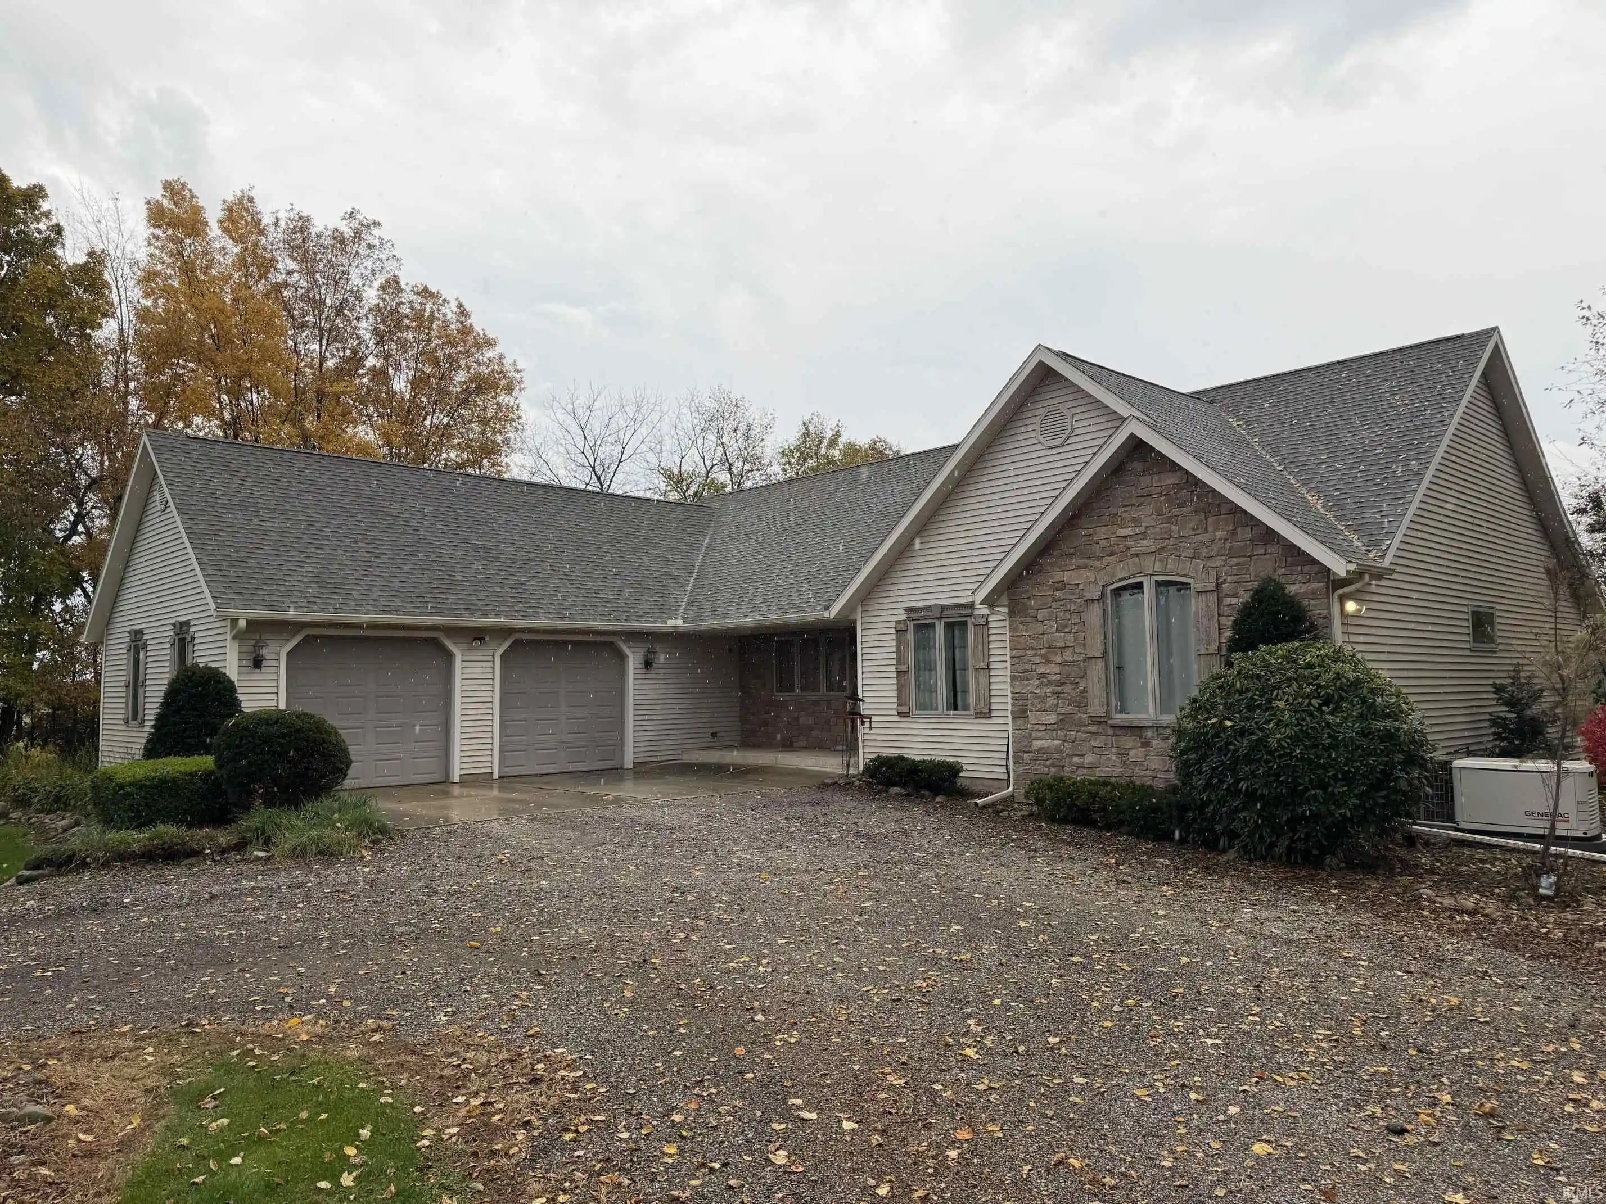
This 4-bedroom home offers a split-bedroom floor plan, distinctive architectural details, and an extensive list of modern amenities. The grand foyer features abundant windows, hardwood flooring, and two chandeliers. Vaulted ceilings, two living room skylights, and UV/heat-blocking front window protection provide natural light and year-round comfort. The kitchen features hardwood flooring, pantry, breakfast bar with seating, tile backsplash, double-basin sink, garbage disposal, and approximately four-year-old Frigidaire Professional commercial-grade appliances. The living and dining rooms feature white carpeting, while the living room includes a custom entertainment center with an 86-inch TV and surround sound. Multi-room audio speakers extend into the primary bedroom and bathroom. The primary suite includes a walk-in closet, additional cabinetry, and private bath with dual sinks, large linen closet, black tile shower, and garden tub. Bedrooms one and two share a Jack-and-Jill bathroom with dual sinks and separate pocket-door entrances. Additional amenities include dual air conditioning systems, dual furnaces, and dual water heaters. The full unfinished walk-out basement offers future finishing potential, with plumbing and materials in place for a fourth bathroom, including a toilet, shower stall, vanity, sink, ejector pump, and floor tile. The private, landscaped backyard features a raised outdoor terrace with decorative stone pillars. A two-car garage and additional concrete driveway parking complete the property. Located in the welcoming small town of Bremen, this home offers generous living space, distinctive features, and modern conveniences in a convenient small-town setting.
- Houzeo last checked: 4 minutes ago (November 4, 2026 at 4:30 am)
- Listing updated: November 4, 2026 at 4:02 am
- Listing Provided by: Megan Schemenauer | Keller Williams Realty Group
- Source: Indiana Regional MLS-IN | MLS#: 202645368

Property Details
Status
Active
Type
Manufactured Mobile Home
No. of Stories
-
County
--
City
Neighborhood
--
Year Built
1996
HOA Fees
-
Finished Area
3,109 sqft
Lot Size
23,522 sqft lot
Basement Area
- sqft
MLS Name
Indiana Regional MLS
MLS Number
202645368
MLS Status
Active

Continue Your Journey in App
Find your dream home, receive real-time updates, and many more!
Continue Your Journey in App
Find your dream home, receive real-time updates, and many more!
Location
Facts & Features
Rooms
Bedrooms & bathrooms
Bedrooms: 4
Bathrooms: 3
Interior
Cooling
Central Air
Interior Features
Breakfast Bar, High Ceilings, Vaulted Ceiling(s), Closet(s) Walk In, Stone Counters, Deck Open, Disposal, Dryer Hook Up Electric, Entrance Foyer, Garage Door Opener, Jet Tub, Open Floorplan, Pantry Walk In, Skylight(s)
Sewer
City
Heating
Natural Gas, Forced Air
Flooring
Hardwood
Appliances
Dishwasher, Microwave, Refrigerator, Washer, Gas Cooktop, Dryer Electric, Oven Built In, Gas Water Heater, Water Softener Owned
Construction
Year Built
Year Built: 1996
Home type
Manufactured On Land
Foundation Details
Concrete Perimeter
Construction Materials
Stone, Cement Siding
Utilities & Energy
Water Source
City
Fireplace Features
Great Room
Basement
Full, Unfinished, Walk Out Access
Other Features
Lot Features
Irregular Lot
Subdivision Name
None
Nearby Homes

Find Homes by Property Features in Bremen, IN


IDX information is provided exclusively for consumer's personal, non-commercial use and may not be used for any purpose other than to identify prospective properties that consumers may be interested in purchasing. Data is deemed reliable but is not guaranteed accurate by the MLS.
 Advertising Broker: Jonah Hartsburg | Hoosier Hub Realty
