Realty Solution
Powered by 
- 3
- Overview
- Description
- Property Details
- Location
- Facts & Features
- Getting Around
- Nearby Homes




Listed by: Samantha Leach (619) 933-6163 DRE #01994565 | NewTown Real Estate (619) 833-8035
$867,530
Monthly Est:$4,318
 3 Beds
 3 Baths
2 full baths
 1,610sqft
2240 Grace Ln, Alpine, CA 91901
$867,530
$4,318/moEst:
Get Pre-Approved
Single Family Residence
Built in 1977
$-- HOA
1.09 acres lot
$539/sq.ft
Description
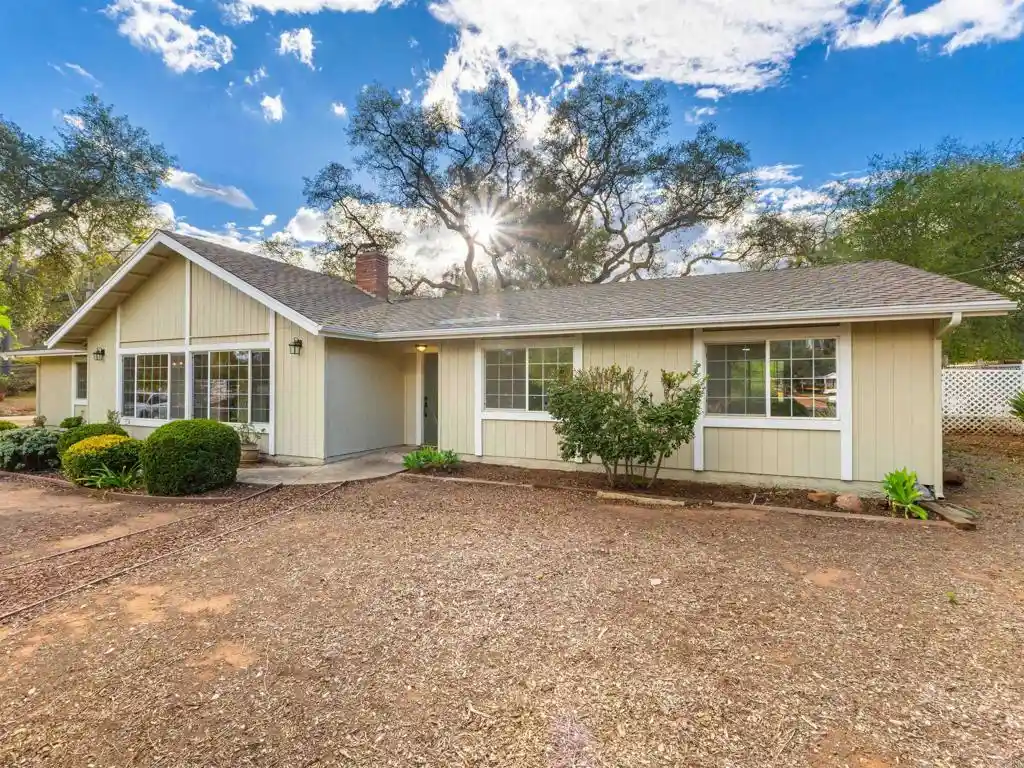
Bring the beauty of the outdoors into everyday living at this updated Alpine retreat. Set on 1.09 acres, the property features mature trees, established succulents, and park-like grounds that offer a wonderful sense of space and natural character. Enjoy room to garden, unwind beneath the trees, entertain, and make the most of the peaceful garden surroundings. Inside, a stunning new kitchen cabinetry and quartz counters, stainless steel appliances, new flooring, fresh paint, and updated bathrooms. The newer exterior paint enhances the home's curb appeal. Generous windows invite natural light inside and connect the living spaces to the surrounding greenery. The spacious lay...
Continue Reading- Houzeo last checked: 3 hours ago
- Listing updated: October 23, 2026 at 5:07 am
- Source: California Regional MLS-CA | MLS#: PTP2607960

Property Details
Status
Active
Type
Single Family Residence
No. of Stories
1
County
City
Neighborhood
--
Year Built
1977
HOA Fees
-
Finished Area
1,610 sqft
Lot Size
1.09 acres lot
Basement Area
- sqft
MLS Name
California Regional MLS
MLS Number
PTP2607960
MLS Status
Active
Days on Market
5
Cumulative Days on Market
1

Continue Your Journey in App
Find your dream home, receive real-time updates, and many more!
Continue Your Journey in App
Find your dream home, receive real-time updates, and many more!
Location
Facts & Features
Rooms
Bedrooms & bathrooms
Bedrooms: 3
Bathrooms: 3
Interior
Sewer
Septic Tank
Flooring
Laminate, Tile
Appliances
Dishwasher, Electric Oven, Electric Range, Electric Water Heater, Free Standing Range, Disposal, Refrigerator, Range Hood, Water Heater
Cooling
Central Air
Window Features
Double Pane Windows
Exterior Features
Rain Gutters
Heating
Forced Air
Interior Features
Breakfast Bar, Separate Formal Dining Room, Eat In Kitchen, All Bedrooms Down, Bedroom On Main Level, Entrance Foyer, Main Level Primary, Primary Suite, Utility Room
Construction
Year Built
Year Built: 1977
Home type
Single Family Residence
Roof
Composition
Property Condition
Additions Alterations, Updated Remodeled
Utilities & Energy
Utilities
Cable Available, Electricity Connected, See Remarks, Underground Utilities
Laundry Features
Inside, Laundry Room
Pool Features
None
Security Features
Security System, Smoke Detectors
Fireplace Features
Family Room, Living Room, Masonry
Other Features
Community Features
Suburban
Lot Features
Zero To One Unit Acre, Gentle Sloping, Sprinklers In Rear, Sprinklers In Front
Price History
| Date | Event | Price |
|---|---|---|
10/21/2026 Source: | Listed for Sale | $867,530 $539/sqft |

Nearby Homes


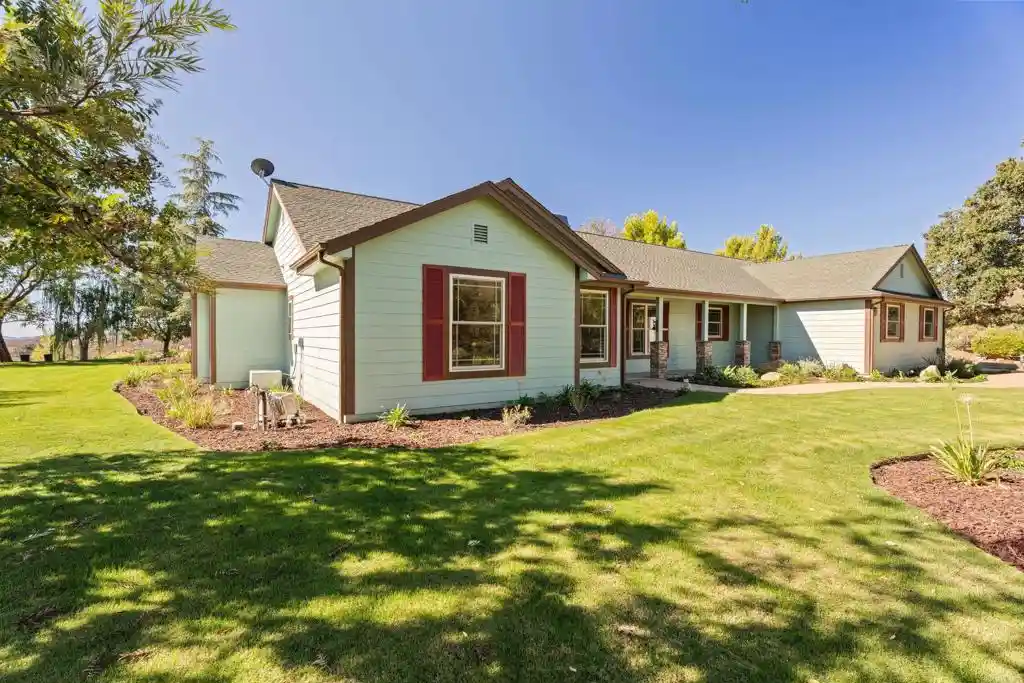

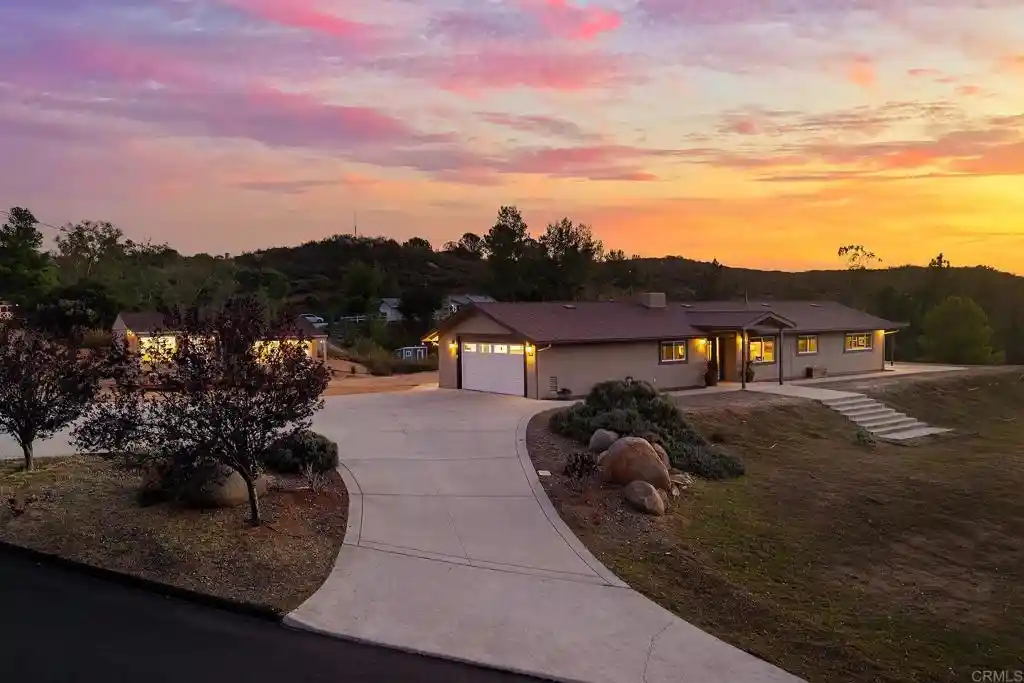
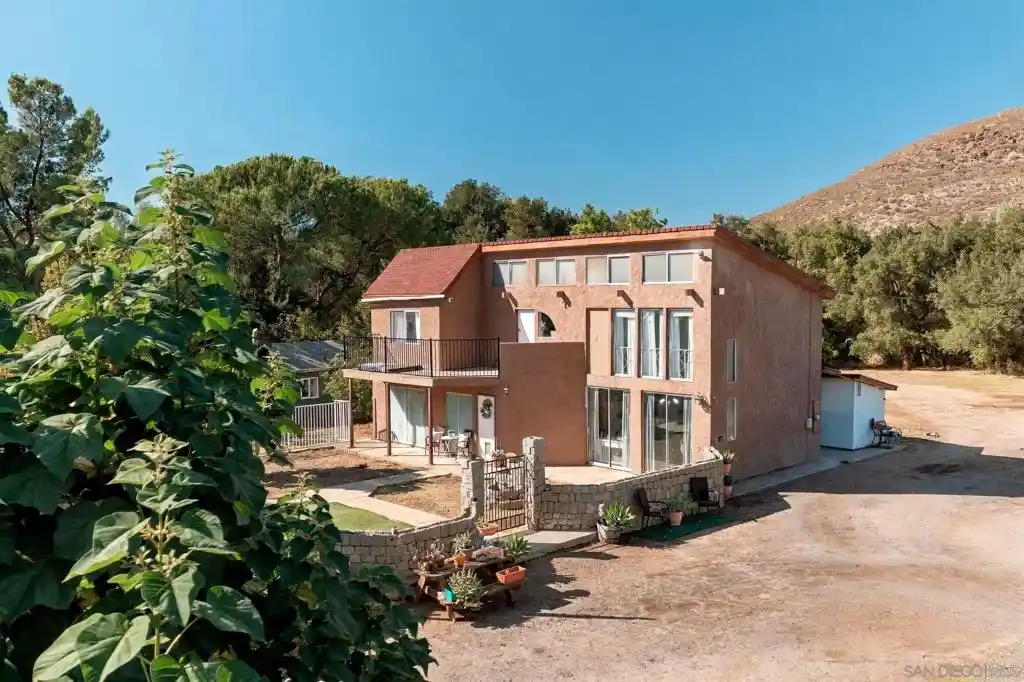
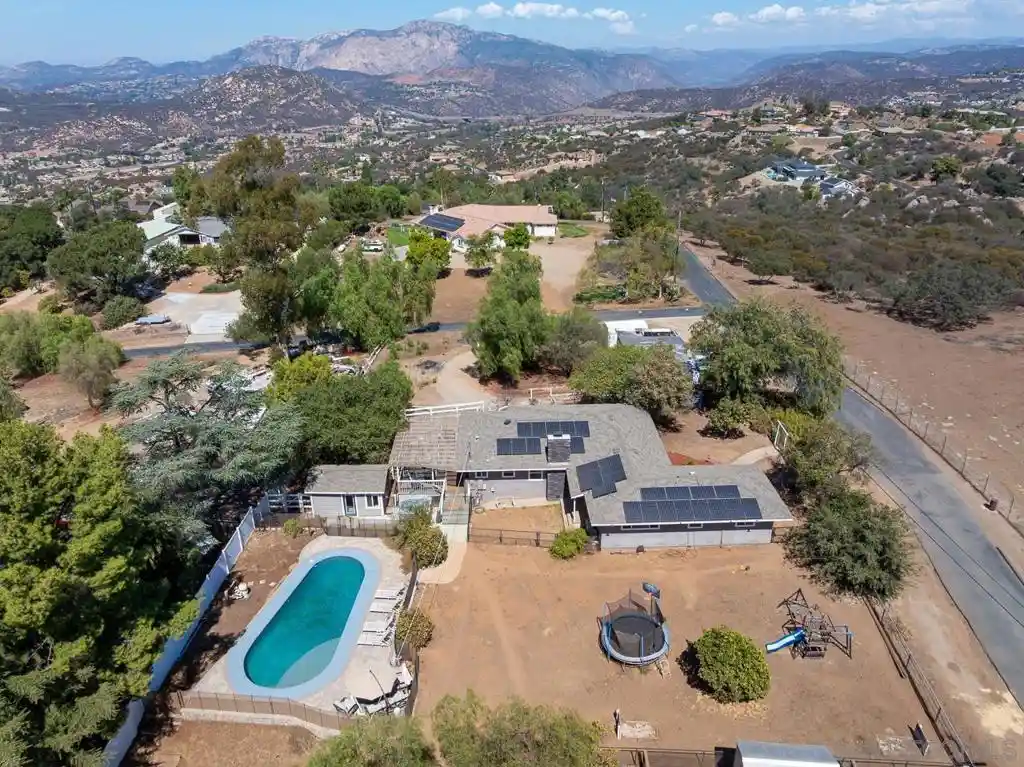
Find Homes by Property Features in Alpine, CA


Based on information from California Regional Multiple Listing Service, Inc. as of Oct 28, 2026, 02:15PM and /or other sources. All data, including all measurements and calculations of area, is obtained from various sources and has not been, and will not be, verified by broker or MLS. All information should be independently reviewed and verified for accuracy. Properties may or may not be listed by the office/agent presenting the information. Information being provided is for consumers’ personal, non-commercial use and may not be used for any purpose other than to identify prospective properties consumers may be interested in purchasing. This website may not include listings or property addresses of sellers who have directed their listing brokers to withhold their listing or their property address from display on the Internet. © 2026 California Regional Multiple Listing Service. All Rights Reserved.
 Advertising Broker: William Johnson DRE #01463271 | William Johnson Brokerage
