- Overview
- Description
- Property Details
- Location
- HOA Management
- Facts & Features
- Getting Around
- Nearby Homes
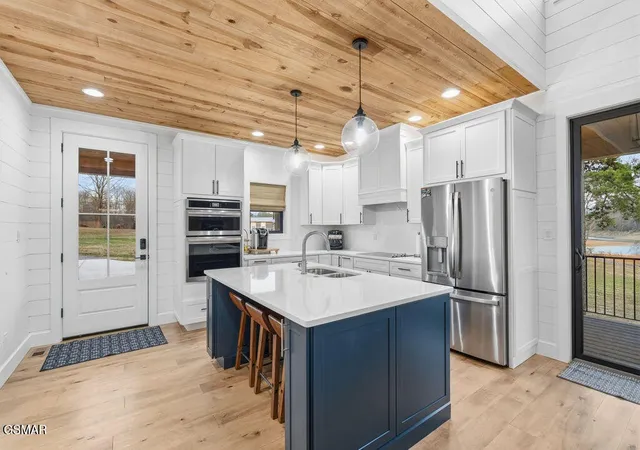

Street View
$1,099,000
Monthly Est:$5,470
 2 Beds
 3 Baths
2 full baths + 1 half bath
 1,630sqft
2240 Kimsey Way, Sevierville, TN 37876
$1,099,000
$5,470/moEst:
Get Pre-Approved
Single Family Residence
Built in 2022
$25/mo HOA
0.5 acre lot
$674/sq.ft
Description
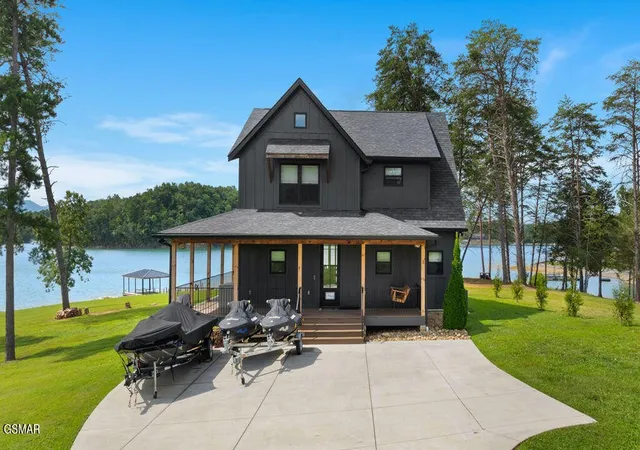
WOW factor, lake life does not get better than this!! Easy beach like access with incredible mountain views.
2 bedrooms with 1 extra BONUS ROOM!
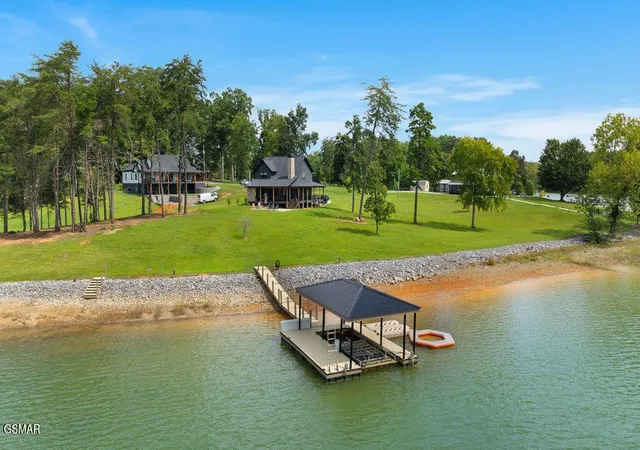
Lakefront properties like this rarely come available on Douglas Lake. With a beach-like shoreline, covered dock with power lift, and the Smoky Mountains rising in the distance, this totally custom retreat captures the magic of East Tennessee lake living.
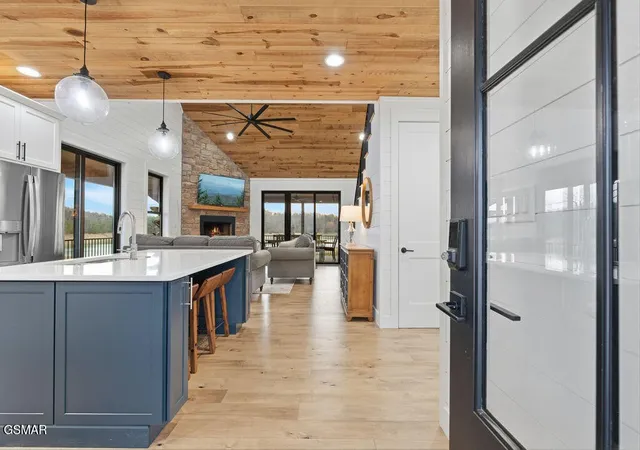
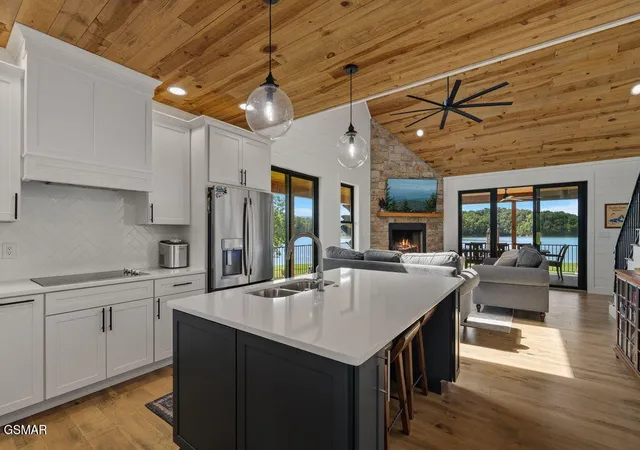
Thoughtfully designed at 1,630 square feet, the home delivers a luxury experience far beyond its size with a layout that flows effortlessly between indoor comfort and outdoor living. Custom details throughout include built-ins, designer finishes, custom bunk beds, and two beautiful stone fireplaces, creating a home that is both stylish and functional.
The layout features 2 bedrooms plus a bonus bunk room, along with 2 full bathrooms and 1 half bath, making it ideal for hosting family and guests after long days on the lake.
Outdoor living is where this property truly shines. Over 900 square feet of covered deck space overlooks the water, creating the perfect setting for relaxing, entertaining, and soaking in the views. Gather around the outdoor fireplace or lakeside fire pit as the sun sets to the west and reflects across the lake.
Down at the water, the covered dock is equipped with a power boat lift, two jet ski ports, and a convenient locking deck box, making lake days effortless and organized.
With its rare beach-style waterfront, custom craftsmanship, dock with lift, and stunning Smoky Mountain backdrop, this Douglas Lake property is truly difficult to replicate. Just in time for lake season.
- Houzeo last checked: 10 hours ago
- Listing updated: September 11, 2026 at 2:16 am
- Listing Provided by: Amber Korlin Brown (865) 410-0177 DRE #353907, The Korlin Team DRE #293982 | Century 21 MVP (865) 429-2121
- Source: Nashville (RealTracs Mid) MLS-TN | MLS#: 3520438

Property Details
Status
Active
Type
Single Family Residence
No. of Stories
2
County
City
Neighborhood
--
Year Built
2022
HOA Fees
$25/mo
Finished Area
1,630 sqft
Lot Size
0.5 acre lot
Basement Area
- sqft
MLS Name
Nashville (RealTracs Mid) MLS
MLS Number
3520438
MLS Status
Active
Days on Market
49

Continue Your Journey in App
Find your dream home, receive real-time updates, and many more!
Download App
Continue Your Journey in App
Find your dream home, receive real-time updates, and many more!
Location
HOA Management
N/A
HOA Fees
$300/ Annually
Amenities
 Amenities and services may be covered by one or multiple associations and service providers.
 Security Gate
Disclaimer: Amenities are based on third-party information and may vary; buyers must independently verify all amenities, as information is deemed reliable but not guaranteed.
Facts & Features
Rooms
Bedrooms & bathrooms
Bedrooms: 2
Bathrooms: 3
Interior
Appliances
Dishwasher, Disposal, Cooktop, Refrigerator
Exterior Features
Dock Permit
Interior Features
High Ceilings, Ceiling Fan(s), High Speed Internet, Kitchen Island
Sewer
Septic Tank
Cooling
Central Air
Flooring
Wood, Tile
Heating
Central
Construction
Year Built
Year Built: 2022
Home type
Single Family Residence
Architectural Style
Traditional
Construction Materials
Fiber Cement
Utilities & Energy
Fireplace Features
Wood Burning
Association Amenities
Gated
Parking Features
Concrete
Water Source
Well
Other Features
Subdivision Name
Angler S Woods
Patio And Porch Features
Patio, Covered, Deck
Lot Features
Level
Price History
| Date | Event | Price |
|---|---|---|
08/21/2026 Source: | Listed for Sale | $1,099,000 -8.42% $674/sqft |
03/26/2026 Source: | Off Market | $1,200,000 $736/sqft |


Getting Around 2240 Kimsey Way
Bike Score®

Somewhat Bikeable
21/100
Walk Score®

Car-Dependent
0/100
Data provided by Redfin
Nearby Homes

Find Homes by Property Features in Sevierville, TN
Nearby New Homes For Sale

Based on information from Realtracs® through Oct 09, 2026, 02:31PM. Data courtesy of Realtracs® MLS as distributed by MLS GRID. Some IDX listings have been excluded from this website. All data is obtained from various sources and may not have been verified by the broker or MLS GRID. Supplied Open House Information is subject to change without notice. All information should be independently reviewed and verified for accuracy. Properties may or may not be listed by the office/agent presenting the information. IDX information is provided exclusively for consumers’ personal, noncommercial use. It may not be used for any purpose other than to identify prospective properties consumers may be interested in purchasing. The data is deemed reliable but is not guaranteed by MLS GRID. The use of the MLS GRID Data may be subject to an end-user license agreement prescribed by Realtracs® MLS. © 2026 RealTracs Solutions. All Rights Reserved. Angela Fowler Real Estate, LLC | 423.320.4620 | afowler@catt.com Mailing Address: 452 Kailors Cove Cir, Ringgold, GA 30736
 Advertising Broker: Angela Fowler | Angela Fowler Real Estate, LLC.