- Overview
- Description
- Property Details
- Location
- Facts & Features
- Getting Around
- Nearby Homes


$1,325,000
Monthly Est:$6,595
 5 Beds
 6 Baths
5 full baths + 1 half bath
 2,600sqft
2240 SW 13th Street, Miami, FL 33145
$1,325,000
$6,595/moEst:
Get Pre-Approved
Single Family Residence
Built in 2026
$-- HOA
3,484.8 sqft lot
$510/sq.ft
Description
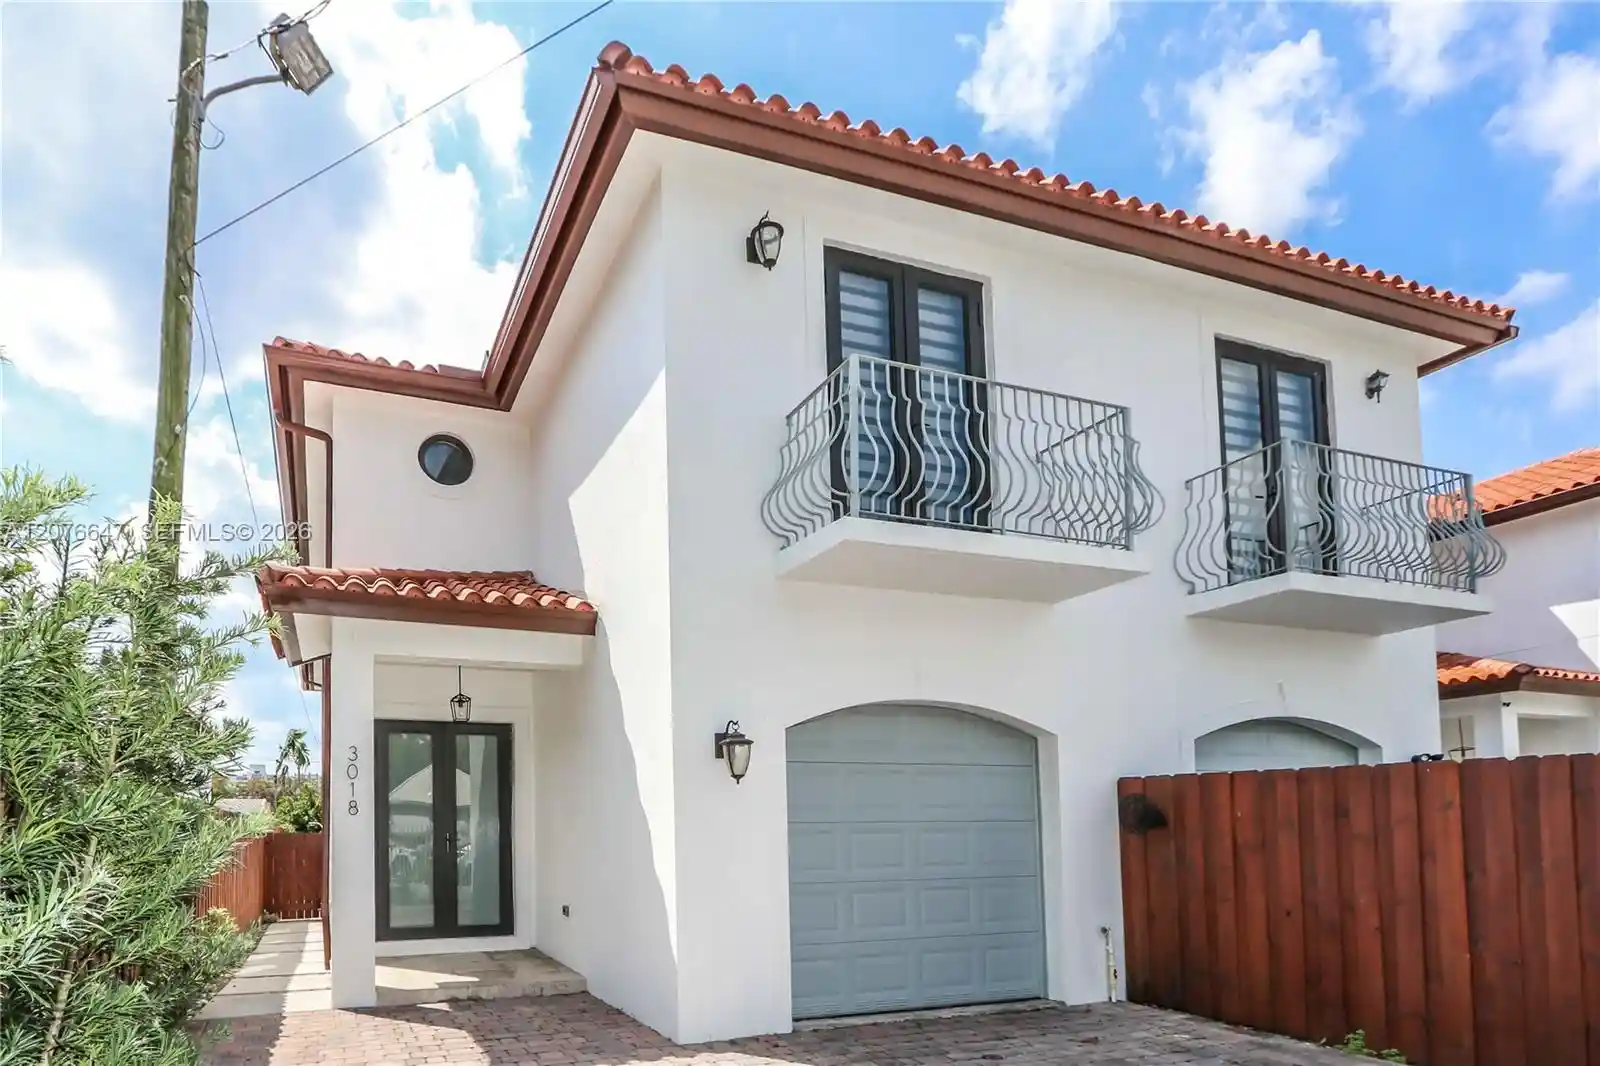
NO HOA OR CONDO ASSOCIATION !!!!!!!Discover modern luxury in this stunning brand-new- 5 bedrooms all with en-suite bathrooms plus a guest powder room. One bedroom and one bathroom on the first floor. This family home was designed with today's lifestyle in mind. Filled with natural lights, this open concept residence features spacious living areas with soaring ceilings great for entertaining. Enjoy the privacy and freedom of single family living without the maintenance of a condominium or townhouse. The private, gated outdoor space is perfect for relaxing, sunbathing , letting the dogs run or creating your own tropical retreat with very little maintenance. One car garage with another space all gated for security. Ideally located just minutes from Brickell, Coral Gables, Coconut Grove, top rated restaurants, shopping, major highways . Walk to Bryant Park. Hurricane impact with windows and doors. Only 2 homes left for sale!
- Houzeo last checked: 5 minutes ago
- Listing updated: September 28, 2026 at 2:19 pm
- Listing Provided by: Darlene Summerlin (786) 493-3585 DRE #0648672 | Real Estate Empire Group, Inc. (305) 592-1588
- Source: Beaches MLS-FL | MLS#: A12040859

Property Details
Status
Active
Type
Single Family Residence
No. of Stories
2
County
City
Neighborhood
Year Built
2026
HOA Fees
-
Finished Area
2,600 sqft
Lot Size
3,484.8 sqft lot
Basement Area
- sqft
MLS Name
Beaches MLS
MLS Number
A12040859
MLS Status
Active
Days on Market
127
Cumulative Days on Market
98

Continue Your Journey in App
Find your dream home, receive real-time updates, and many more!
Continue Your Journey in App
Find your dream home, receive real-time updates, and many more!
Location
Facts & Features
Rooms
Bedrooms & bathrooms
Bedrooms: 5
Bathrooms: 6
Interior
Interior Features
Breakfast Bar, Breakfast Area, Bathtub, Dual Sinks, Entrance Foyer, Living Dining Room, Main Level Primary, Soaking Tub, Separate Shower, Vaulted Ceilings, Walk In Closets
Sewer
Public Sewer
Cooling
Central Air
Heating
Central
Appliances
Dryer, Dishwasher, Electric Range, Electric Water Heater, Microwave, Refrigerator, Trash Compactor, Washer
Construction
Year Built
Year Built: 2026
Home type
Single Family Residence
Property Condition
New Construction
Architectural Style
Contemporary
Construction Materials
Block
Roof
Flat
Utilities & Energy
Laundry Features
Laundry Tub
Parking Features
Attached, Driveway, Garage, Paver Block, On Street
Association Amenities
None
Water Source
Public
Other Features
Disclosures
Home Warranty
Subdivision Name
Byan Park
Price History
| Date | Event | Price |
|---|---|---|
09/03/2026 Source: | Listed for Sale | $1,325,000 -10.17% $510/sqft |
08/19/2026 Source: | Off Market | $1,475,000 -6.35% $567/sqft |
07/31/2026 Source: | Price Decreased | $1,575,000 -4.49% $606/sqft |
07/27/2026 Source: | Price Increased | $1,649,000 +24.45% $634/sqft |
06/22/2026 Source: | Price Decreased | $1,325,000 -24.24% $510/sqft |

Show more
Getting Around 2240 SW 13th Street
Walk Score®

Very Walkable
77/100
Transit Score®

Some Transit
48/100
Data provided by Redfin
Nearby Homes




Find Homes by Property Features in Miami, FL
Nearby New Homes For Sale


IDX information is provided exclusively for consumers’ personal, non-commercial use, that it may not be used for any purpose other than to identify prospective properties consumers may be interested in purchasing, and that the data is deemed reliable but is not guaranteed accurate by BeachesMLS. All listings featuring the BMLS logo are provided by BeachesMLS, Inc. This data is not verified for authenticity or accuracy and may not reflect all real estate activity in the market. Based on information © 2026 BeachesMLS, Inc. All Rights Reserved.
 Advertising Broker: Moe Mossa (Savvy Avenue) | Savvy Avenue, LLC
