Realty Solution
Powered by 
- 12
- Overview
- Description
- Property Details
- Location
- Facts & Features
- Getting Around
- Nearby Homes
 Hot
 No HOA


Street View
Listed by: Tamara Lambert (530) 520-5777 DRE #01728469 | Thrive Real Estate Company (530) 809-0547
$719,000
Monthly Est:$3,579
 4 Beds
 3 Baths
2 full baths + 1 half bath
 3,245sqft
2241 River Bnd Ln, Chico, CA 95926
$719,000
$3,579/moEst:
Get Pre-Approved
Single Family Residence
Built in 1989
$-- HOA
0.3 acre lot
$222/sq.ft
Description
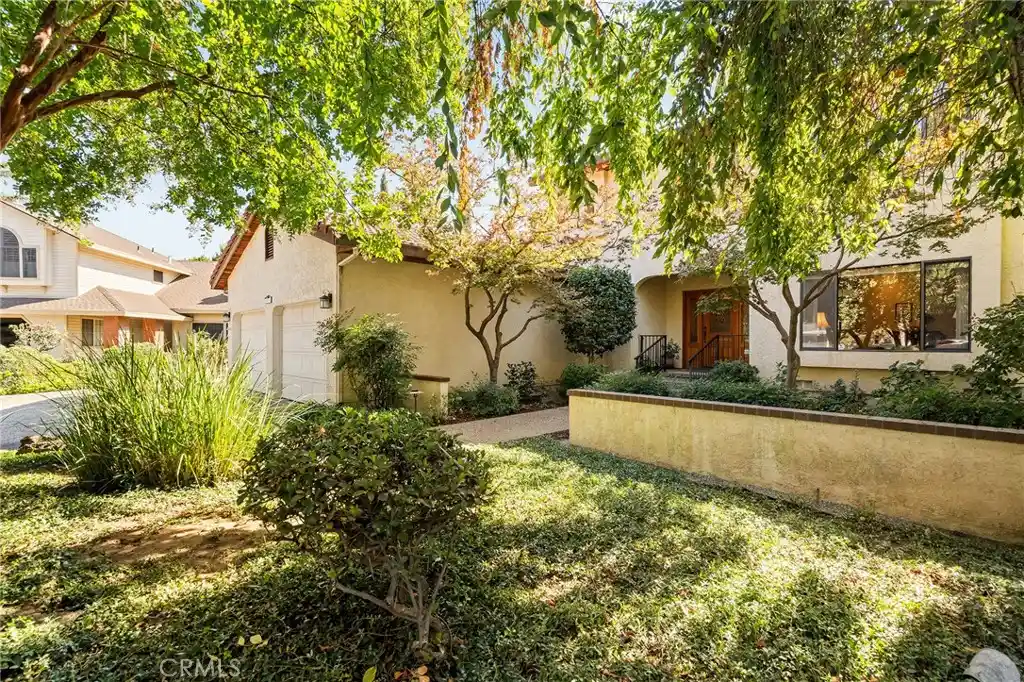
Tucked at the end of a quiet cul-de-sac, surrounded by mature trees and established landscaping, 2241 Riverbend Ln. makes an impression before you step inside. Built in 1989 and impeccably cared for, this 4-bedroom, 2.5-bathroom home offers 3,245 square feet where generous living spaces, thoughtful design, and timeless character come together beautifully. Step into the welcoming foyer, where the layout reveals something special: a home that gives every occasion its own space. To one side, a sitting room and spacious formal dining room create the perfect setting for holiday celebrations and dinners that linger long after the table is cleared. Beyond, the sunken living room invites you to settle in beside the brick fireplace, with natural light pouring through the windows and sliding glass doors connecting the room to the backyard. Across the foyer, the kitchen is a dream for anyone who appreciates an organized space, with abundant oak cabinetry, generous tile countertops, a center island, and two appliance garages to keep everything tucked away. A casual dining nook and nearby laundry room add convenience. One of the home’s most appealing features is its privately situated downstairs primary suite, separated from the main gathering spaces. Complete with a walk-in closet and ensuite bathroom, it offers a wonderful surprise: direct access from the bathroom to a secluded covered patio with a hot tub. Imagine ending the evening beneath the warm wood ceiling, enjoying a quiet soak before stepping directly back inside. Upstairs, three additional bedrooms and a full bathroom provide flexibility. Outside, the beautifully maintained backyard feels like a peaceful retreat, with mature landscaping, lush greenery, and an expansive covered patio featuring gorgeous wood ceilings. Picture slow mornings with coffee, afternoon barbecues, and evenings enjoying the garden. For those who need room for more than everyday living, this property delivers. Extensive RV parking includes space in front of and behind the gate, plus a dedicated covered RV area with direct access to a spacious workshop that opens to the backyard through double doors. All of this is tucked into an established Chico neighborhood minutes from the iconic Esplanade, grocery shopping, Downtown Chico, and freeway access. Beautifully maintained, wonderfully spacious, and designed with a place for just about everything, this is a home that has been loved exceptionally well and is ready for its next chapter.
- Houzeo last checked: 7 minutes ago
- Listing updated: October 18, 2026 at 8:14 pm
- Source: California Regional MLS-CA | MLS#: SN26221656

Property Details
Status
Active
Type
Single Family Residence
No. of Stories
2
County
City
Neighborhood
--
Year Built
1989
HOA Fees
-
Finished Area
3,245 sqft
Lot Size
0.3 acre lot
Basement Area
- sqft
MLS Name
California Regional MLS
MLS Number
SN26221656
MLS Status
Active
Days on Market
22
Cumulative Days on Market
6

Continue Your Journey in App
Find your dream home, receive real-time updates, and many more!
Continue Your Journey in App
Find your dream home, receive real-time updates, and many more!
Location
Facts & Features
Rooms
Bedrooms & bathrooms
Bedrooms: 4
Bathrooms: 3
Interior
Sewer
Public Sewer
Appliances
Built In Range, Dishwasher, Electric Oven, Gas Cooktop, Disposal, Microwave, Range Hood, Self Cleaning Oven, Trash Compactor, Vented Exhaust Fan, Water To Refrigerator, Water Heater
Flooring
Carpet, Laminate, Tile
Heating
Central, Fireplaces, Natural Gas
Interior Features
Breakfast Bar, Built In Features, Ceiling Fans, Separate Formal Dining Room, High Ceilings, Pantry, Recessed Lighting, Storage, Tile Counters, Wired For Sound, Bedroom On Main Level, Entrance Foyer, Main Level Primary, Primary Suite, Utility Room, Walk In Closets, Workshop
Window Features
Bay Windows, Double Pane Windows, Screens
Cooling
Central Air, Whole House Fan
Construction
Year Built
Year Built: 1989
Home type
Single Family Residence
Roof
Tile
Utilities & Energy
Laundry Features
Washer Hookup, Electric Dryer Hookup, Gas Dryer Hookup, Inside, Laundry Room
Parking Features
Door Multi, Direct Access, Driveway, Driveway Up Slope From Street, Garage Faces Front, Garage, Garage Door Opener, Oversized, Paved, Rv Gated, Rv Access Parking, Rv Covered, Workshop In Garage
Electric
Volts220in Laundry, Photovoltaics On Grid, Photovoltaics Seller Owned
Security Features
Carbon Monoxide Detectors, Smoke Detectors
Fireplace Features
Gas, Living Room
Water Source
Private
Pool Features
None
Utilities
Electricity Connected, Natural Gas Connected, Sewer Connected, Water Connected
Other Features
Lot Features
Back Yard, Cul De Sac, Drip Irrigation Bubblers, Front Yard, Sprinklers In Rear, Sprinklers In Front, Near Public Transit, Sprinklers Timer, Sprinkler System, Yard
Community Features
Biking, Curbs, Gutters, Storm Drains, Street Lights, Suburban, Sidewalks
Patio And Porch Features
Covered, Front Porch, Wood
Price History
| Date | Event | Price |
|---|---|---|
10/12/2026 Source: | Listed for Sale | $719,000 $222/sqft |

Nearby Homes
Find Homes by Property Features in Chico, CA


Based on information from California Regional Multiple Listing Service, Inc. as of Nov 04, 2026, 11:15AM and /or other sources. All data, including all measurements and calculations of area, is obtained from various sources and has not been, and will not be, verified by broker or MLS. All information should be independently reviewed and verified for accuracy. Properties may or may not be listed by the office/agent presenting the information. Information being provided is for consumers’ personal, non-commercial use and may not be used for any purpose other than to identify prospective properties consumers may be interested in purchasing. This website may not include listings or property addresses of sellers who have directed their listing brokers to withhold their listing or their property address from display on the Internet. © 2026 California Regional Multiple Listing Service. All Rights Reserved.
 Advertising Broker: William Johnson DRE #01463271 | William Johnson Brokerage
