Realty Solution
Powered by 
- 8
- Overview
- Description
- Property Details
- Location
- HOA Management
- Facts & Features
- Getting Around
- Nearby Homes
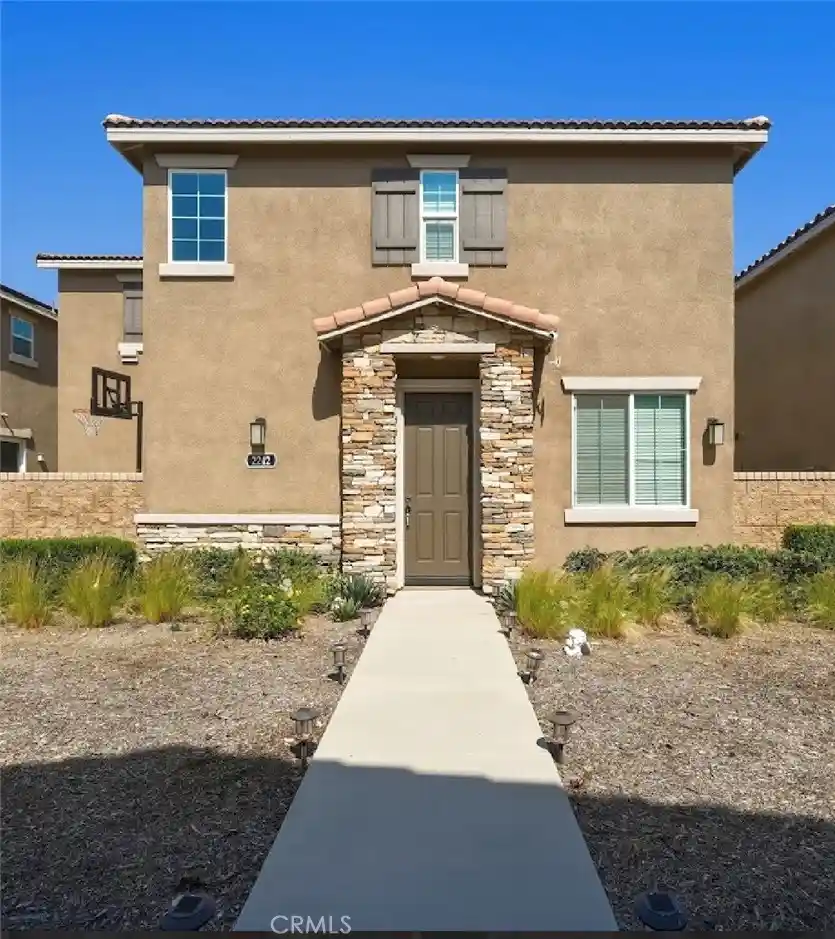


Street View
Listed by: ALEX JUAREZ (626) 274-2655 DRE #01806443, Tina Huynh DRE #01352400 | NEST REAL ESTATE (951) 363-3110
$499,000
Monthly Est:$2,484
 3 Beds
 3 Baths
2 full baths + 1 half bath
 1,710sqft
2242 Autumn Ct, Perris, CA 92571
$499,000
$2,484/moEst:
Get Pre-Approved
Single Family Residence
Built in 2022
$206/mo HOA
3,485 sqft lot
$292/sq.ft
Description
Welcome to this newly developed and beautiful condominium complex located at 2242 Autumn Court, Perris, CA. This beautifully maintained three-bedroom, two-and-a-half-bath home was built in 2022 and is situated within a highly desirable gated community in the growing Pacific Avenue neighborhood.
This exquisite two-story residence offers a modern open-concept floor plan designed for both comfort and entertaining. The inviting kitchen features pristine white cabinetry, elegant quartz countertops, and seamlessly flows into the dining area and spacious great room, creating the perfect setting for gatherings with family and friends. A convenient powder room is located on the main floor for guests.
Upstairs, you’ll discover a luxurious primary suite featuring a resort-style en suite bathroom and a generously sized walk-in closet. Additional secondary bedrooms, a full bathroom, and an upstairs laundry room provide convenience and functional living spaces for everyday living.
This energy-efficient home comes equipped with LED lighting, 10 fully paid solar panels, and an amazing Quiet Cool whole-house system that cools the home efficiently while minimizing AC usage and lowering energy costs. Additional upgrades include a water filtration system and all included appliances: refrigerator, dishwasher, washer, and dryer.
Residents enjoy resort-style community amenities including a sparkling pool and spa, clubhouse, park, outdoor cooking areas, and barbecue spaces, offering a wonderful lifestyle experience within the community.
Conveniently located near shopping, dining, and new developments, including the new Target currently breaking ground and Raising Cane’s coming soon, this home combines modern living, energy efficiency, and an exceptional community atmosphere.
Don’t miss this incredible opportunity to own a newer home in one of Perris’ growing and sought-after communities.
- Houzeo last checked: 8 minutes ago
- Listing updated: October 14, 2026 at 8:08 pm
- Source: California Regional MLS-CA | MLS#: IV26103932

Property Details
Status
Active
Type
Single Family Residence
No. of Stories
2
County
City
Neighborhood
--
Year Built
2022
HOA Fees
$206/mo
Finished Area
1,710 sqft
Lot Size
3,485 sqft lot
Basement Area
- sqft
MLS Name
California Regional MLS
MLS Number
IV26103932
MLS Status
Active
Days on Market
173
Cumulative Days on Market
153

Continue Your Journey in App
Find your dream home, receive real-time updates, and many more!
Continue Your Journey in App
Find your dream home, receive real-time updates, and many more!
Location
HOA Management
Equity Management
HOA Fees
$206/ Monthly
Amenities
 Amenities and services may be covered by one or multiple associations and service providers.
 Pool
 Park Playground
 Maintenance
Disclaimer: Amenities are based on third-party information and may vary; buyers must independently verify all amenities, as information is deemed reliable but not guaranteed.
Facts & Features
Rooms
Bedrooms & bathrooms
Bedrooms: 3
Bathrooms: 3
Interior
Appliances
Dishwasher, Gas Cooktop, Gas Oven, Microwave, Refrigerator, Range Hood, Water Purifier, Dryer
Sewer
Public Sewer
Cooling
Central Air
Heating
Central
Window Features
Blinds, Double Pane Windows
Flooring
Vinyl
Interior Features
Eat In Kitchen, Stone Counters, See Remarks, All Bedrooms Up
Construction
Year Built
Year Built: 2022
Home type
Single Family Residence
Property Condition
Updated Remodeled, Turnkey
Roof
Tile
Foundation Details
Slab
Architectural Style
Traditional
Construction Materials
Stucco
Utilities & Energy
Electric
Standard
Fireplace Features
None
Security Features
Security Gate, Gated Community
Association Amenities
Dog Park, Maintenance Grounds, Playground, Pool
Pool Features
Community, Association
Water Source
Public
Parking Features
Garage, Garage Door Opener, No Driveway, Permit Required, Private, Garage Faces Rear
Laundry Features
Washer Hookup, Gas Dryer Hookup, Inside, Upper Level
Other Features
Community Features
Sidewalks, Gated, Pool
Disclosures
Covenants Restrictions Disclosure, Hoa Disclosure
Lot Features
Front Yard, Landscaped
Price History
| Date | Event | Price |
|---|---|---|
05/14/2026 Source: | Listed for Sale | $499,000 -1.19% $292/sqft |
06/22/2024 Source: | Sold | $505,000 $295/sqft |

Nearby Homes
Find Homes by Property Features in Perris, CA
Nearby New Homes For Sale


Based on information from California Regional Multiple Listing Service, Inc. as of Nov 04, 2026, 10:00PM and /or other sources. All data, including all measurements and calculations of area, is obtained from various sources and has not been, and will not be, verified by broker or MLS. All information should be independently reviewed and verified for accuracy. Properties may or may not be listed by the office/agent presenting the information. Information being provided is for consumers’ personal, non-commercial use and may not be used for any purpose other than to identify prospective properties consumers may be interested in purchasing. This website may not include listings or property addresses of sellers who have directed their listing brokers to withhold their listing or their property address from display on the Internet. © 2026 California Regional Multiple Listing Service. All Rights Reserved.
 Advertising Broker: William Johnson DRE #01463271 | William Johnson Brokerage
