- Overview
- Description
- Property Details
- Location
- HOA Management
- Facts & Features
- Getting Around
- Nearby Homes
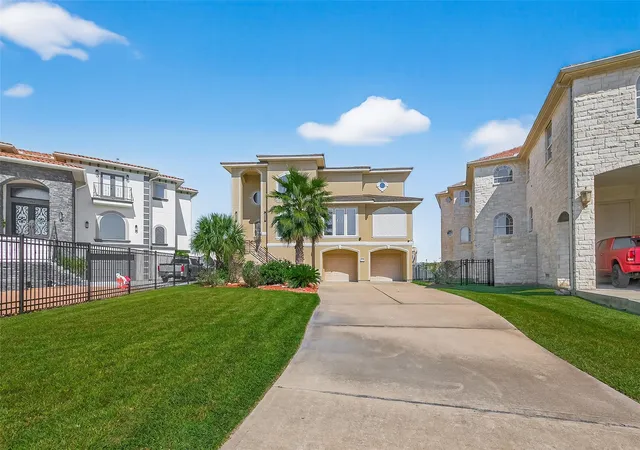

Street View
$1,550,000
Monthly Est:$7,715
 3 Beds
 4 Baths
3 full baths + 1 half bath
 3,369sqft
2242 Marina Way, Kemah, TX 77565
$1,550,000
$7,715/moEst:
Get Pre-Approved
Single Family Residence
Built in 2003
$125/mo HOA
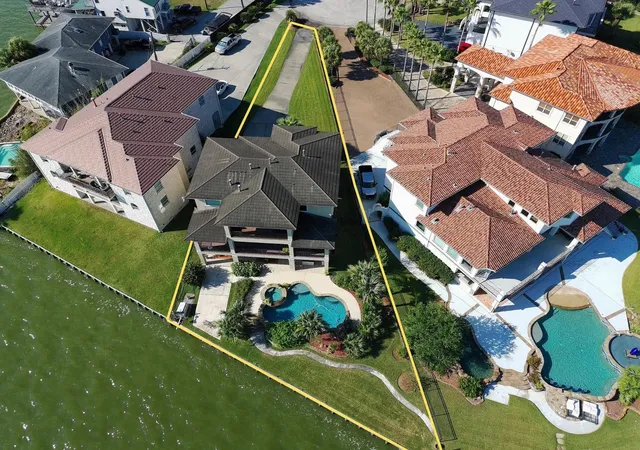
0.31 acre lot
$460/sq.ft
Description
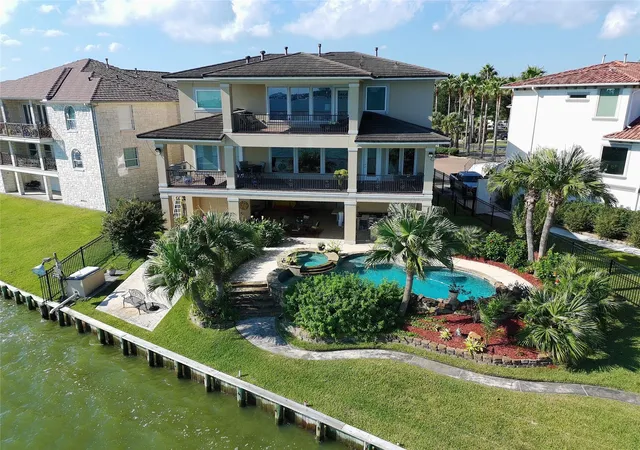
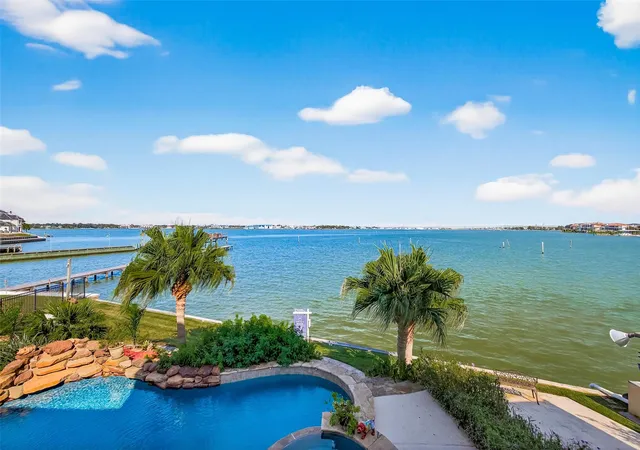
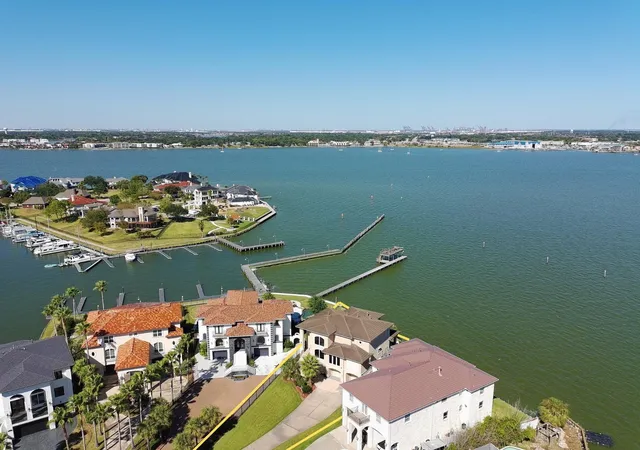
Enjoy amazing FRONT ROW VIEWS OF CLEAR LAKE from all 3 levels. PRICED REDUCED $300K TO ALLOW FOR YOUR CHANGES AND UPGRADES. SELLERS READY TO MAKE A DEAL. MAKE IT YOUR OWN WATERFRONT PARADISE! .. 1st level of the home has a game/bonus room, garage, beautiful pool with hot tub outdoor entertainment area. 2nd level features the kitchen, family room, formal dining room with massive balcony overlooking the lake. There are also 2 bedrooms and extra bathroom on the second level with one of the bedrooms having access to back balcony and beautiful views of the lake. The 3rd level has a large primary suite with private balcony, ensuite bath, separate office area, a safe room, wet bar. Home provides an ELEVATOR FROM GARAGE- TOP FLOOR) Central Vac system. Its a must see to appreciate. Enjoy beautiful sunrises each morning to start your day. Enjoy FRONT ROW waterfront living at its finest in this gated community. AI photos with furniture removed to show full potential.
- Houzeo last checked: 12 minutes ago
- Listing updated: September 28, 2026 at 2:28 am
- Listing Provided by: Matt Clark (183) 238-53164 | Better Homes and Gardens Real Estate Gary Greene - Bay Area (281) 486-1900
- Source: Houston Association of Realtors | MLS#: 52471950

Property Details
Status
Active
Type
Single Family Residence
No. of Stories
2
County
City
Neighborhood
--
Year Built
2003
HOA Fees
$125/mo
Finished Area
3,369 sqft
Lot Size
0.31 acre lot
Basement Area
- sqft
MLS Name
Houston Association of Realtors
MLS Number
52471950
MLS Status
Active
Days on Market
359

Continue Your Journey in App
Find your dream home, receive real-time updates, and many more!
Download App
Continue Your Journey in App
Find your dream home, receive real-time updates, and many more!
Location
HOA Management
N/A
HOA Fees
$1,500/ Annually
Amenities
 Amenities and services may be covered by one or multiple associations and service providers.
 deck
deck
Disclaimer: Amenities are based on third-party information and may vary; buyers must independently verify all amenities, as information is deemed reliable but not guaranteed.
Facts & Features
Rooms
Bedrooms & bathrooms
Bedrooms: 3
Bathrooms: 4
Interior
Sewer
Public Sewer
Interior Features
Balcony, Central Vacuum, Crown Molding, Elevator, Formal Entry/foyer, High Ceilings, Primary Bed 3rd Floor
Window Features
Shutters
Cooling
Ceiling Fan(s), Electric
Flooring
Carpet, Laminate
Heating
Natural Gas
Exterior Features
Balcony, Outdoor Kitchen, Sprinkler System
Appliances
Disposal, Double Oven, Electric Oven, Trash Compactor, Microwave, Gas Cooktop, Dishwasher
Construction
Year Built
Year Built: 2003
Home type
Single Family Residence
Roof
Metal
Architectural Style
Traditional
Foundation Details
Slab, Slab On Builders Pier
Construction Materials
Brick, Wood Siding
Utilities & Energy
Laundry Features
Electric Dryer Hookup, Gas Dryer Hookup, Washer Hookup
Water Source
Public
Pool Features
Gunite, Pool With Hot Tub Attached
Association Amenities
Boat Dock, Boat Ramp
Fireplace Features
Free Standing, Gas Log
Parking Features
Driveway Gate, Attached, Oversized, Auto Driveway Gate, Garage Door Opener, Double Wide Driveway, Workshop In Garage
Other Features
Subdivision Name
Lookout Point At Marina Del So
Disclosures
Seller's Disclosure
Lot Features
Back Yard, Waterfront, 1/4 Up To 1/2 Acre
Patio And Porch Features
Covered, Patio/deck
Price History
| Date | Event | Price |
|---|---|---|
09/26/2026 Source: | Price Decreased | $1,550,000 -4.32% $460/sqft |
08/16/2026 Source: | Price Decreased | $1,620,000 -4.71% $481/sqft |
06/01/2026 Source: | Price Decreased | $1,699,999 -2.86% $505/sqft |
05/12/2026 Source: | Price Decreased | $1,750,000 -0.85% $519/sqft |
03/27/2026 Source: | Price Decreased | $1,765,000 -0.70% $524/sqft |

Show more
Nearby Homes


Find Homes by Property Features in Kemah, TX

Based on information from the Houston Realtors® Information Service or its MLS through Oct 11, 2026, 03:00AM. IDX feed of MLS data is provided exclusively to Participants or Subscribers for display on their website solely for consumers’ personal, non commercial use. MLS data may not be used for any purpose other than to display prospective properties consumers may be interested in purchasing or leasing, and the MLSdata is not guaranteed accurate by the MLS. All information provided should be independently verified. This website may not include listings or property addresses of sellers who have directed their listing brokers to withhold their listing or their property address from display on the Internet. © 2026, Houston Realtors Information Service, Inc. All Rights Reserved
 Advertising Broker: Michelle Brecker | Pathway To Home Realty