
- Overview
- Description
- Property Details
- Location
- HOA Management
- Facts & Features
- Getting Around
- Nearby Homes
 3D Tour

$615,000
Monthly Est:$3,061
 4 Beds

3 full baths
 2,258sqft
22420 Shoreside Dr, Land O Lakes, FL 34639
$615,000
$3,061/moEst:
Single Family Residence
Built in 1995
$-- HOA
16,934 sqft lot
$272/sq.ft
Description
Beautiful Canal-Front 4-Bedroom Home with Pool & Boat Access
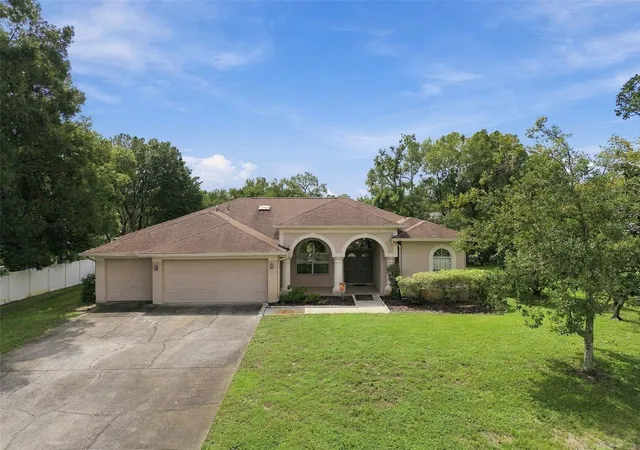
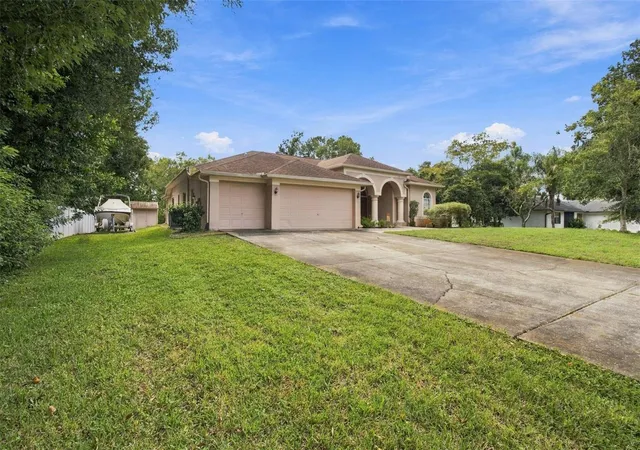
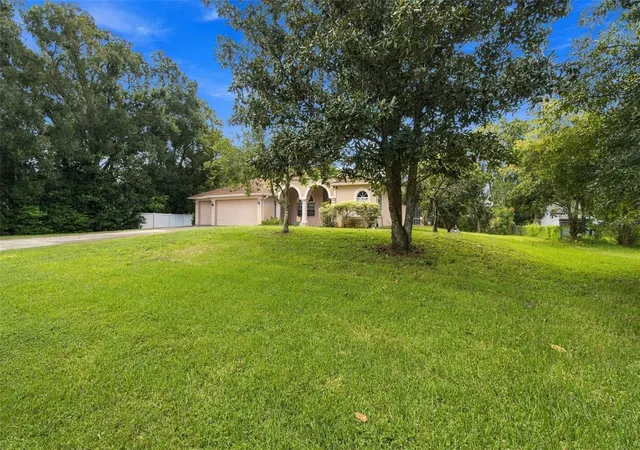
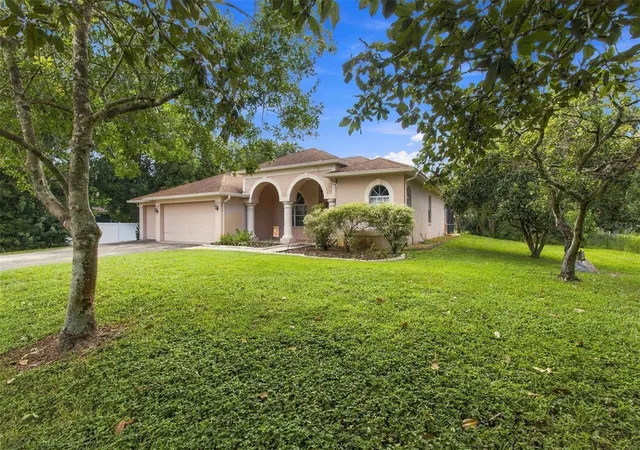
Welcome home to this spacious 4-bedroom, 3-bathroom residence with a 3-car garage, ideally situated on a larger-than-usual lot in a quiet, tucked-away neighborhood. Offering the perfect blend of privacy, comfort, and convenience, this property provides a peaceful retreat while keeping you close to everyday amenities, shopping, dining, and entertainment.
Outdoor living takes center stage with a newly refurbished inground pool with spa surrounded by pavers and a screened enclosure, creating the perfect setting for relaxing or entertaining. The property is located directly on a canal leading to East Lake, offering wonderful waterfront access and a concrete boat pad in the side yard for added convenience.
The home also features a long list of recent improvements, including a resurfaced pool and deck, upgraded primary and hall bathrooms, new septic drain field and pump, newer water softener, new air-handler fan unit, new refrigerator, and new garage door opener. The roof was replaced in 2015 and inspected following the hurricane in 2024. The dock has also been inspected and repaired, and subterranean termite protection has been in place since 2012.
Adding to the property's charm are fruit trees, including avocado, mango, Japanese plum, and Ruby Red grapefruit.
With generous outdoor space, waterfront access, a beautifully updated pool area, a 3-car garage, and numerous major improvements already completed, this home offers a rare opportunity to enjoy a private waterfront lifestyle without giving up convenience. It’s the perfect spacious family home so come see it today!
- Houzeo last checked: 8 minutes ago
- Listing updated: November 21, 2026 at 7:55 pm
- Listing Provided by: Stephanie Guynn (813) 323-5348 | HOMEXPRESS REALTY, INC. (813) 641-2500
- Source: Stellar MLS-FL as distributed by MLS GRID | MLS#:

Property Details
Status
Active
Type
Single Family Residence
No. of Stories
1
County
City
Neighborhood
--
Year Built
1995
HOA Fees
-
Finished Area
2,258 sqft
Lot Size
16,934 sqft lot
Basement Area
- sqft
MLS Name
Stellar MLS
MLS Number
TB8548572
MLS Status
Active
Days on Market
57
Cumulative Days on Market
57
Continue Your Journey in App
Find your dream home, receive real-time updates, and many more!
Location
HOA Management
Lisa Castoria, District Manager
HOA Fees
$-/
Amenities
 Amenities and services may be covered by one or multiple associations and service providers.
Park Playground
 Park Playground
Stable(s)
 Stable(s)
Disclaimer: Amenities are based on third-party information and may vary; buyers must independently verify all amenities, as information is deemed reliable but not guaranteed.
Facts & Features
Rooms
Bedrooms & bathrooms
Bedrooms: 4
Bathrooms: 3
Living Room
Level: First
Area: 240.00 Square Feet
Dimensions: 15x16
Dining Room
Level: First
Area: 140.00 Square Feet
Dimensions: 10x14
Family Room
Level: First
Area: 374.00 Square Feet
Dimensions: 17x22
Primary Bedroom
Level: First
Area: 276.00 Square Feet
Dimensions: 12x23
Bedroom 2
Level: First
Area: 132.00 Square Feet
Dimensions: 12x11
Bedroom 3
Level: First
Area: 132.00 Square Feet
Dimensions: 12x11
Bedroom 4
Level: First
Area: 132.00 Square Feet
Dimensions: 12x11
Kitchen
Level: First
Area: 156.00 Square Feet
Dimensions: 12x13
Interior
Heating
Central, Electric
Sewer
Septic Tank
Exterior Features
Private Mailbox, Private Yard
Cooling
Central Air
Flooring
Laminate, Tile
Appliances
Dishwasher, Disposal, Electric Water Heater, Microwave, Range, Refrigerator, Water Softener
Window Features
Blinds, Window Treatments
Interior Features
Ceiling Fans(s), Eat In Kitchen, High Ceilings, Stone Counters, Window Treatments
Construction
Year Built
Year Built: 1995
Home type
Single Family Residence
Roof
Shingle
Construction Materials
Block, Stucco
Foundation Details
Slab
Property Condition
Completed
Utilities & Energy
Laundry Features
Inside, Laundry Room
Association Amenities
Stable(s), Park, Playground
Water Source
Well
Parking Features
Boat, Parking Pad
Fireplace Features
Living Room, Wood Burning
Pool Features
In Ground, Gunite, Lighting, Outside Bath Access, Salt Water, Screen Enclosure, Tile
Utilities
Electricity Connected, Private, Underground Utilities
Other Features
Lot Features
Oversized Lot, Paved
Community Features
Golf Carts Ok, Stable(s), Playground, Sidewalks
Patio And Porch Features
Covered, Front Porch, Screened
Subdivision Name
Grove Shore Add
Price History
| Date | Event | Price |
|---|---|---|
10/28/2026 Source: | Price Increased | $639,000 +3.90% $283/sqft |
09/25/2026 Source: | Listed for Sale | $615,000 -5.38% $272/sqft |
09/25/2026 Source: | Price Decreased | $650,000 -1.52% $288/sqft |
09/25/2026 Source: | Price Increased | $660,000 +78.43% $292/sqft |
04/30/2021 Source: | Listing Removed | $369,900 +67.38% $164/sqft |

Show more
Find Homes by Property Features in Land O Lakes, FL
Nearby New Homes For Sale

Based on information from Stellar MLS® through Nov 22, 2026, 04:45PM as submitted to and distributed by MLS GRID. All data is obtained from various sources and may not have been verified by the broker or MLS GRID. Supplied Open House Information is subject to change without notice. All information should be independently reviewed and verified for accuracy. Properties may or may not be listed by the office/agent presenting the information. IDX information is provided exclusively for consumers’ personal non-commercial use. It may not be used for any purpose other than to identify prospective properties consumers may be interested in purchasing. The data is deemed reliable but is not guaranteed by MLS GRID. The use of the MLS GRID Data may be subject to an end-user license agreement prescribed by the Member Participant’s applicable MLS, if any, and as amended from time to time. © 2026 Stellar MLS. All Rights Reserved.
 Advertising Broker: Fred McGill | Simple Showing, Inc