Andover RE
Powered by 
- 0
- 2
- Overview
- Description
- Property Details
- Location
- Facts & Features
- Getting Around
- Nearby Homes
 Price Drop: $20K (09/25)
Street View
$629,900
Monthly Est:$3,135
 4 Beds
 3 Baths
2 full baths + 1 half bath
 3,822sqft
22434 Lange St, Saint Clair Shores, MI 48080
$629,900
$3,135/moEst:
Get Pre-Approved
Single Family Residence
Built in 2010
$-- HOA
0.21 acre lot
$165/sq.ft
Description
Beautifully updated 4-bedroom, 2.5-bath brick colonial offering 85 feet of frontage on a deep, wide, navigable canal with quick access to Lake St. Clair. Enjoy boating from your own backyard with a cut-in boat well accommodating up to a 30-foot boat, plus new decking along the seawall and boat well (2022). Inside, the bright open floor plan features hardwood floors, Andersen windows and door walls, and modern updates throughout. The updated kitchen & dining flows into a spacious great room with gas fireplace creating an inviting space for everyday living and entertaining. A first-floor bedroom with its own gas fireplace offers flexibility for guests, a home office or additional living space. The home also features a first-floor laundry/mud room plus a second-floor stackable washer and dryer. Upstairs, an open loft overlooks the living space below and leads to the spacious primary suite with tray ceilings, updated private bath, walk-in closet and waterfront balcony overlooking the canal. Additional bedrooms are spacious, and the partially finished basement adds recreation and storage space. Outside, the beautifully landscaped, fully fenced yard is made for enjoying the water, with a Trex deck, waterfront entertaining space and peaceful canal views. Located in the highly rated Lakeview Public Schools district the heart of the Nautical Mile, this home offers boating, neighborhood charm and walkability. Walk to nearby restaurants, ice cream, parks, waterfront events and entertainment, or spend the day on Lake St. Clair just minutes from your dock. The Jefferson improvement project is now in its final phase, bringing long-term infrastructure improvements to this vibrant waterfront community. Whether you’re boating, entertaining, walking to dinner or relaxing by the water, this home delivers the St. Clair Shores lifestyle buyers are looking for. Schedule your private showing and experience it for yourself!
- Houzeo last checked: 10 minutes ago
- Listing updated: October 11, 2026 at 4:23 am
- Listing Provided by: Andrew J Stadler (810) 869-1765 | Keller Williams Lakeside (586) 532-0500
- Source: Realcomp MLS-MI | MLS#: 20261077647

- Originating MLS: Realcomp II Ltd
Property Details
Status
Active
Type
Single Family Residence
No. of Stories
-
County
City
Neighborhood
--
Year Built
2010
HOA Fees
-
Finished Area
3,822 sqft
Lot Size
0.21 acre lot
Basement Area
- sqft
MLS Name
Realcomp MLS
MLS Number
20261077647
MLS Status
Active
Days on Market
15
Cumulative Days on Market
119

Continue Your Journey in App
Find your dream home, receive real-time updates, and many more!
Download App
Continue Your Journey in App
Find your dream home, receive real-time updates, and many more!
Location
Facts & Features
Rooms
Bedrooms & bathrooms
Bedrooms: 4
Bathrooms: 3
Interior
Appliances
Built In Gas Oven, Dishwasher, Disposal, Dryer, Free Standing Refrigerator, Gas Cooktop, Microwave, Range Hood, Self Cleaning Oven, Washer Dryer Stacked, Washer
Cooling
Ceiling Fans, Central Air
Heating
Forced Air, Natural Gas
Sewer
Public Sewer
Exterior Features
Balcony, Lighting
Construction
Year Built
Year Built: 2010
Home type
Single Family Residence
Architectural Style
Colonial
Foundation Details
Basement, Block, Crawl Space, Sump Pump
Construction Materials
Brick
Roof
Asphalt
Utilities & Energy
Water Source
Public
Pool Features
None
Parking Features
No Garage
Electric
Circuit Breakers
Laundry Features
Gas Dryer Hookup, Laundry Room, Washer Hookup
Fireplace Features
Gas, Great Room, Other Locations
Utilities
Above Ground Utilities
Basement
Partially Finished
Other Features
Patio And Porch Features
Covered, Deck, Porch
Subdivision Name
Lake St Clair Gardens Sub
Disclosures
No Restrictions, Taxes Homestead Exempt
Lot Features
Dead End Street, Water View
Price History
| Date | Event | Price |
|---|---|---|
09/25/2026 Source: | Price Decreased | $629,900 -3.08% $165/sqft |
08/31/2026 Source: | Price Decreased | $649,900 -1.52% $170/sqft |
08/12/2026 Source: | Price Decreased | $659,900 -1.49% $173/sqft |
07/27/2026 Source: | Price Increased | $669,900 +3.08% $175/sqft |
06/12/2026 Source: | Off Market | $649,900 -3.70% $170/sqft |

Show more
Nearby Homes

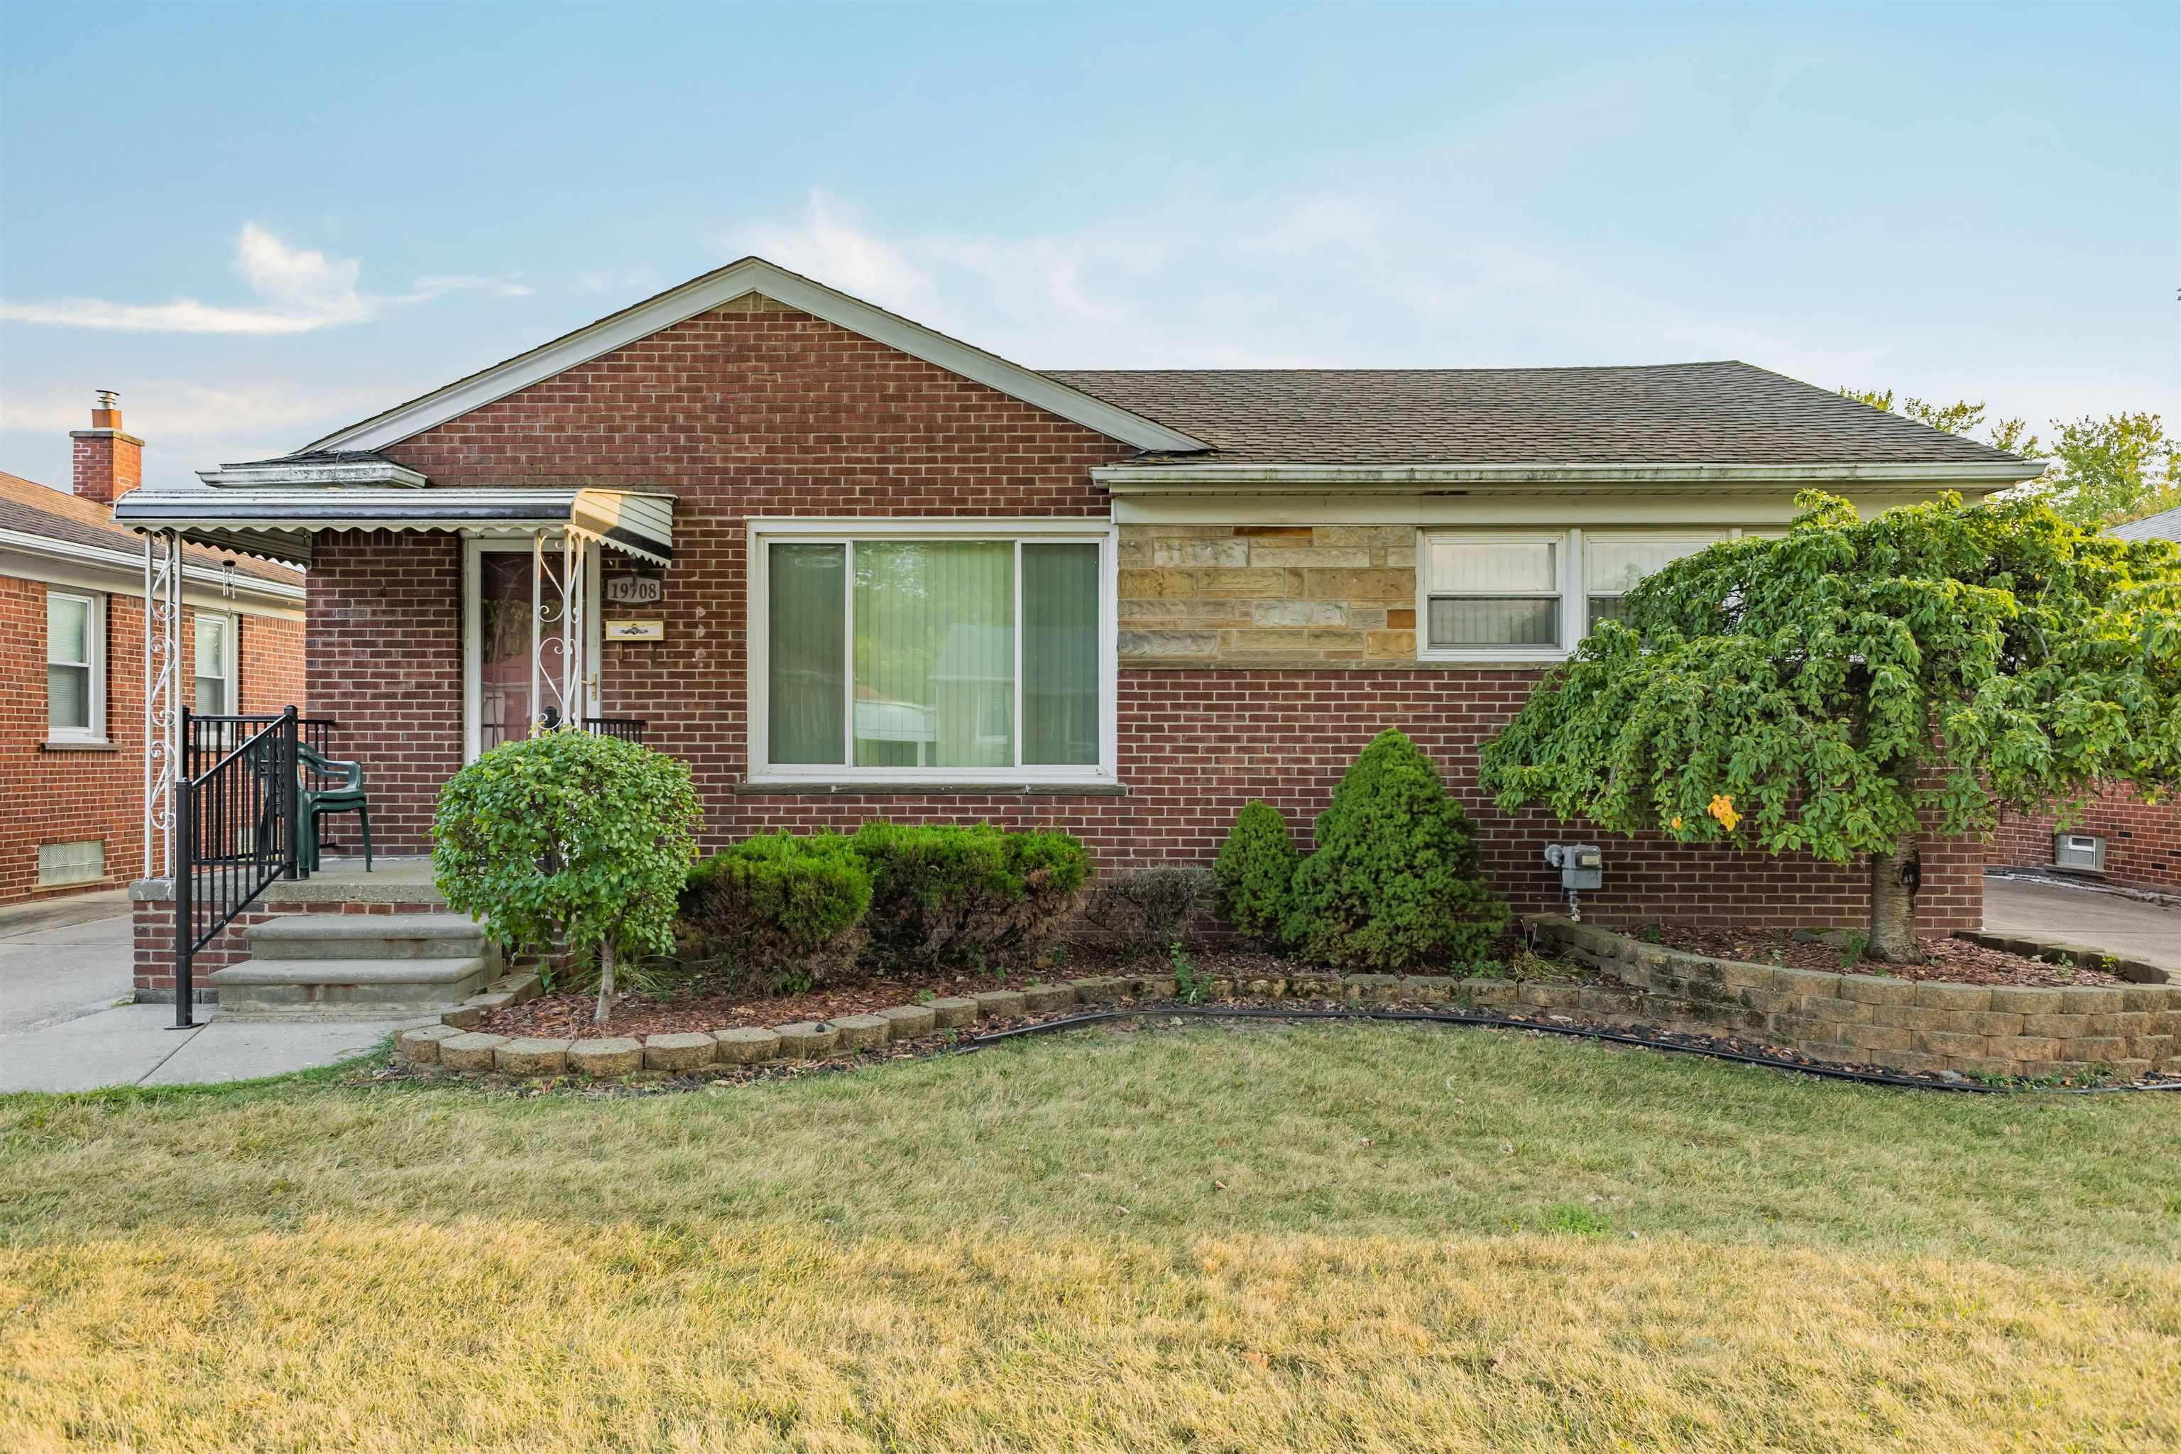
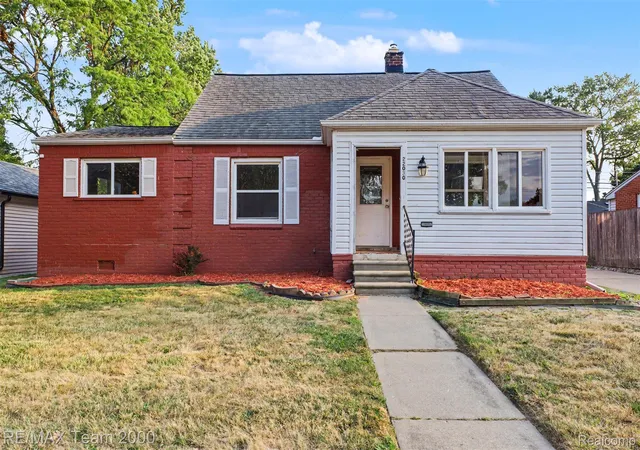

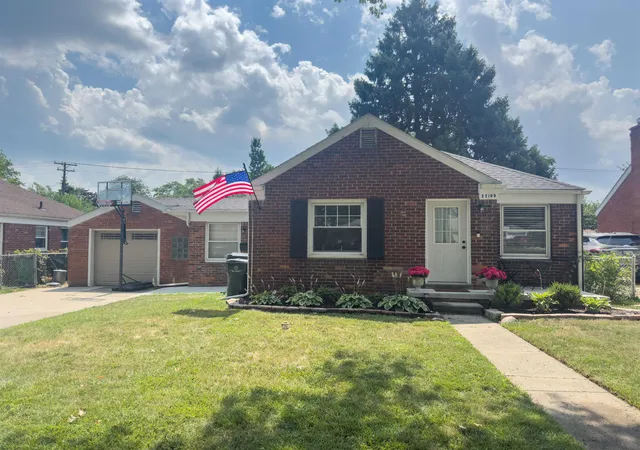


Find Homes by Property Features in Saint Clair Shores, MI
Nearby New Homes For Sale


Based on information from the Board/Association of REALTORS® (alternatively, from the Realcomp II Ltd. MLS) through Oct 11, 2026, 04:45AM. All information provided is deemed reliable, but is not guaranteed to be accurate and should be independently verified. IDX provided courtesy of Realcomp II Ltd. via Andover Real Estate & Houzeo, Copyright 2026 Realcomp II Ltd. Shareholders Any use of search facilities of data on the site, other than by a consumer looking to purchase real estate, is prohibited. IDX information is provided exclusively for consumers' personal, noncommercial use and may not be used for any purpose other than to identify prospective properties consumers may be interested in purchasing. The accuracy of all information, regardless of source, is not guaranteed or warranted. All information should be independently verified. Listing Information presented by local MLS brokerage: Andover Real Estate, local REALTOR®- Scott Rubin - (248)206-3666 . Any use of search facilities of data on the site, other than by a consumer looking to purchase real estate, is prohibited. © 2024 Realcomp II Ltd. MLS. All Rights Reserved.
 Advertising Broker: Andover Real Estate | Andover Real Estate