- Overview
- Description
- Property Details
- Location
- HOA Management
- Facts & Features
- Getting Around
- Nearby Homes



$550,000
Monthly Est:$2,738
 6 Beds
 4 Baths
3 full baths + 1 half bath
 3,616sqft
2244 Casper Cv, Round Rock, TX 78664
$550,000
$2,738/moEst:
Get Pre-Approved
Single Family Residence
Built in 1999
$72/mo HOA
6,098.4 sqft lot
$152/sq.ft
Description
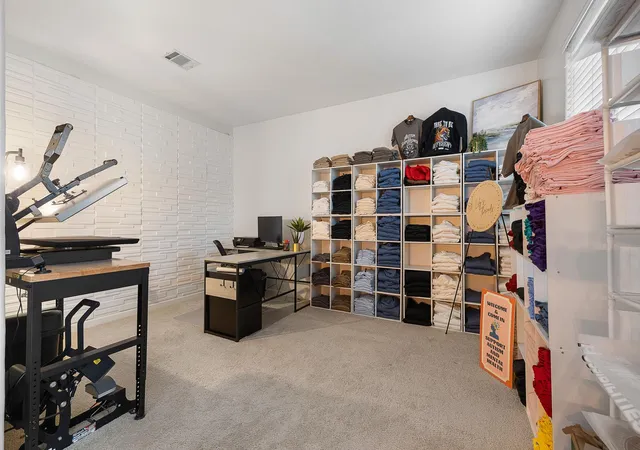
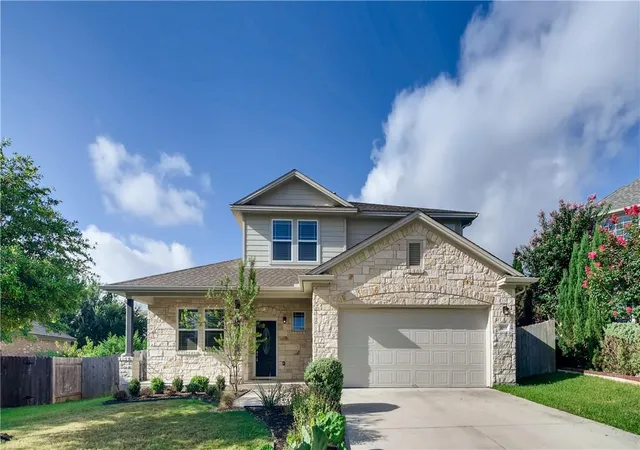
!!!APPRAISED $37,000 OVER LIST!!! Best Deal in Forest Creek! Sellers are highly motivated and ready for someone to win this amazing 6 bedroom home!!
Stunning 6-Bedroom Home in Highly Sought-After Forest Creek Community!
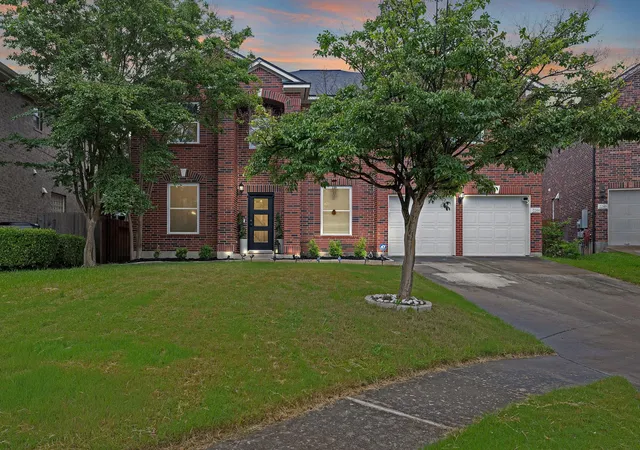
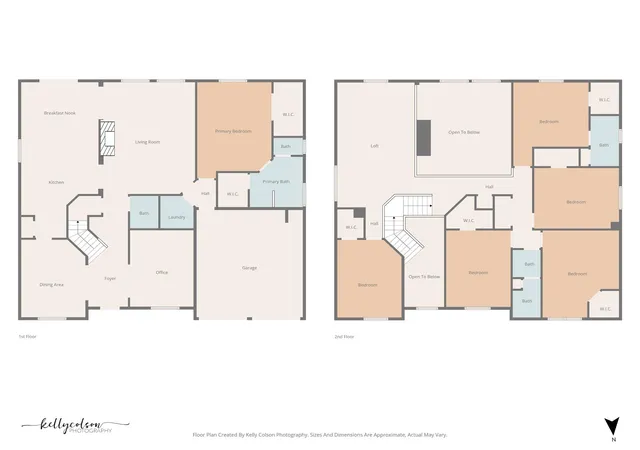
Welcome to this beautifully updated 6-bedroom, 3.5-bathroom home with a dedicated study. This spacious residence offers exceptional living space, thoughtful upgrades throughout, and the perfect blend of comfort and modern convenience.
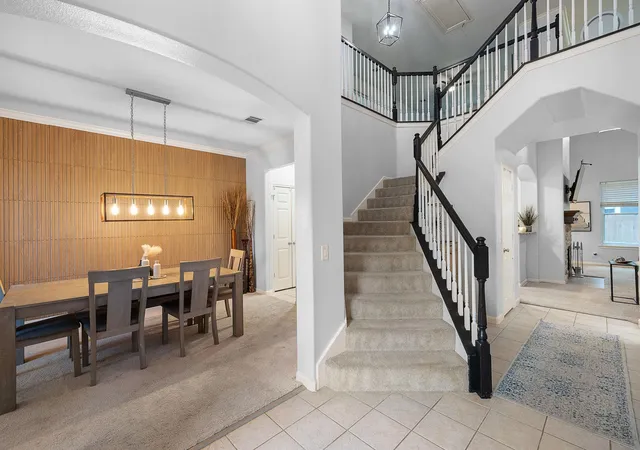
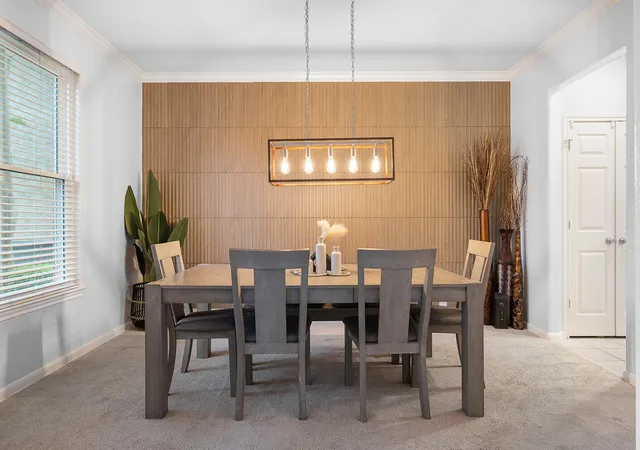
Step inside through the brand-new front door and be greeted by an inviting, open layout filled with natural light from the new windows. The formal dining room features a striking accent wall that adds immediate character and elegance. Just off the dining area, the flex room is perfect for a home office, playroom, or creative space.
The heart of the home is the updated kitchen, complete with a convenient bar area for casual entertaining, new recessed lighting, a new dishwasher, and a reverse osmosis drinking water system at the sink. The adjacent living areas are warm and welcoming, highlighted by a cozy fireplace with and soaring ceilings opening up to the second story!
The luxurious primary suite offers a spa-like retreat with a newly updated master shower head, and two large walk-in closets, one with custom organization. There are 5 beds up stairs and two full bathrooms. One of the bedrooms is an ensuite; great for multi generational living, or a guest suite.
Additional highlights and upgrades include:
• New water heater and water softener for everyday convenience
• Sprinkler system for effortless yard maintenance
• Windows and Front and Back doors installed 2 years ago.
Forest Creek is known for its top-rated Round Rock ISD schools, community amenities, parks, and convenient access to major employers, shopping, and dining in Round Rock and North Austin. This move-in-ready home combines thoughtful updates with generous living space— Schedule your private showing today!
- Houzeo last checked: 12 hours ago
- Listing updated: October 16, 2026 at 12:54 pm
- Listing Provided by: Lindey Hixson (512) 718-7818 | eXp Realty, LLC (888) 519-7431
- Source: Unlock MLS-TX as distributed by MLS GRID | MLS#: 8974358

Property Details
Status
Active
Type
Single Family Residence
No. of Stories
-
County
City
Neighborhood
Year Built
1999
HOA Fees
$72/mo
Finished Area
3,616 sqft
Lot Size
6,098.4 sqft lot
Basement Area
- sqft
MLS Name
Unlock MLS
MLS Number
8974358
MLS Status
Active
Days on Market
186

Continue Your Journey in App
Find your dream home, receive real-time updates, and many more!
Continue Your Journey in App
Find your dream home, receive real-time updates, and many more!
Location
HOA Management
Forest Creek Home Owner's Association
HOA Fees
$216/ Quarterly
Amenities
 Amenities and services may be covered by one or multiple associations and service providers.
 Common Area Maintenance
Disclaimer: Amenities are based on third-party information and may vary; buyers must independently verify all amenities, as information is deemed reliable but not guaranteed.
Facts & Features
Rooms
Bedrooms & bathrooms
Bedrooms: 6
Bathrooms: 4
Interior
Flooring
Carpet, Tile
Sewer
Public Sewer
Cooling
Central Air
Exterior Features
None
Appliances
Microwave, Range
Heating
Natural Gas
Interior Features
Primary Bedroom On Main
Window Features
Window Coverings
Construction
Year Built
Year Built: 1999
Home type
Single Family Residence
Roof
Asphalt
Property Condition
Resale
Foundation Details
Slab
Construction Materials
Brick, Masonry – Partial
Utilities & Energy
Pool Features
None
Fireplace Features
Gas
Water Source
Public
Parking Features
Attached, Garage
Utilities
Electricity Connected, Natural Gas Connected, Sewer Connected, Water Connected
Security Features
Security System Owned
Other Features
Lot Features
Cul De Sac
Community Features
Park, Picnic Area, Playground, Pool, Tennis Court(s)
Patio And Porch Features
Patio
Subdivision Name
Forest Crk Sec 09
Disclosures
Seller Disclosure
Price History
| Date | Event | Price |
|---|---|---|
10/16/2026 Source: | Price Decreased | $550,000 -4.35% $152/sqft |
07/19/2026 Source: | Price Decreased | $575,000 -4.01% $159/sqft |
06/05/2026 Source: | Price Decreased | $599,000 -4.16% $166/sqft |
05/30/2026 Source: | Listed for Sale | $625,000 +22.55% $173/sqft |
02/01/2024 Source: | Sold | $510,000 -15.98% $141/sqft |

Show more
Nearby Homes

Find Homes by Property Features in Round Rock, TX
Nearby New Homes For Sale

Based on information submitted to the MLS GRID from Unlock MLS through Nov 02, 2026, 02:15PM. All information provided is deemed reliable but is not guaranteed and should be independently verified. Unlock MLS and its affiliates provide the MLS and all content therein “AS IS” and without any warranty, express or implied. All data is obtained from various sources and may not have been verified by broker or MLS GRID. Supplied Open House Information is subject to change without notice. All information should be independently reviewed and verified for accuracy. Properties may or may not be listed by the office/agent presenting the information. IDX information is provided exclusively for consumers personal non-commercial use. It may not be used for any purpose other than to identify prospective properties consumers may be interested in purchasing. The data is deemed reliable but is not guaranteed by MLS GRID. The use of the MLS GRID Data may be subject to an end-user license agreement prescribed by the Member Participant’s applicable MLS, if any, and as amended from time to time. © 2026 Unlock MLS. All Rights Reserved.
 Advertising Broker: Michelle Brecker | Pathway To Home Realty
