- Overview
- Description
- Property Details
- Location
- HOA Management
- Facts & Features
- Getting Around
- Nearby Homes




$623,154
Monthly Est:$3,102
 3 Beds
 3 Baths
2 full baths + 1 half bath
 2,383sqft
2244 E Roe Ter, Fayetteville, AR 72703
$623,154
$3,102/moEst:
Get Pre-Approved
Single Family Residence
Built in 2026
$162.5/mo HOA
0.1 acre lot
$261/sq.ft
Description
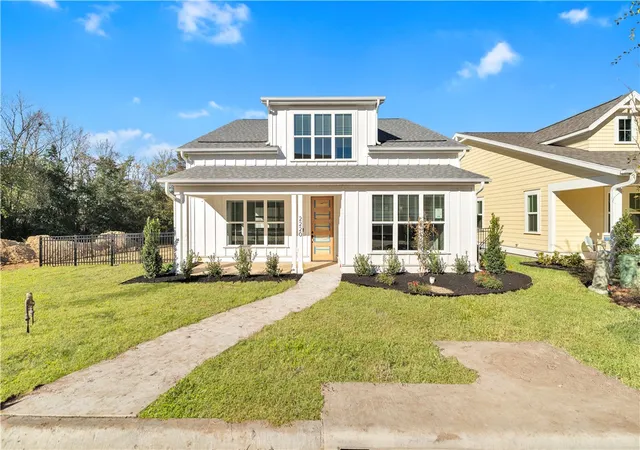
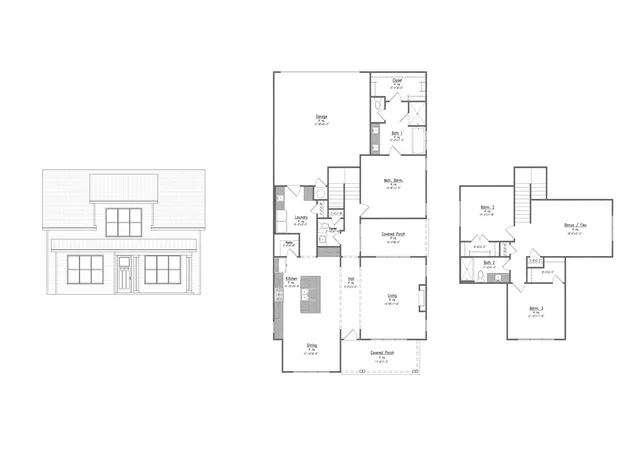
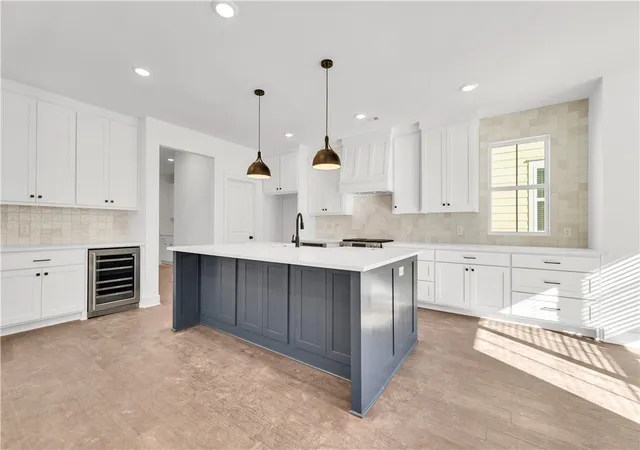
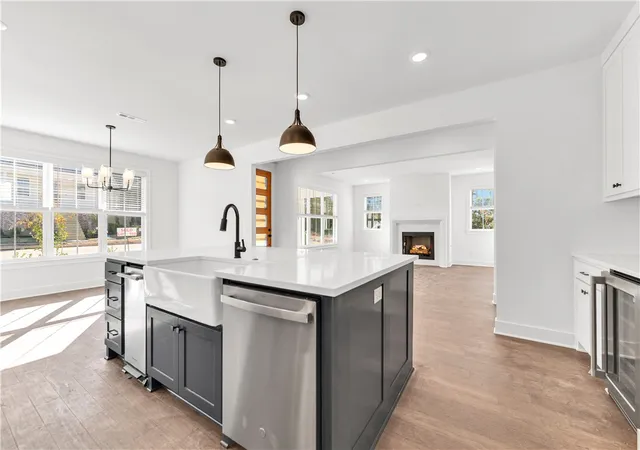
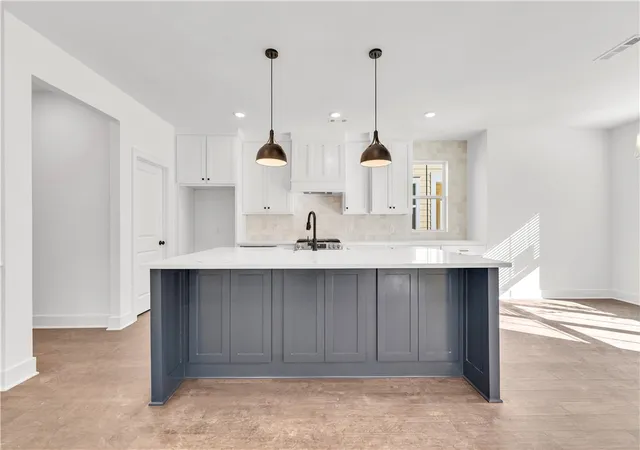
One of the final three Patio Homes in Stage Station! Looking for the ease of low maintenance living without giving up the privacy of a single family home? Designed for easy living, these homes are just minutes from everything Fayetteville has to offer. Enjoy a drink or meal at Confident Coffee right in the neighborhood, spend an afternoon at the community pool, challenge friends to a game of pickleball, or take your pup to the neighborhood dog park. Best of all, all exterior yard maintenance is included, giving you freedom to spend more time doing what you love and less time worrying about yard work. This home includes three bedrooms, a bonus room, two full bathrooms, gas range, two patios, attached two-car garage...the list goes on and on! Come find your home at Stage Station. The photos in the listing are from another home in the neighborhood with the same floorplan. Finishes will be different.
- Houzeo last checked: 4 minutes ago
- Listing updated: November 9, 2026 at 11:45 pm
- Listing Provided by: Emily Kane (615) 585-3707 DRE #EB00083071 | Collier & Associates (479) 274-0662
- Source: ArkansasOne MLS-AR | MLS#: 1367547

Property Details
Status
Active
Type
Single Family Residence
No. of Stories
2
County
City
Neighborhood
--
Year Built
2026
HOA Fees
$162.5/mo
Finished Area
2,383 sqft
Lot Size
0.1 acre lot
Basement Area
- sqft
MLS Name
ArkansasOne MLS
MLS Number
1367547
MLS Status
Active
Days on Market
1

Continue Your Journey in App
Find your dream home, receive real-time updates, and many more!
Continue Your Journey in App
Find your dream home, receive real-time updates, and many more!
Location
HOA Management
N/A
HOA Fees
$1,950/ Annually
Amenities
 Amenities and services may be covered by one or multiple associations and service providers.
 Maintenance
 Snow Removal
 Other
Disclaimer: Amenities are based on third-party information and may vary; buyers must independently verify all amenities, as information is deemed reliable but not guaranteed.
Facts & Features
Rooms
Bedrooms & bathrooms
Bedrooms: 3
Bathrooms: 3
MudRoom
Level: Main
Area: 90.00 Square Feet
Dimensions: 10'0" x 9'3"
BonusRoom
Level: Second
Area: 216.00 Square Feet
Dimensions: 18'4" x 12'0"
Bedroom
Level: Second
Area: 132.00 Square Feet
Dimensions: 12'1" x 11'10"
Bedroom
Level: Second
Area: 132.00 Square Feet
Dimensions: 12'0" x 11'8"
EatInKitchen
Level: Main
Area: 108.00 Square Feet
Dimensions: 12'10" x 9' 0"
Kitchen
Level: Main
Area: 210.00 Square Feet
Dimensions: 15'6" x 14'10"
PrimaryBathroom
Level: Main
Area: 132.00 Square Feet
Dimensions: 12'4" x 11'3"
Bathroom
Level: Second
Area: 55.00 Square Feet
Dimensions: 11 x 5'4"
LivingRoom
Level: Main
Area: 238.00 Square Feet
Dimensions: 17'6" x 14'8"
PrimaryBedroom
Level: Main
Area: 182.00 Square Feet
Dimensions: 14'8" x 13' 4"
Interior
Exterior Features
Concrete Driveway
Heating
Central
Flooring
Tile, Wood
Appliances
Dishwasher, Disposal, Gas Range, Gas Water Heater, Microwave, Plumbed For Ice Maker
Sewer
Public Sewer
Cooling
Central Air
Interior Features
Attic, Ceiling Fans, Eat In Kitchen, Pantry, Programmable Thermostat, Quartz Counters, Split Bedrooms, Storage, Walk In Closets
Construction
Year Built
Year Built: 2026
Home type
Single Family Residence
Construction Materials
Concrete, Insulated Concrete Forms
Property Condition
To Be Built
Roof
Architectural, Shingle
Utilities & Energy
Utilities
Electricity Available, Natural Gas Available, High Speed Internet Available, Sewer Available, Water Available
Security Features
Smoke Detectors
Laundry Features
Washer Hookup, Dryer Hookup
Parking Features
Attached, Garage, Garage Door Opener
Fireplace Features
Family Room
Water Source
Public
Pool Features
Gunite, Pool, Community
Other Features
Disclosures
Seller Disclosure
Lot Features
City Lot, Landscaped, Level, Subdivision
Patio And Porch Features
Covered, Patio, Porch
Community Features
Biking, Clubhouse, Near Schools, Pool, Shopping, Trails Paths
Subdivision Name
Stage Station
Price History
| Date | Event | Price |
|---|---|---|
11/09/2026 Source: | Listed for Sale | $623,154 $261/sqft |

Nearby Homes
Find Homes by Property Features in Fayetteville, AR
Nearby New Homes For Sale

Based on information from the Northwest Arkansas Board of REALTORS® through Nov 11, 2026, 03:15AM. Information is provided exclusively for personal, non-commercial use, and may not be used for any purpose other than to identify prospective properties consumers may be interested in purchasing. This website may not include listings or property addresses of sellers who have directed their listing brokers to withhold their listing or their property address from display on the Internet. All information deemed reliable but not guaranteed. ©2026 Northwest Arkansas Board of REALTORS®. All Rights Reserved.
 Advertising Broker: William Johnson | William Johnson Brokerage
