- Overview
- Description
- Property Details
- Location
- Facts & Features
- Getting Around
- Nearby Homes
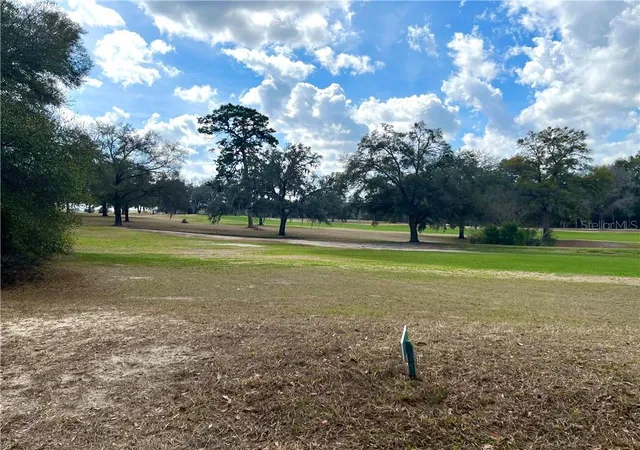

Street View
$295,000
Monthly Est:$1,468
 2 Beds
 3 Baths
2 full baths + 1 half bath
 1,872sqft
2244 W Tee Cir, Citrus Springs, FL 34434
$295,000
$1,468/moEst:
Get Pre-Approved
Single Family Residence
Built in 1981
$-- HOA
20,037.6 sqft lot
$158/sq.ft
Description
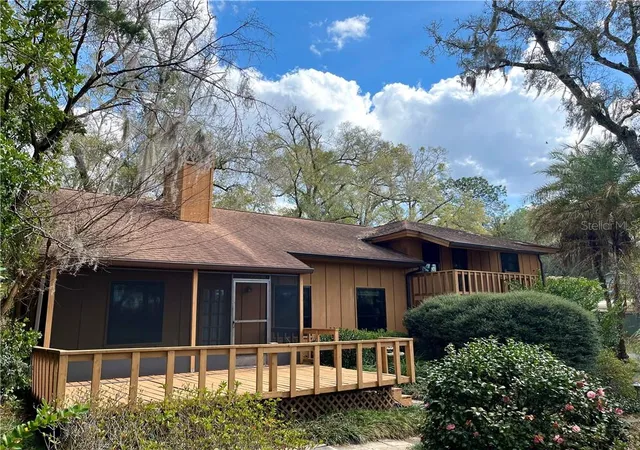
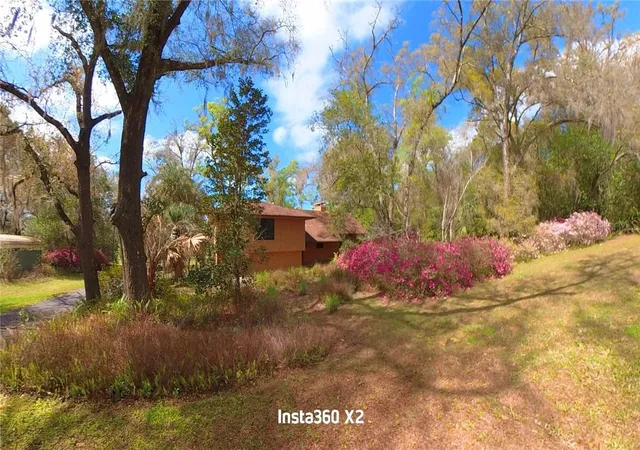
Discover a one-of-a-kind retreat with this spectacular custom golf course home, perfectly positioned on .46 acres overlooking the 10th green in Citrus Springs. Far from your typical "cookie-cutter" home, this stunning cedar-sided residence offers architectural character and premium upgrades throughout.
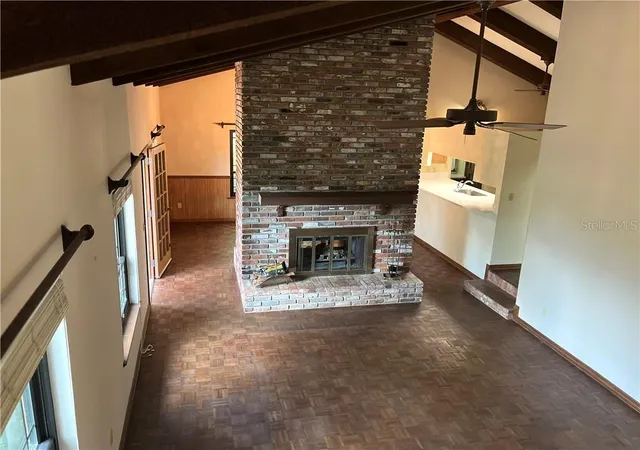
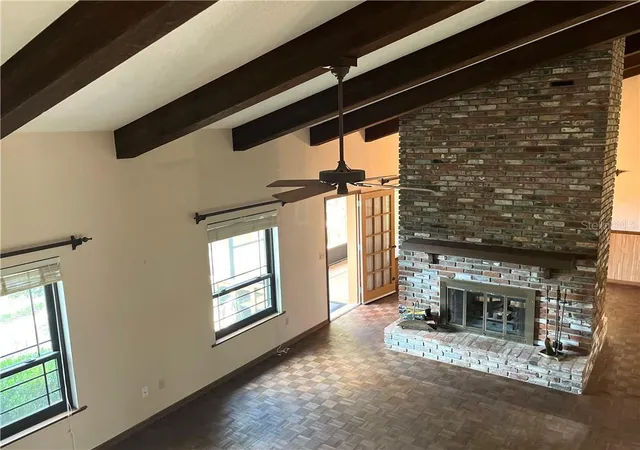
The interior welcomes you with high vaulted beamed ceilings, rich wood parquet flooring, and a massive double-sided wood-burning fireplace that serves as the centerpiece for both the great room and formal dining area. The kitchen is equipped with wood cabinetry, quartz countertops, stainless steel appliances, a dedicated pantry, and a built-in desk area.
Ascend to the open loft, which overlooks the main level and leads to a private master suite featuring dual sinks, a tiled shower, and two walk-in closets. Enjoy seamless indoor-outdoor living with an upper balcony and a lower screened porch that opens to an expansive wood deck—perfect for taking in serene views of the backyard and the fairways.
Key 2026 Features & Mechanical Updates:
Windows: All-new premium Windows by Anderson.
HVAC: New A/C system installed in 2021.
Roof: Roof and gutters updated in 2016.
Garage: Massive 34x26 2-car garage with attached workshop, storage, and additional carport.
Utilities: Dual septic tanks, a powered storage shed, and a propane tank for the water heater and dryer.
This exceptional home blends unique design with meticulous maintenance—schedule your private tour today.
- Houzeo last checked: 13 minutes ago
- Listing updated: November 6, 2026 at 9:03 pm
- Listing Provided by: Kirk Johnson | CITRUS RIDGE REALTY (352) 746-9000
- Source: Stellar MLS-FL as distributed by MLS GRID | MLS#: CC857360

Property Details
Status
Active
Type
Single Family Residence
No. of Stories
-
County
City
Neighborhood
--
Year Built
1981
HOA Fees
-
Finished Area
1,872 sqft
Lot Size
20,037.6 sqft lot
Basement Area
- sqft
MLS Name
Stellar MLS
MLS Number
CC857360
MLS Status
Active
Days on Market
73
Cumulative Days on Market
244

Continue Your Journey in App
Find your dream home, receive real-time updates, and many more!
Continue Your Journey in App
Find your dream home, receive real-time updates, and many more!
Location
Facts & Features
Rooms
Bedrooms & bathrooms
Bedrooms: 2
Bathrooms: 3
Primary Bedroom
Level: Second
Area: 216.00 Square Feet
Dimensions: 12x18
Bedroom 1
Level: Second
Area: 168.00 Square Feet
Dimensions: 12x14
Loft
Level: Second
Area: 192.00 Square Feet
Dimensions: 12x16
Great Room
Level: Main
Area: 300.00 Square Feet
Dimensions: 15x20
Dining Room
Level: Main
Area: 140.00 Square Feet
Dimensions: 10x14
Kitchen
Level: Main
Area: 126.00 Square Feet
Dimensions: 9x14
Laundry
Level: Main
Area: 72.00 Square Feet
Dimensions: 8x9
Interior
Appliances
Dishwasher, Dryer, Range, Refrigerator, Washer
Window Features
Double Pane Windows, Blinds
Sewer
Septic Tank
Cooling
Central Air
Flooring
Carpet, Wood
Interior Features
Beamed Ceilings, Vaulted Ceiling(s), Solid Surface Counters, Walk In Closet(s)
Heating
Electric
Construction
Year Built
Year Built: 1981
Home type
Single Family Residence
Construction Materials
Frame
Roof
Shingle
Utilities & Energy
Laundry Features
Inside
Water Source
Public
Parking Features
Covered, Garage Door Opener, Driveway
Fireplace Features
Wood Burning
Association Amenities
Trail(s), Clubhouse, Recreation Facilities, Golf Course, Park
Other Features
Community Features
Clubhouse, Golf, Park, Tennis Court(s)
Lot Features
Irregular Lot, On Golf Course, Wooded
Price History
| Date | Event | Price |
|---|---|---|
08/25/2026 Source: | Listed for Sale | $295,000 $158/sqft |

Nearby Homes
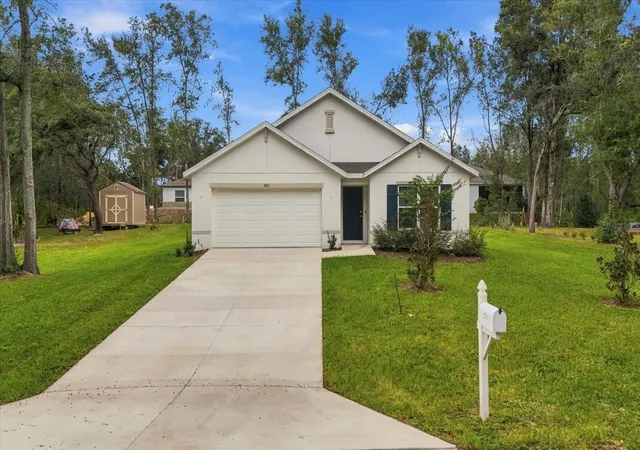
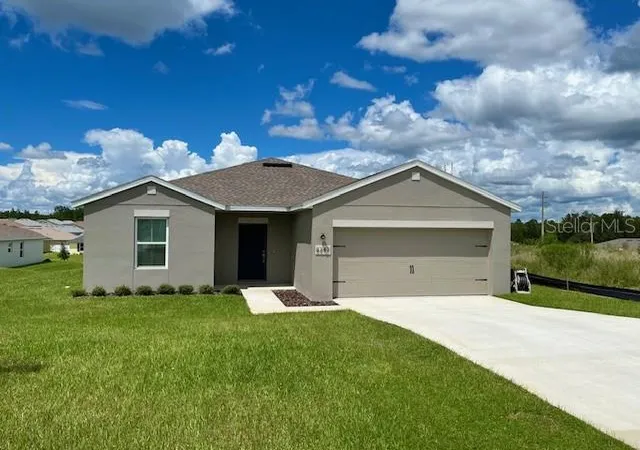
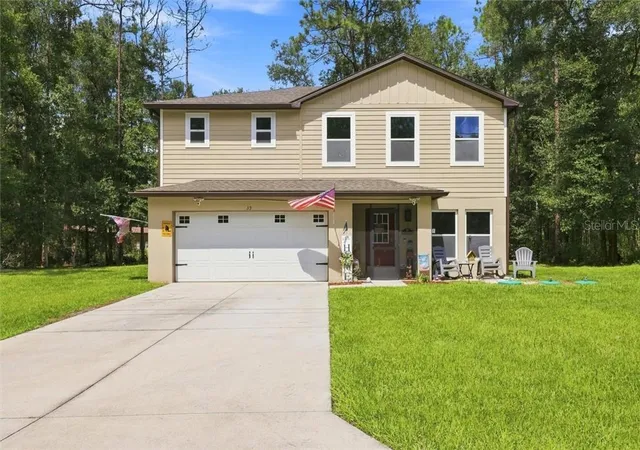
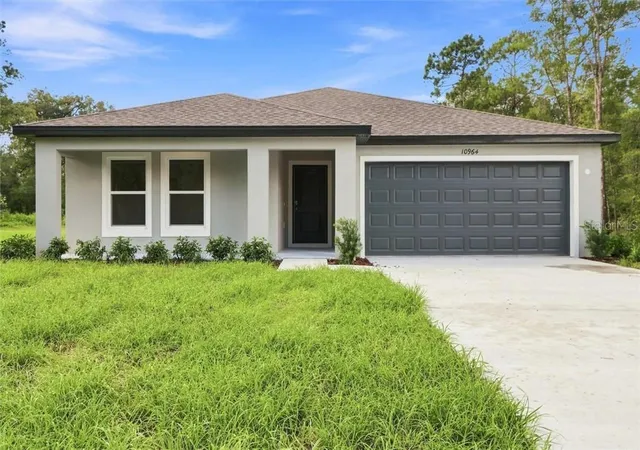
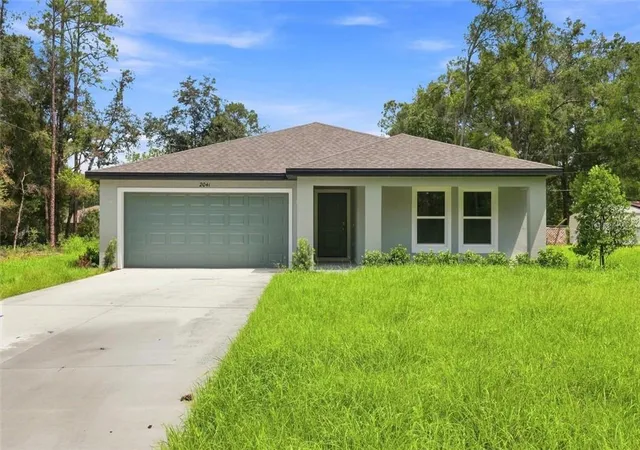
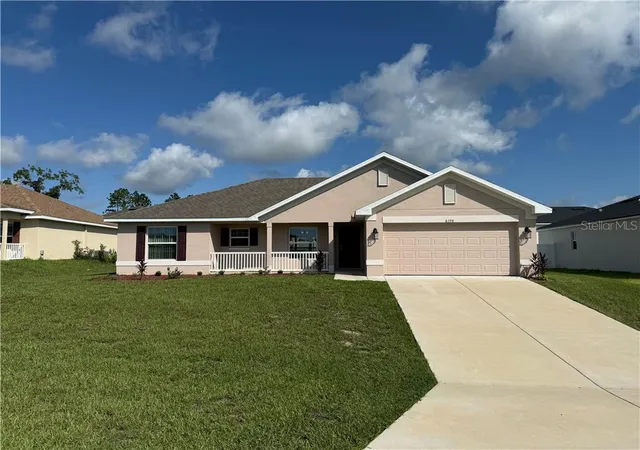
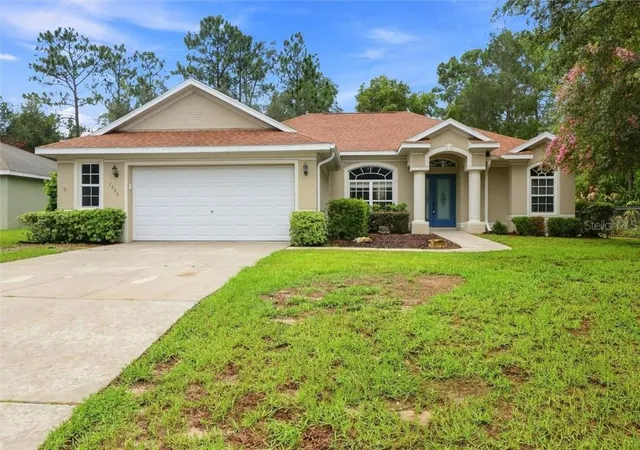
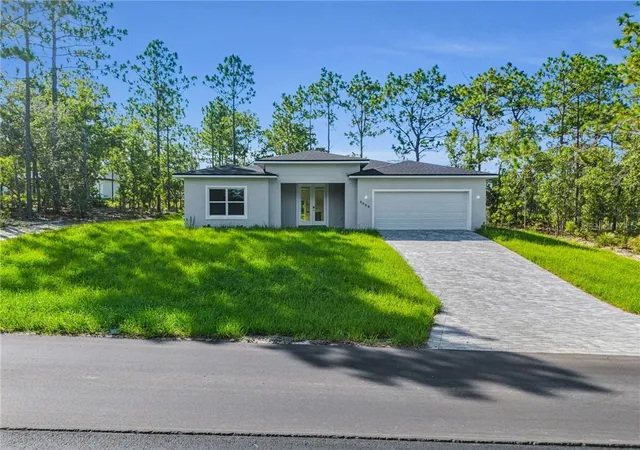
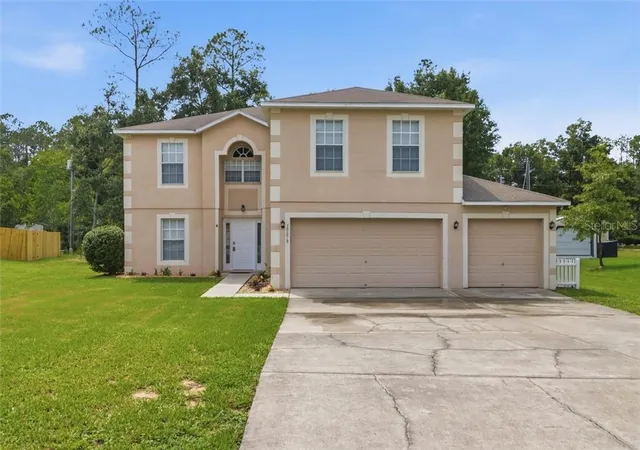
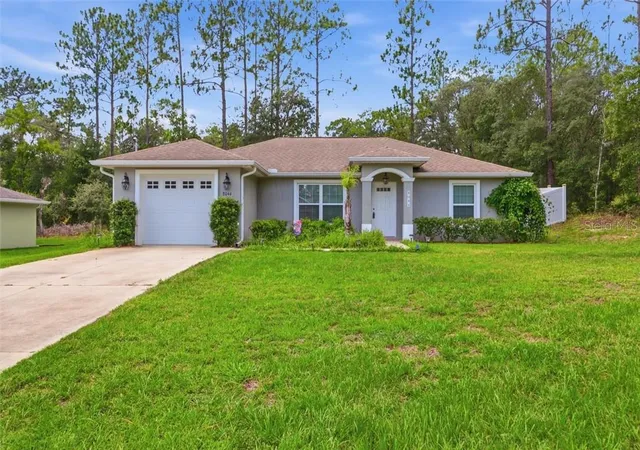
Find Homes by Property Features in Citrus Springs, FL
Nearby New Homes For Sale

Based on information from Stellar MLS® through Nov 06, 2026, 10:00PM as submitted to and distributed by MLS GRID. All data is obtained from various sources and may not have been verified by the broker or MLS GRID. Supplied Open House Information is subject to change without notice. All information should be independently reviewed and verified for accuracy. Properties may or may not be listed by the office/agent presenting the information. IDX information is provided exclusively for consumers’ personal non-commercial use. It may not be used for any purpose other than to identify prospective properties consumers may be interested in purchasing. The data is deemed reliable but is not guaranteed by MLS GRID. The use of the MLS GRID Data may be subject to an end-user license agreement prescribed by the Member Participant’s applicable MLS, if any, and as amended from time to time. © 2026 Stellar MLS. All Rights Reserved.
 Advertising Broker: Fred McGill | Simple Showing, Inc
