- Overview
- Description
- Property Details
- Location
- Facts & Features
- Getting Around
- Nearby Homes

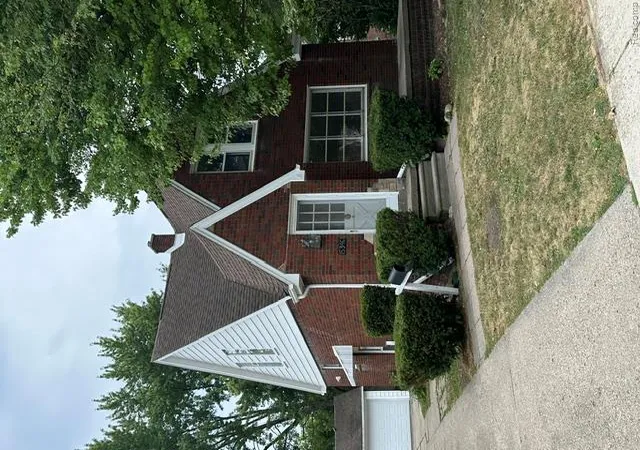
Street View
$232,500
Monthly Est:$1,157
 4 Beds
 3 Baths
2 full baths + 1 half bath
 2,467sqft
22449 Marine Ave, Eastpointe, MI 48021
$232,500
$1,157/moEst:
Get Pre-Approved
Single Family Residence
Built in 1941
$-- HOA
10,454.4 sqft lot
$94/sq.ft
Description

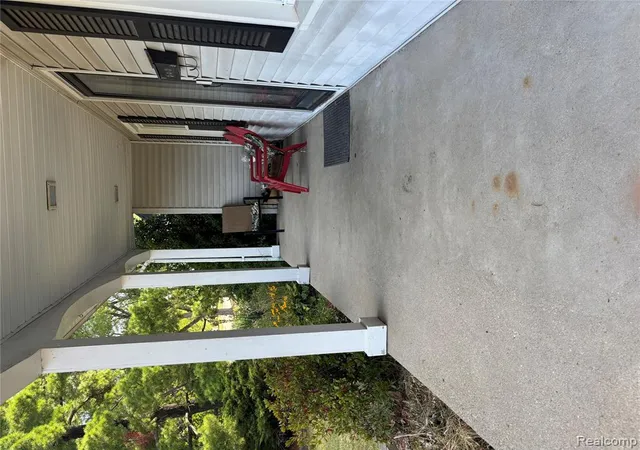
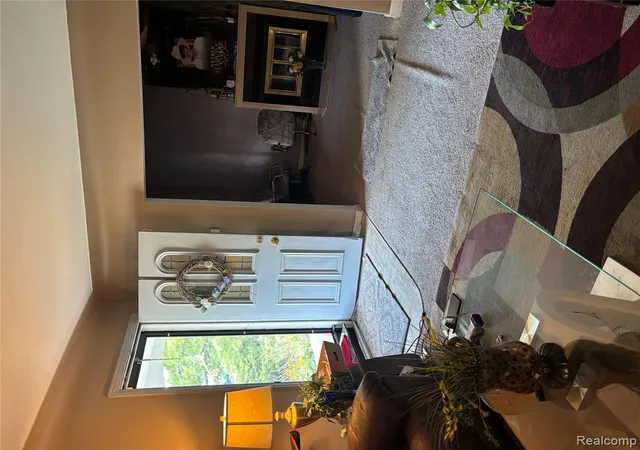
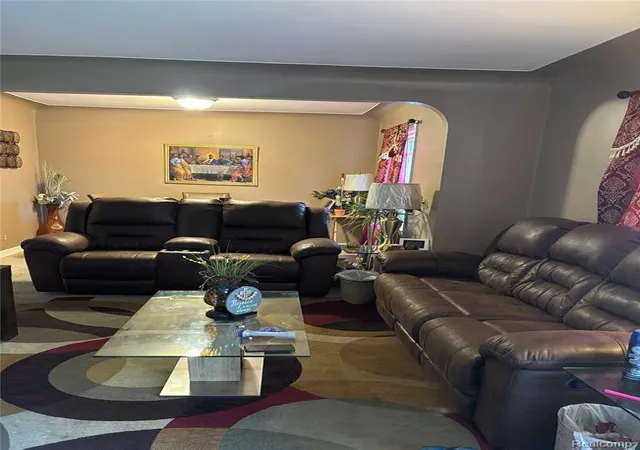
Foreclosure: Submit your best strongest and best offer! Discover an inviting home ready for new beginnings at 22449 Marine AVE E, Eastpointe, MI. This single-family residence, built in 1941, offers a unique opportunity to embrace a comfortable and convenient lifestyle. The living room and sitting area provides a welcoming atmosphere, centered around a two cozy fireplace, perfect for relaxation and gatherings. The well-appointed bathrooms include one with a luxurious jetted bathtub, offering a spa-like experience, and another featuring a practical walk-in shower. This ranch-style home thoughtfully includes a 1-car attached garage for convenience and a dedicated laundry room. Extend your living space outdoors with a charming patio and a welcoming porch, ideal for enjoying the fresh air, along with an outdoor dining area perfect for meals. With four bedrooms and 2.5 bathrooms, huge lower family room, plus bonus room upstairs. This property is designed for practical living. This remarkable property is an invitation to create your ideal home. As well as outdoor above ground pool with fenced deck. Ceiling fans throughout along with skylights. Require some TLC. Property being sold "as is". Close to freeways and nearby shops and restaurants. Schedule your showing today for this Eastpointe home!
- Houzeo last checked: 8 minutes ago
- Listing updated: October 1, 2026 at 8:25 pm
- Listing Provided by: Pernell Potter (313) 330-5277 DRE #6501323036 | Saturn Realty Group (313) 838-1045
- Source: MiRealSource MLS-MI | MLS#: 61020178

Property Details
Status
Active
Type
Single Family Residence
No. of Stories
1
County
City
Neighborhood
--
Year Built
1941
HOA Fees
-
Finished Area
2,467 sqft
Lot Size
10,454.4 sqft lot
Basement Area
- sqft
MLS Name
MiRealSource MLS
MLS Number
61020178
MLS Status
Active
Days on Market
59
Cumulative Days on Market
132

Continue Your Journey in App
Find your dream home, receive real-time updates, and many more!
Download App
Continue Your Journey in App
Find your dream home, receive real-time updates, and many more!
Location
Facts & Features
Rooms
Bedrooms & bathrooms
Bedrooms: 4
Bathrooms: 3
Interior
Cooling
Ceiling Fan(s)
Heating
Natural Gas, Forced Air
Appliances
Disposal, Dryer, Range/oven, Refrigerator, Washer, Gas Water Heater
Construction
Year Built
Year Built: 1941
Home type
Single Family Residence
Architectural Style
Ranch
Foundation Details
Crawl
Construction Materials
Aluminum Siding, Vinyl Siding
Utilities & Energy
Water Source
Public, Public Water At Street
Pool Features
Above Ground
Fireplace Features
Family Room, Living Room
Other Features
Subdivision Name
Replat Kelly Duffalo Park
Disclosures
Signed Disclosure
Patio And Porch Features
Deck, Patio, Porch
Price History
| Date | Event | Price |
|---|---|---|
10/01/2026 Source: | Listed for Sale | $232,500 -3.08% $94/sqft |
07/24/2026 Source: | Listing Removed | $239,900 $97/sqft |
07/06/2026 Source: | Price Decreased | $239,900 -2.02% $97/sqft |
06/26/2026 Source: | Price Decreased | $244,850 -0.02% $99/sqft |
06/15/2026 Source: | Price Decreased | $244,900 -2.00% $99/sqft |


Show more
Nearby Homes

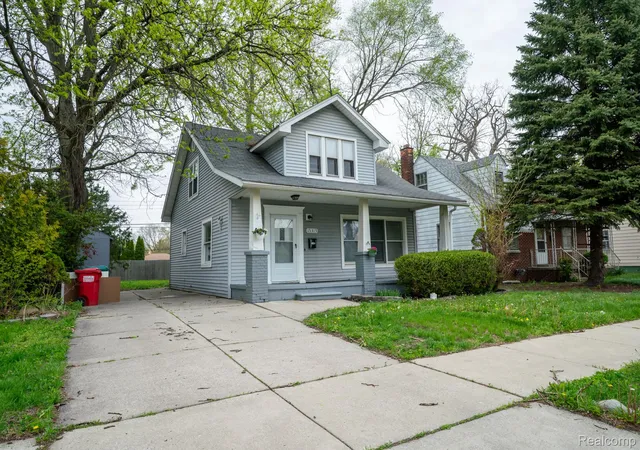
Find Homes by Property Features in Eastpointe, MI


Based on information from MiRealSource through Oct 10, 2026, 03:30PM . All information is provided exclusively for personal, non-commercial use, and may not be used for any purpose other than to identify prospective properties consumers may be interested in purchasing. The accuracy of all information, regardless of source, is not guaranteed or warranted. All information should be independently verified. Provided through IDX via MiRealSource, Inc. Courtesy of MiRealSource Shareholder. © 2026 MiRealSource. All Rights Reserved.
 Advertising Broker: Andover Real Estate | Andover Real Estate