- Overview
- Description
- Property Details
- Location
- Facts & Features
- Getting Around
- Nearby Homes




$365,000
Monthly Est:$1,817
 3 Beds
 2 Baths
2 full baths
 1,554sqft
2245 Summer Holly Way, Las Vegas, NV 89156
$365,000
$1,817/moEst:
Get Pre-Approved
Single Family Residence
Built in 1995
$-- HOA
0.11 acre lot
$235/sq.ft
Description
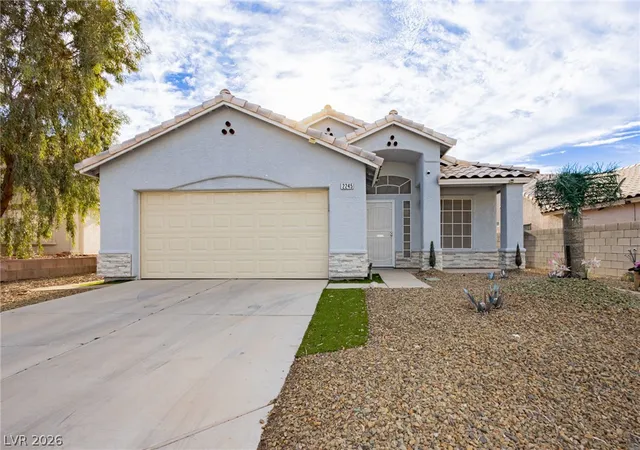
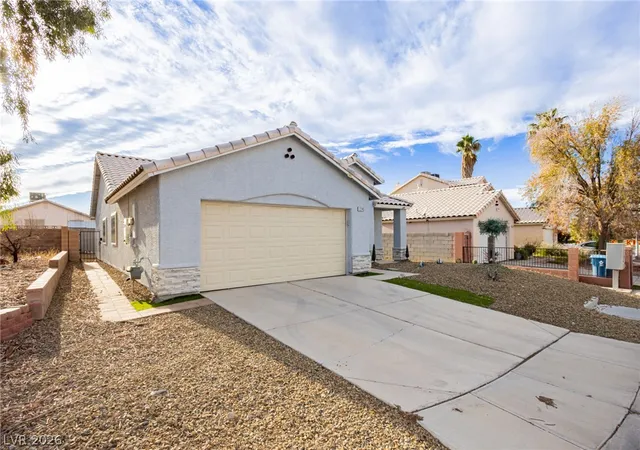
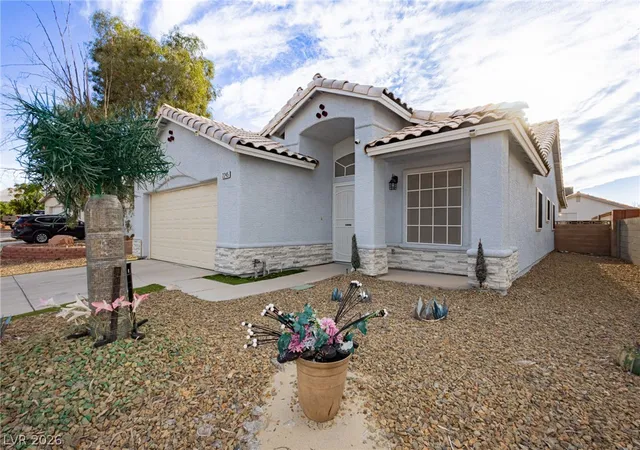
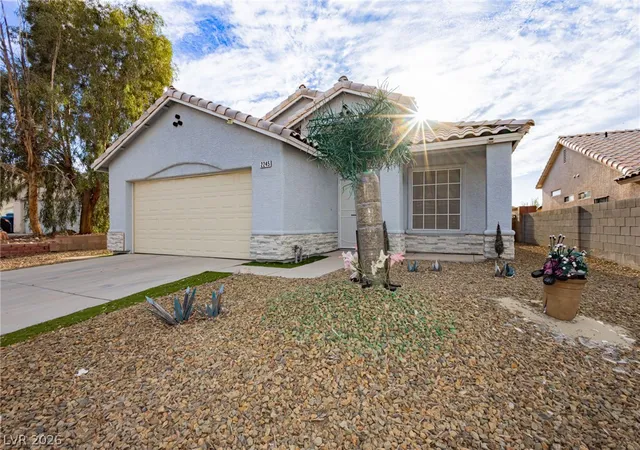
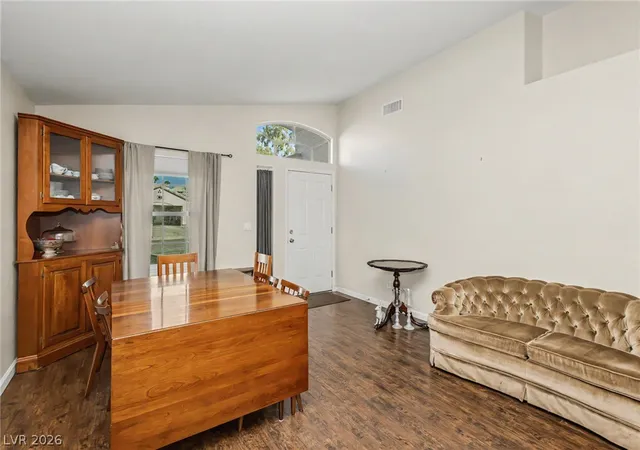
Inviting single-story living with vaulted ceilings, stylish finishes and a screened-in patio! Welcome to 2245 Summer Holly Way, where bright living spaces and an easy-flowing layout create a comfortable setting for relaxing and entertaining. A covered entry opens to a welcoming front living and dining area with wood-look flooring, abundant natural light and architectural niches that add character. The kitchen features granite countertops, white cabinetry accented by a contrasting blue island, stainless steel appliances, a tile backsplash and pendant lighting. Breakfast-bar seating and an adjoining dining space offer room for casual meals and conversation. The kitchen opens to a spacious family room, keeping everyone connected, while glass doors lead to the screened-in patio for an inviting extension of the living space. Enjoy morning coffee, outdoor dining or a quiet evening beneath its covered ceiling with a ceiling fan. The primary retreat offers a vaulted ceiling and an adjoining bath with a separate soaking tub, glass-enclosed shower and granite-topped vanity. Additional rooms provide flexibility for guests, work or hobbies, and a secondary bathroom features a tiled tub/shower surround. Ceiling fans, neutral colors and wood-look flooring throughout the main living spaces and bedrooms complement the interior. Outside, the block-fenced backyard combines gravel landscaping, an artificial-turf area and a storage shed for practical, low-maintenance enjoyment. An attached 2-car garage and a wide driveway complete the home. Discover comfortable indoor-outdoor living with spaces ready for your personal touch!
- Houzeo last checked: 14 minutes ago
- Listing updated: November 7, 2026 at 4:00 pm
- Listing Provided by: Britney E. Gaitan (702) 858-5650 DRE #BS.0146889 | The Agency Las Vegas (702) 684-6100
- Source: Las Vegas REALTORS (LVR) MLS-NV | MLS#: 2831880

- Originating MLS: GLVAR
Property Details
Status
Active
Type
Single Family Residence
No. of Stories
1
County
City
Neighborhood
--
Year Built
1995
HOA Fees
-
Finished Area
1,554 sqft
Lot Size
0.11 acre lot
Basement Area
- sqft
MLS Name
Las Vegas REALTORS (LVR) MLS
MLS Number
2831880
MLS Status
Active
Days on Market
1

Continue Your Journey in App
Find your dream home, receive real-time updates, and many more!
Continue Your Journey in App
Find your dream home, receive real-time updates, and many more!
Location
Facts & Features
Rooms
Bedrooms & bathrooms
Bedrooms: 3
Bathrooms: 2
Interior
Window Features
Blinds
Cooling
Central Air, Electric, Two Units
Exterior Features
Patio, Private Yard
Heating
Central, Gas
Flooring
Ceramic Tile, Hardwood
Appliances
Disposal, Gas Range, Microwave
Sewer
Public Sewer
Interior Features
Bathroomon Main Level, Bedroom On Main Level, Ceiling Fans, Full Bath On Main Level, Primary Downstairs, Window Treatments
Construction
Year Built
Year Built: 1995
Home type
Single Family Residence
Roof
Pitched, Tile
Construction Materials
Drywall
Property Condition
Resale
Architectural Style
One Story
Utilities & Energy
Water Source
Public
Fireplace Features
Gas, Great Room
Association Amenities
None
Parking Features
Attached, Garage, Garage Door Opener, Inside Entrance, Private
Utilities
Underground Utilities
Laundry Features
Gas Dryer Hookup, Laundry Closet, Main Level
Electric
Photovoltaics None
Other Features
Patio And Porch Features
Covered, Patio
Subdivision Name
Hollywood Vista Phase 4a
Lot Features
Desert Landscaping, Landscaped, Rocks, Less Than Quarter Acre
Price History
| Date | Event | Price |
|---|---|---|
11/07/2026 Source: | Listed for Sale | $365,000 $235/sqft |

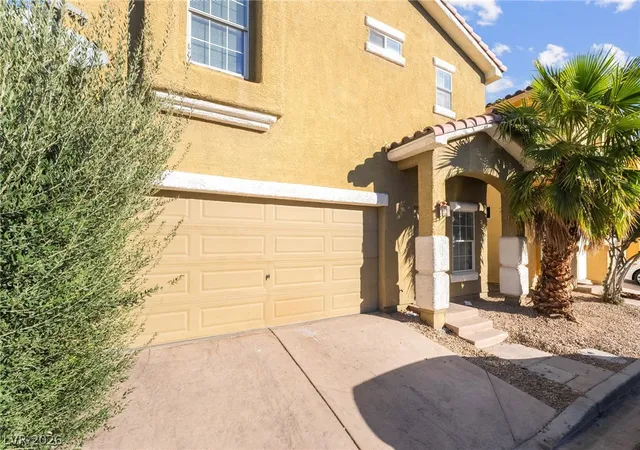
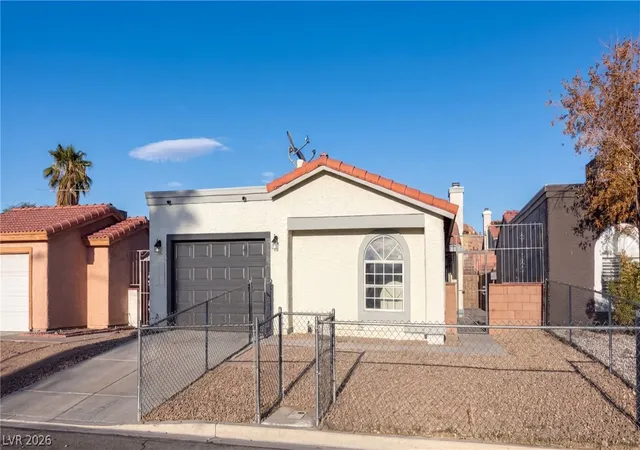
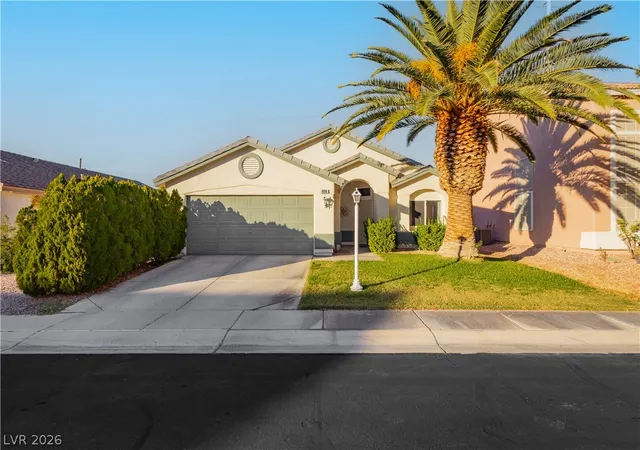
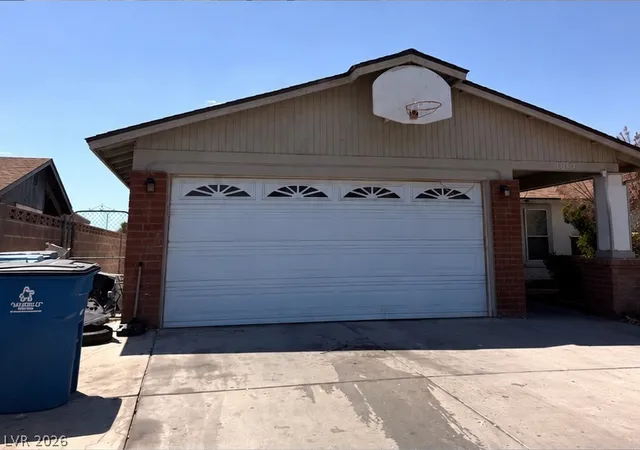
Nearby Homes
Find Homes by Property Features in Las Vegas, NV
Nearby New Homes For Sale


Based on information from the Greater Las Vegas Association of REALTORS® Multiple Listing Service through Nov 08, 2026, 11:00AM. The data relating to real estate for sale on this web site comes in part from the INTERNET DATA EXCHANGE Program of the Greater Las Vegas Association of REALTORS® MLS. Real estate listings held by brokerage firms other than this site owner are marked with the IDX logo. GLVAR MLS deems information reliable but not guaranteed. Copyright 2026 of the Greater Las Vegas Association of REALTORS® MLS. All rights reserved.
 Advertising Broker: Jared Andrew English | Congress Realty, Inc
