Andover RE
Powered by 
- 3
- Overview
- Description
- Property Details
- Location
- Facts & Features
- Getting Around
- Nearby Homes


Street View
$55,000
Monthly Est:$274
 2 Beds
 1 Bath
1 full bath
 885sqft
2245 Taft St, Saginaw, MI 48602
$55,000
$274/moEst:
Get Pre-Approved
Single Family Residence
Built in 1924
$-- HOA
4,791.6 sqft lot
$62/sq.ft
Description
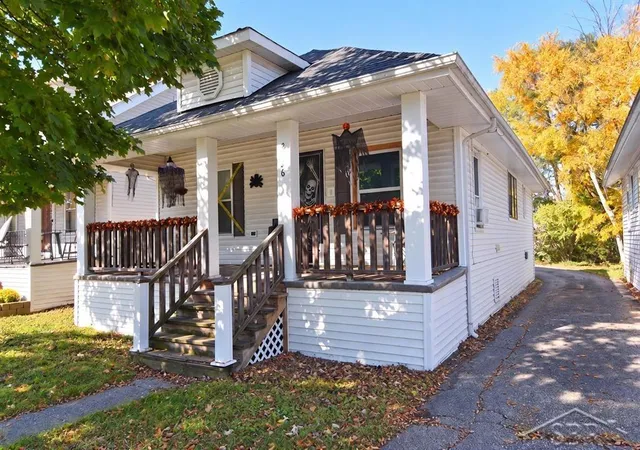
Welcome home. If you are looking for a home that feels manageable, practical, and full of original charm, this classic 1924 ranch delivers. Natural light fills the main living area, highlighting hardwood floors and traditional trim details that give the home warmth and personality. The layout offers defined living and dining spaces that feel connected yet purposeful, creating room to relax, host friends, or set up a comfortable work from home area. The kitchen provides generous cabinet storage, functional counter space, and newer flooring built for everyday use. Its efficient footprint makes cooking and daily routines simple while still offering potential for future personalization. Both bedrooms featurehardwood flooring and comfortable proportions, giving flexibility for sleeping space, guests, or a home office setup. The full bathroom includes a tub and shower combination with updated flooring for durability and easy maintenance.
This Michigan basement is dry and offers ceiling height suitable for someone approximately six feet tall, making it genuinely usable for storage, hobbies, tools, or organized seasonal space. That added functionality increases everyday convenience without increasing square footage above grade. The roof is approximately 14 years old, providing additional confidence in the home's overall upkeep.
Outside, the large covered front porch creates an inviting entry and a space to enjoy fresh air, morning coffee, or quiet evenings. Newer front steps improve both accessibility and curb appeal. The long driveway provides ample off street parking, a practical benefit whether you have multiple vehicles, frequent guests or could just use the space. The 0.11 acre lot is easy to maintain while still offering room for outdoor seating, light gardening, or simple landscaping improvements.
Located within Saginaw, the home offers convenient access to local parks, schools, shopping areas, and commuter routes throughout the city while also maximizing it's proximity to all that the Township has to offer. I
- Houzeo last checked: 6 hours ago
- Listing updated: November 2, 2026 at 4:54 am
- Listing Provided by: Eric Frontiera (989) 274-8274 | Brookstone Realtors LLC (248) 963-0505
- Source: Realcomp MLS-MI | MLS#: 65026007112

- Originating MLS: Greater Regional Alliance of REALTORS
Property Details
Status
Active
Type
Single Family Residence
No. of Stories
1
County
City
Neighborhood
--
Year Built
1924
HOA Fees
-
Finished Area
885 sqft
Lot Size
4,791.6 sqft lot
Basement Area
- sqft
MLS Name
Realcomp MLS
MLS Number
65026007112
MLS Status
Active
Days on Market
248
Cumulative Days on Market
248

Continue Your Journey in App
Find your dream home, receive real-time updates, and many more!
Continue Your Journey in App
Find your dream home, receive real-time updates, and many more!
Location
Facts & Features
Rooms
Bedrooms & bathrooms
Bedrooms: 2
Bathroom: 1
Interior
Appliances
Refrigerator
Sewer
Public Sewer
Heating
Gravity, Natural Gas
Construction
Year Built
Year Built: 1924
Home type
Single Family Residence
Roof
Composition
Foundation Details
Basement, Michigan Basement
Architectural Style
Ranch
Construction Materials
Aluminum Siding
Utilities & Energy
Laundry Features
In Basement
Water Source
Public
Parking Features
Aggregate, Detached
Basement
Full
Other Features
Patio And Porch Features
Porch
Price History
| Date | Event | Price |
|---|---|---|
02/26/2026 Source: | Price Increased | $60,000 +9.09% $68/sqft |
02/26/2026 Source: | Listed for Sale | $55,000 $62/sqft |

Nearby Homes

Find Homes by Property Features in Saginaw, MI


Based on information from the Board/Association of REALTORS® (alternatively, from the Realcomp II Ltd. MLS) through Nov 02, 2026, 02:15PM. All information provided is deemed reliable, but is not guaranteed to be accurate and should be independently verified. IDX provided courtesy of Realcomp II Ltd. via Andover Real Estate & Houzeo, Copyright 2026 Realcomp II Ltd. Shareholders Any use of search facilities of data on the site, other than by a consumer looking to purchase real estate, is prohibited. IDX information is provided exclusively for consumers' personal, noncommercial use and may not be used for any purpose other than to identify prospective properties consumers may be interested in purchasing. The accuracy of all information, regardless of source, is not guaranteed or warranted. All information should be independently verified. Listing Information presented by local MLS brokerage: Andover Real Estate, local REALTOR®- Scott Rubin - (248)206-3666 . Any use of search facilities of data on the site, other than by a consumer looking to purchase real estate, is prohibited. © 2024 Realcomp II Ltd. MLS. All Rights Reserved.
 Advertising Broker: Andover Real Estate | Andover Real Estate
