- Overview
- Description
- Property Details
- Location
- Facts & Features
- Getting Around
- Nearby Homes
 Price Drop: $5K (10/27)
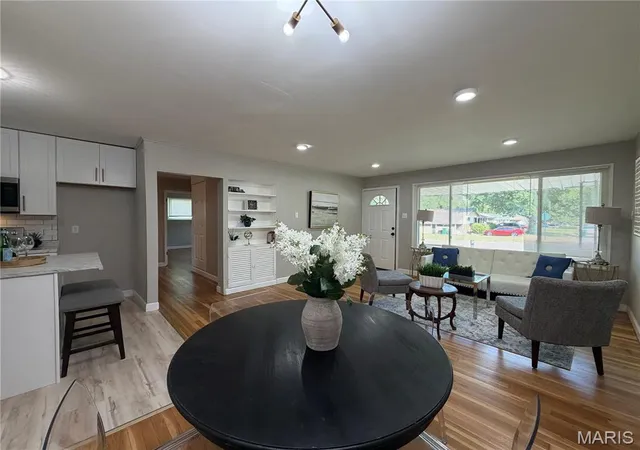

Street View
$164,900
Monthly Est:$821
 3 Beds
 2 Baths
2 full baths
 1,864sqft
2246 Berwyn Dr, St Louis, MO 63136
$164,900
$821/moEst:
Get Pre-Approved
Single Family Residence
Built in 1954
$-- HOA
6,324.91 sqft lot
$88/sq.ft
Description
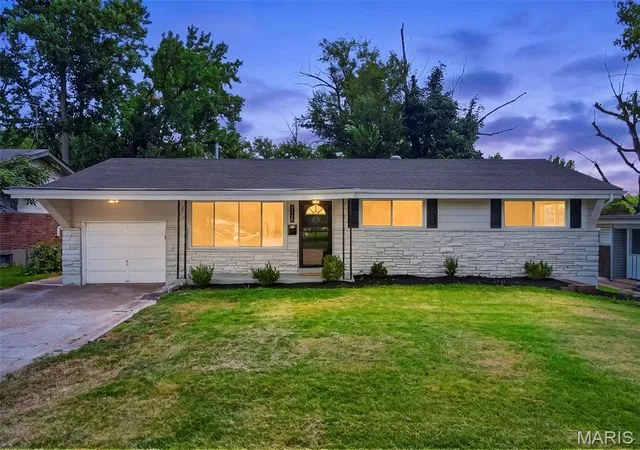
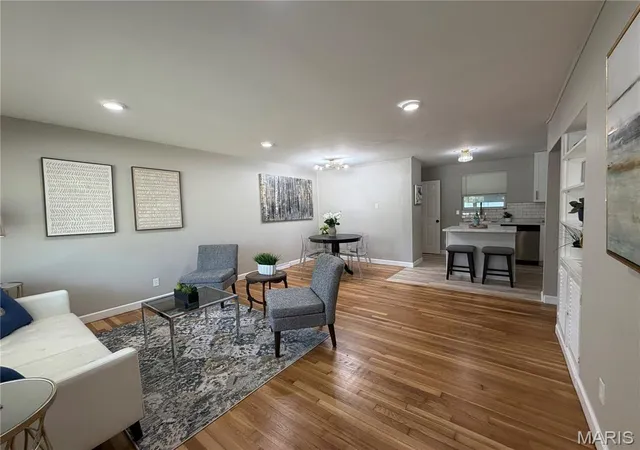
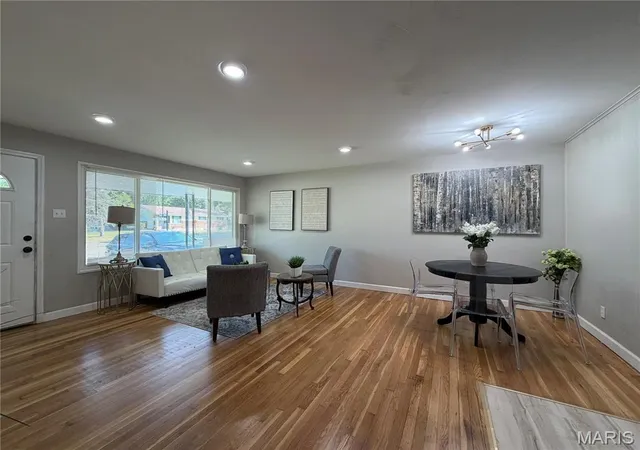
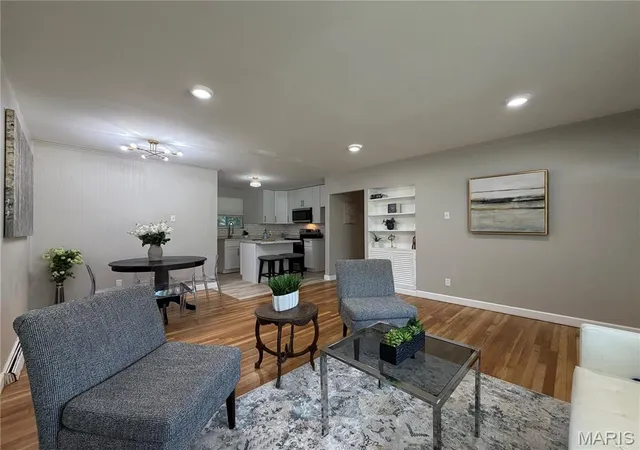
PRICE IMPROVEMENT—NOW $169,900! WHY RENT WHEN HOMEOWNERSHIP MAY BE MORE AFFORDABLE THAN YOU THINK? Estimated FHA principal & interest payment of approximately $1,063/month based on 3.5% down and 6.75% interest rate.* Down payment and closing cost assistance programs may also be available for qualified buyers! MOVE-IN READY WITH THE HEAVY LIFTING ALREADY DONE! Welcome Home to this fully renovated 3 bed 2 bath Ranch with over 1,800 finished sqft home in Hathaway Manor, near Bella Fontaine Park! Updated with the most requested finishes, this property is everything you have been searching for! When you enter, you are greeted by an open concept living room with beautifully refinished hardwood flooring. Kitchen features gleaming white shaker-style cabinetry, center island with area for bar stools, subway tile backsplash, beautiful gold finishes, and stainless steel appliances! Head down the hallway to find the large primary bedroom with his and hers closets and two more spacious bedrooms to suit your needs for space! This level is completed by the full bath that has been chicly finished with gorgeous tile! Downstairs is ready to be your private oasis with a massive recreation room to host movie or game nights in, a second full bathroom, and a sleeping area that would make a perfect hobby space or craft room! Head out back to the large covered screened in back patio, a perfect spot to entertain family and friends this fall! This home has all the space you need and more! 26 x 11 attached garage, new architectural roof, updated electrical and plumbing including a new hot water heater. At $169,900 with many of the costly improvements already completed, this home offers tremendous value. STOP RENTING AND START BUILDING EQUITY! *P&I estimate only; excludes mortgage insurance, homeowners insurance, taxes and other costs. Rates, terms, programs and eligibility subject to change. Buyer to verify financing and payment with lender.
- Houzeo last checked: 10 minutes ago
- Listing updated: October 27, 2026 at 2:26 am
- Listing Provided by: Mike Galbally (314) 818-5859 | Real Broker LLC (573) 520-3099
- Source: MARIS MLS-MO as distributed by MLS GRID | MLS#: MIS26054931

Property Details
Status
Pending
Type
Single Family Residence
No. of Stories
-
County
City
Neighborhood
--
Year Built
1954
HOA Fees
-
Finished Area
1,864 sqft
Lot Size
6,324.91 sqft lot
Basement Area
- sqft
MLS Name
MARIS MLS
MLS Number
MIS26054931
MLS Status
Pending
Days on Market
63
Cumulative Days on Market
54

Continue Your Journey in App
Find your dream home, receive real-time updates, and many more!
Continue Your Journey in App
Find your dream home, receive real-time updates, and many more!
Location
Facts & Features
Rooms
Bedrooms & bathrooms
Bedrooms: 3
Bathrooms: 2
Interior
Sewer
Public Sewer
Interior Features
Open Floorplan
Flooring
Carpet, Hardwood
Heating
Forced Air, Natural Gas
Appliances
Stainless Steel Appliance(s), Dishwasher, Microwave, Electric Range
Cooling
Ceiling Fan(s), Central Air, Electric
Construction
Year Built
Year Built: 1954
Home type
Single Family Residence
Foundation Details
Concrete Perimeter
Construction Materials
Aluminum Siding, Brick Veneer, Stone Veneer
Architectural Style
Ranch, Traditional
Roof
Architectural Shingle
Utilities & Energy
Electric
Ameren
Utilities
Electricity Connected, Natural Gas Connected, Sewer Connected, Water Connected
Basement
8 Ft + Pour, Partially Finished, Full
Parking Features
Attached, Driveway, Garage, Garage Faces Front, Off Street
Water Source
Public
Fireplace Features
None
Laundry Features
In Basement
Other Features
Disclosures
None
Lot Features
Back Yard, Level, Near Park, Some Trees
Patio And Porch Features
Covered, Patio, Screened
Subdivision Name
Hathaway Meadows
Price History
| Date | Event | Price |
|---|---|---|
10/27/2026 Source: | Pending | $164,900 $88/sqft |
10/16/2026 Source: | Price Decreased | $164,900 -2.94% $88/sqft |
09/25/2026 Source: | Price Decreased | $169,900 -5.56% $91/sqft |
09/02/2026 Source: | Listed for Sale | $179,900 $97/sqft |
08/29/2026 Source: | Coming Soon | $179,900 +133.64% $97/sqft |

Show more
Getting Around 2246 Berwyn Dr
Bike Score®

Bikeable
62/100
Walk Score®

Car-Dependent
49/100
Data provided by Redfin
Nearby Homes
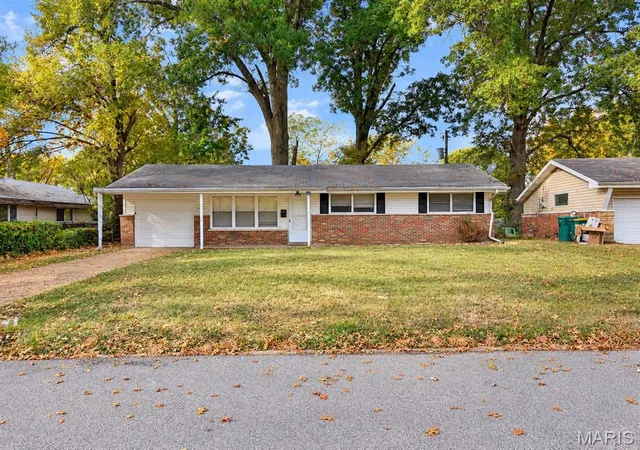
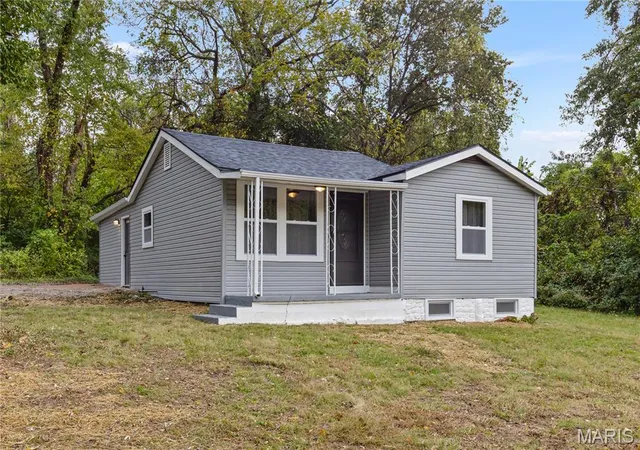
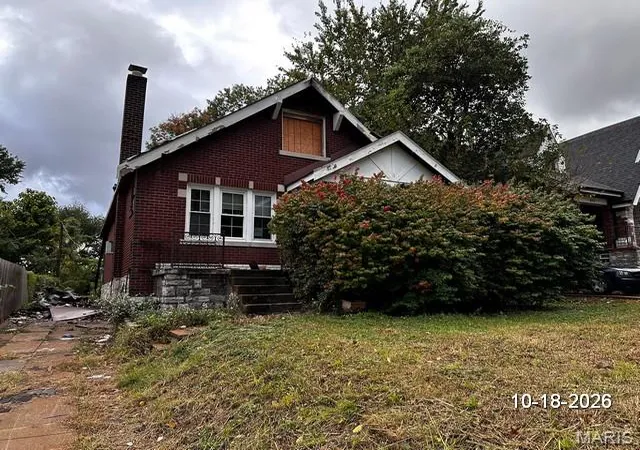
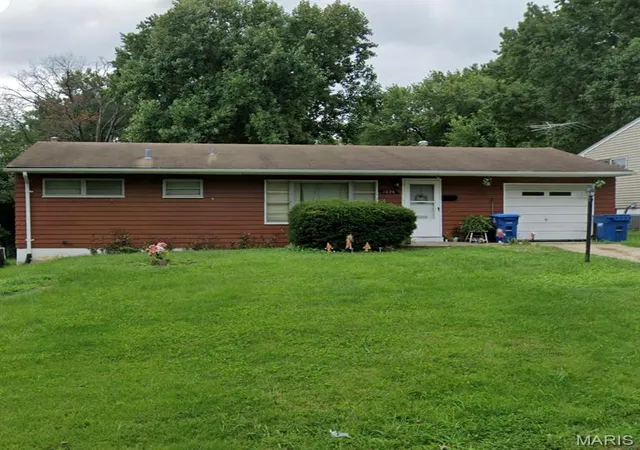
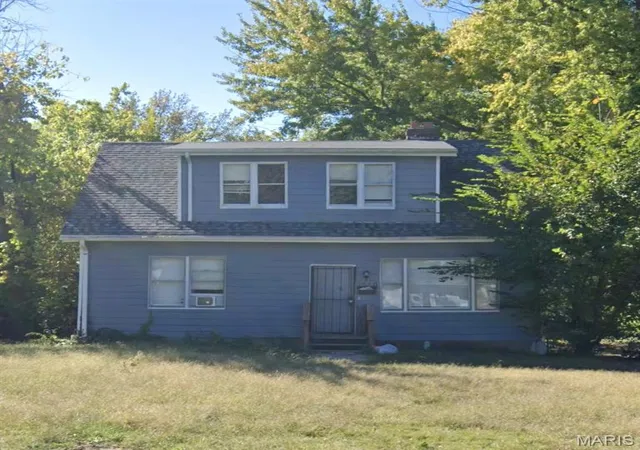
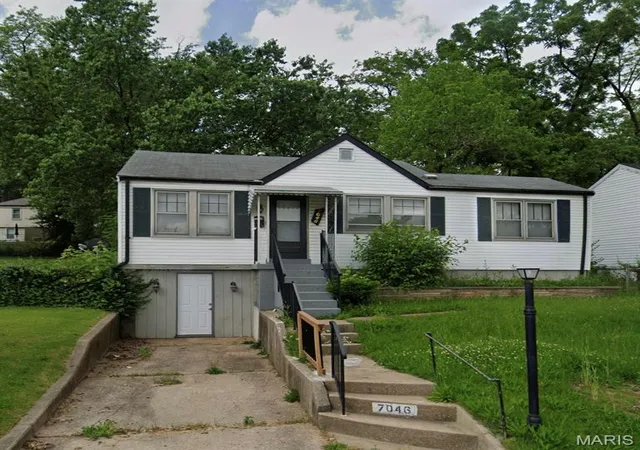
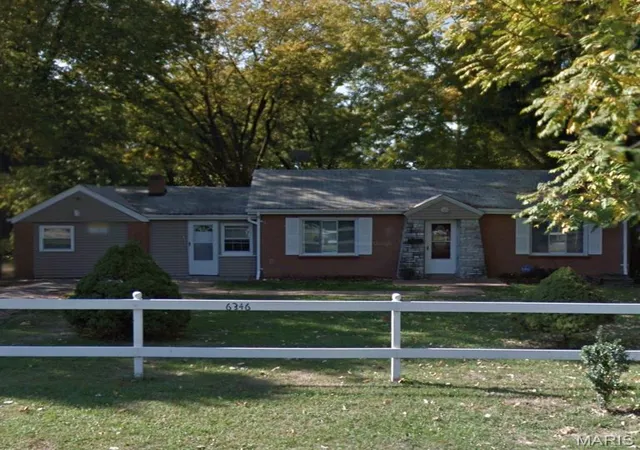
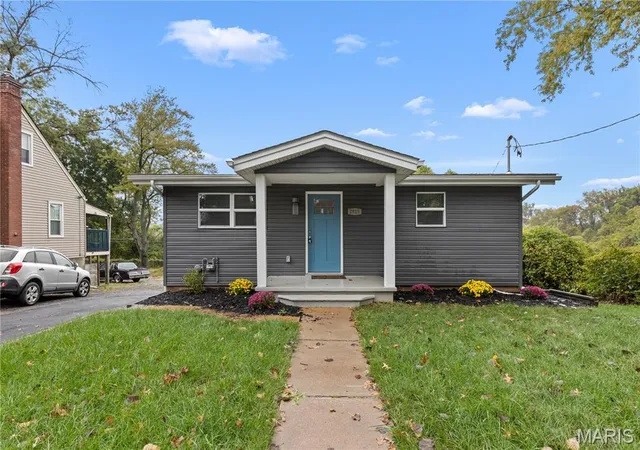
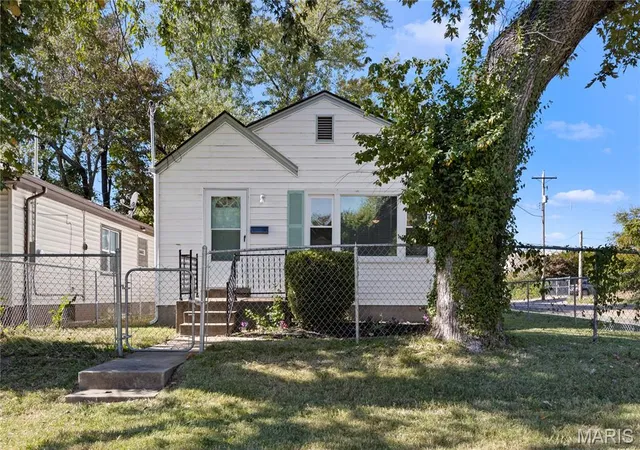
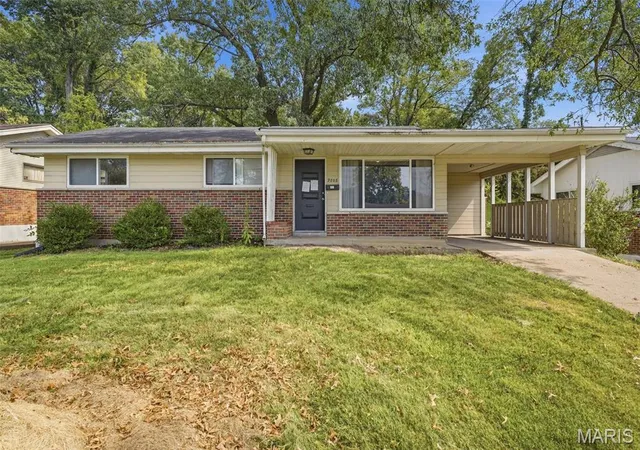
Find Homes by Property Features in St Louis, MO


Based on information from Mid America Regional Information Systems, Inc. through Nov 01, 2026, 01:31AM. All data is obtained from various sources and may not have been verified by broker or MLS GRID. Supplied Open House Information is
subject to change without notice. All information should be independently reviewed and verified for accuracy. Properties may or may not be listed by the office/agent presenting the information. Some IDX listings have been excluded from this website.
Properties displayed may be listed or sold by various participants in the MLS. Property data presented reflect information otherwise available from public records. The REALTOR® providing this information may not have represented the buyer or seller
in some or all of the transactions.
IDX information is provided exclusively for consumers’ personal noncommercial use, that it may not be used for any purpose other than to identify prospective properties consumers may be interested in purchasing, that the data is deemed reliable but is not guaranteed by MLS GRID, and that the use of the MLS GRID Data may be subject to an end user license agreement prescribed by the Member Participant’s applicable MLS if any and as amended from time to time. © 2026 Mid America Regional Information Systems, Inc. All Rights Reserved.
 Advertising Broker: Nicholas Huscroft | Chosen Realty
