- Overview
- Description
- Property Details
- Location
- HOA Management
- Facts & Features
- Getting Around
- Nearby Homes




$209,900
Monthly Est:$1,045
 2 Beds
 3 Baths
2 full baths + 1 half bath
 1,578sqft
2246 Golden Falcon Dr, Ruskin, FL 33570
$209,900
$1,045/moEst:
Get Pre-Approved
Townhouse
Built in 2016
$224.33/mo HOA
1,764 sqft lot
$133/sq.ft
Description
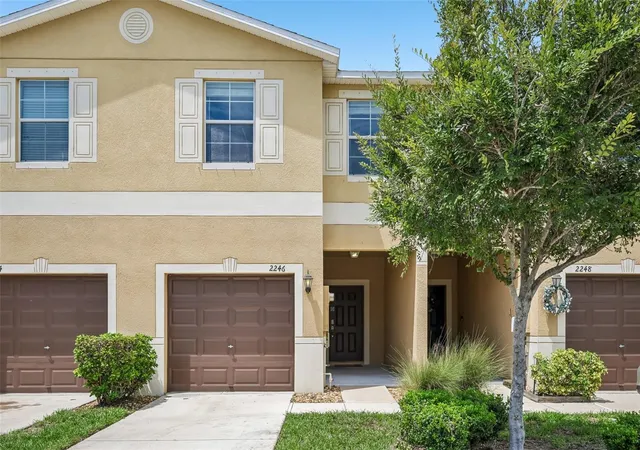
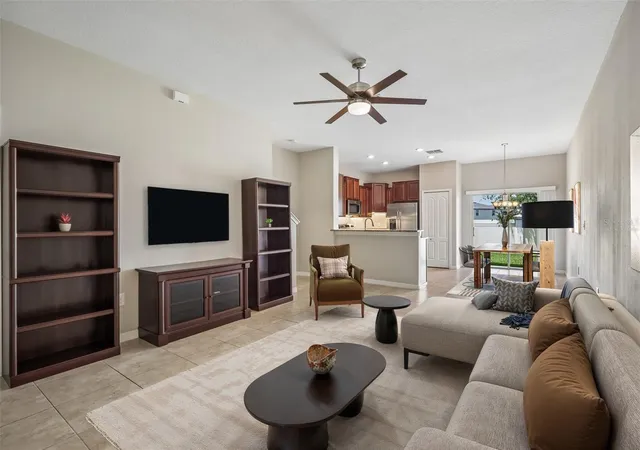
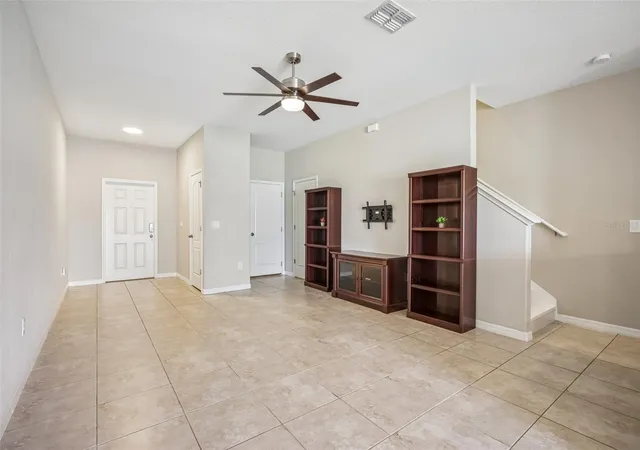
Virtually Staged. Priced below Appraised Value! Buyer financing fell through. Welcome to 2246 Golden Falcon—an absolute gem of a townhome tucked away in the fabulous gated community of Hawks Point West! From the moment you step through the front door, you’ll fall in love with how bright, fresh, and meticulously maintained this spotless 2-bedroom, 2.5-bathroom home truly is.
Whether you're relaxing on the weekend or entertaining friends, this terrific move-in-ready layout is designed for easy, low-maintenance living with zero carpet anywhere in the home!
Incredible Interior Highlights
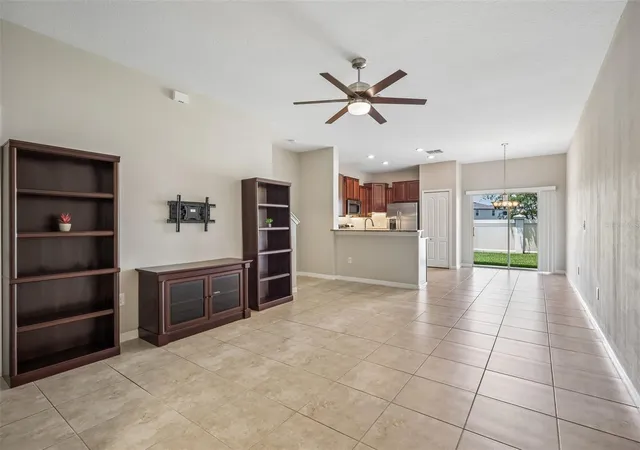
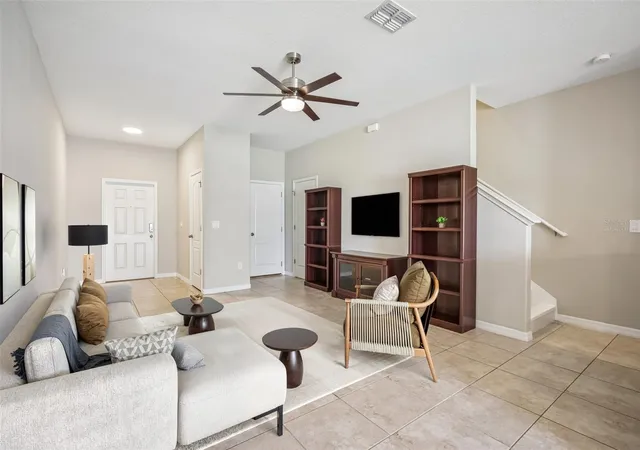
Stunning Main Floor: Beautiful ceramic tile runs throughout the downstairs, seamlessly connecting the open living area to a fantastic kitchen. Fresh paint, a crisp white staircase, and modern, bright LED light fixtures give the whole home an inviting, contemporary vibe.
Chef’s Kitchen: Features gorgeous 42" wood cabinetry, sparkling granite countertops, stainless steel appliances, a convenient service bar, and smart under-cabinet lighting.
Upstairs Sanctuary: Head upstairs to discover rich bamboo flooring across the entire upper level. Both spacious bedrooms feature ceiling fans and blackout curtains for a restful night’s sleep, plus a pre-mounted TV setup in the primary suite.
Refreshed Bathrooms: Every bathroom has been beautifully upgraded with modern fixtures, fresh faucets, enhanced shower heads, new valves, and new toilets, along with stylish storage racks, towel bars, and a brand-new half-bath vanity downstairs.
Smart Living & Storage Galore
Tech-Ready & Connected: Enjoy modern convenience with Kasa Smart Wi-Fi switches, a Wyze Smart Thermostat, a Eufy 2K video doorbell (all Alexa and Google Home compatible!), and access to super-fast Frontier fiber internet.
Clever Storage Solutions: The garage is a DIY dream featuring built-in storage racks, shelves, and a convenient folding workbench. Inside, you’ll find dedicated mop/broom holders in the laundry, coat closet, and garage, plus extra shelves in the laundry room set up for space-saving stackables.
Bonus Inclusions: Includes two bookcases and an entertainment stand in the living room, pre-installed TV mounts, and all window treatments!
Prime Location & Top-Notch Amenities
Terrific Peace of Mind: Rest easy under a high-quality 2025 GAF Timberline HDZ Weathered Wood roof.
Backyard Privacy: Enjoy morning coffee or evening unwinding with no rear neighbors directly behind your yard!
Resort-Style Community: Hawks Point West offers fantastic amenities, including a resort-style community pool, park, and playground behind the secure gated entrance. Access to the Hawks Point amenities (gym, pool, playground, and dog park) is also included!
This sparkling, fully loaded property is clean, and ready for a quick sale. Schedule your private showing today before this fantastic home is gone!
- Houzeo last checked: 12 hours ago
- Listing updated: October 1, 2026 at 12:25 pm
- Listing Provided by: Laura Fulwider (941) 524-4911 | REDFIN CORPORATION (617) 458-2883
- Source: Stellar MLS-FL | MLS#: TB8535464

Property Details
Status
Active
Type
Townhouse
No. of Stories
2
County
City
Neighborhood
--
Year Built
2016
HOA Fees
$224.33/mo
Finished Area
1,578 sqft
Lot Size
1,764 sqft lot
Basement Area
- sqft
MLS Name
Stellar MLS
MLS Number
TB8535464
MLS Status
Active
Days on Market
64
Cumulative Days on Market
25

Continue Your Journey in App
Find your dream home, receive real-time updates, and many more!
Download App
Continue Your Journey in App
Find your dream home, receive real-time updates, and many more!
Location
HOA Management
Hawks Point West Homeowners Association
HOA Fees
$673/ Quarterly
Amenities
 Amenities and services may be covered by one or multiple associations and service providers.
 Gym
Gym
 Park Playground
 Pool
Pool
 Recreational Facilities
Disclaimer: Amenities are based on third-party information and may vary; buyers must independently verify all amenities, as information is deemed reliable but not guaranteed.
Facts & Features
Rooms
Bedrooms & bathrooms
Bedrooms: 2
Bathrooms: 3
Kitchen
Level: First
Living Room
Level: First
Primary Bedroom
Level: Second
Interior
Cooling
Central Air
Appliances
Dishwasher, Disposal, Microwave, Range, Refrigerator
Interior Features
Ceiling Fans(s), Eat In Kitchen, Kitchen/family Room Combo, Open Floorplan, Primary Bedroom Upstairs, Smart Home, Stone Counters, Thermostat, Walk In Closet(s)
Flooring
Bamboo, Tile
Exterior Features
Lighting, Private Entrance, Sidewalk
Sewer
Public Sewer
Heating
Electric
Construction
Year Built
Year Built: 2016
Home type
Townhouse
Foundation Details
Slab
Construction Materials
Block, Stucco
Roof
Shingle
Utilities & Energy
Association Amenities
Fitness Center, Park, Playground, Pool
Laundry Features
Inside, Laundry Room
Utilities
Electricity Connected, Public, Sewer Connected, Underground Utilities, Water Connected
Security Features
Secured Garage/parking
Parking Features
Covered, Driveway, Garage Door Opener
Water Source
Public
Other Features
Lot Features
Landscaped
Patio And Porch Features
Front Porch, Patio
Community Features
Deed Restrictions, Dog Park, Fitness Center, Park, Playground, Pool, Sidewalks, Street Lights
Vegetation
Trees/landscaped
Subdivision Name
Hawks Point Ph N Twnhms
Price History
| Date | Event | Price |
|---|---|---|
10/01/2026 Source: | Price Decreased | $209,900 -8.34% $133/sqft |
08/20/2026 Source: | Contingent (Active Under Contract) | $229,000 -2.51% $145/sqft |
08/06/2026 Source: | Listed for Sale | $234,900 +14.59% $149/sqft |
08/17/2021 Source: | Sold | $205,000 +24.24% $130/sqft |
03/01/2019 Source: | Listing Removed | $165,000 +10.01% $105/sqft |

Show more
Nearby Homes
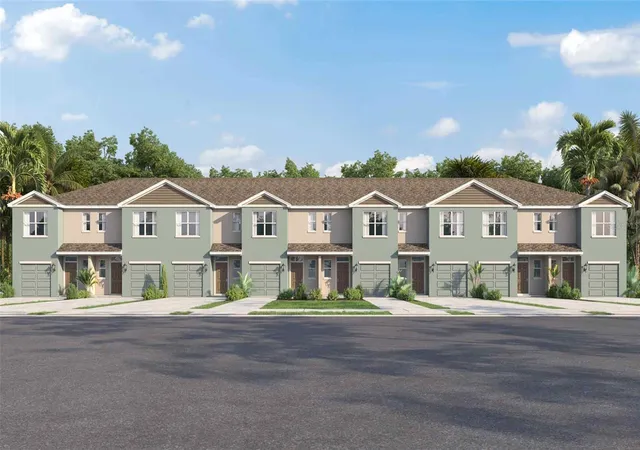
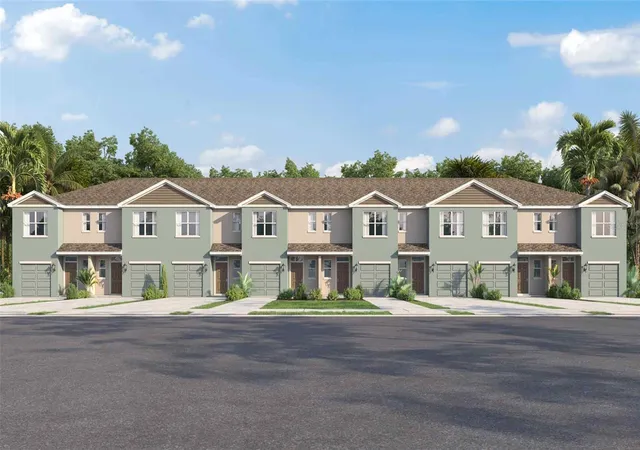
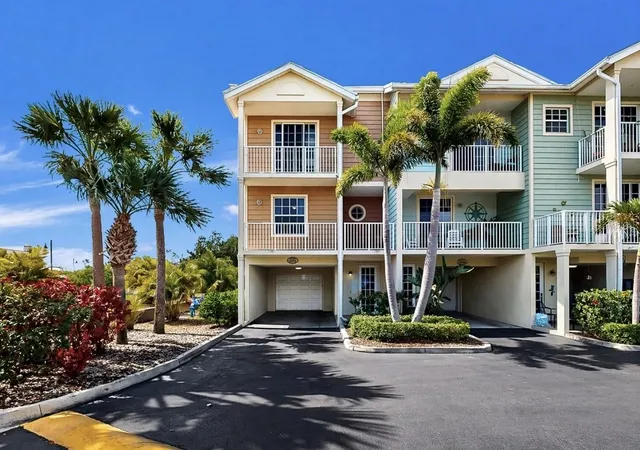
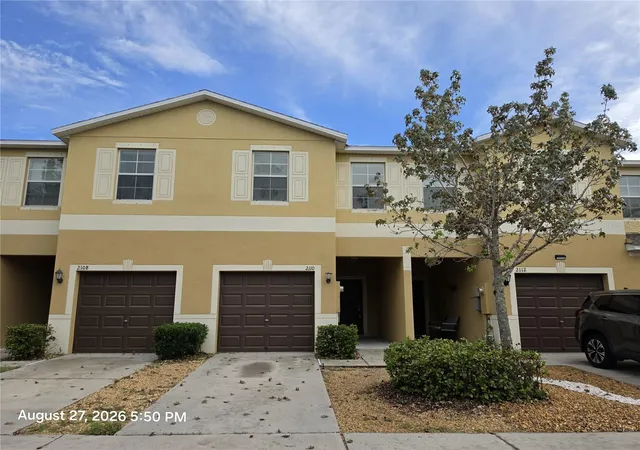
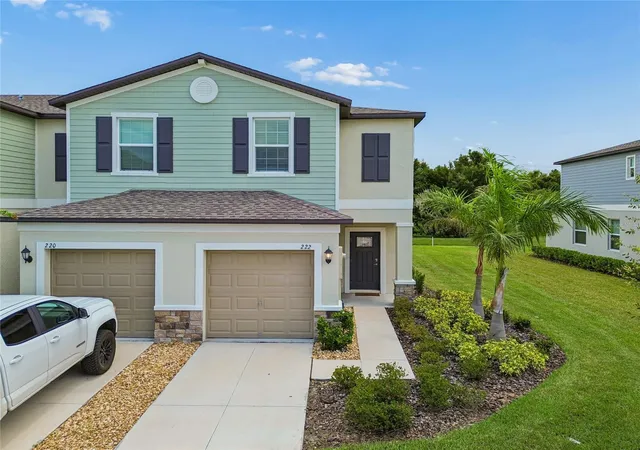
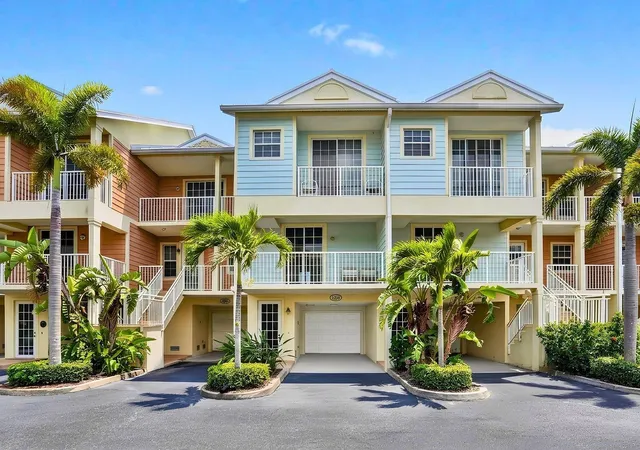
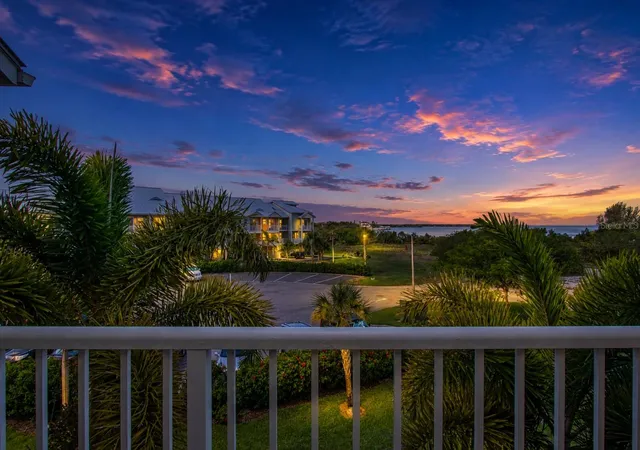
Find Homes by Property Features in Ruskin, FL
Nearby New Homes For Sale

Based on information from Stellar MLS® through Oct 09, 2026, 02:30PM as submitted to and distributed by MLS GRID. All data is obtained from various sources and may not have been verified by the broker or MLS GRID. Supplied Open House Information is subject to change without notice. All information should be independently reviewed and verified for accuracy. Properties may or may not be listed by the office/agent presenting the information. IDX information is provided exclusively for consumers’ personal non-commercial use. It may not be used for any purpose other than to identify prospective properties consumers may be interested in purchasing. The data is deemed reliable but is not guaranteed by MLS GRID. The use of the MLS GRID Data may be subject to an end-user license agreement prescribed by the Member Participant’s applicable MLS, if any, and as amended from time to time. © 2026 Stellar MLS. All Rights Reserved.
 Advertising Broker: Fred McGill | Simple Showing, Inc