Andover RE
Powered by 
- 15
- Overview
- Description
- Property Details
- Location
- HOA Management
- Facts & Features
- Getting Around
- Nearby Homes

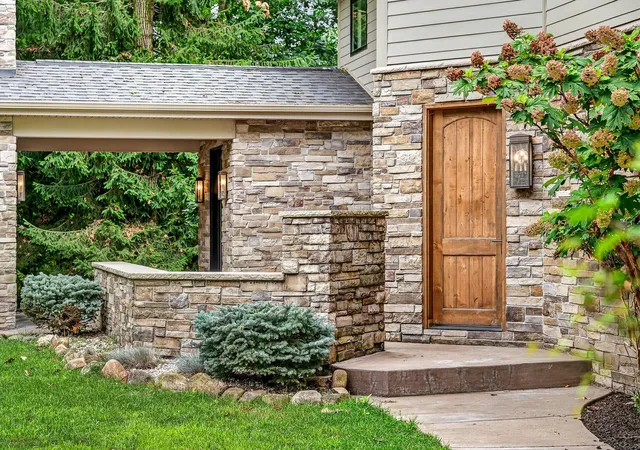


$1,095,000
Monthly Est:$5,450
 4 Beds
 5 Baths
4 full baths + 1 half bath
 4,267sqft
2246 Shelter Pointe Dr, Kalamazoo, MI 49008
$1,095,000
$5,450/moEst:
Get Pre-Approved
Single Family Residence
Built in 2012
$250/mo HOA
1.31 acres lot
$257/sq.ft
Description
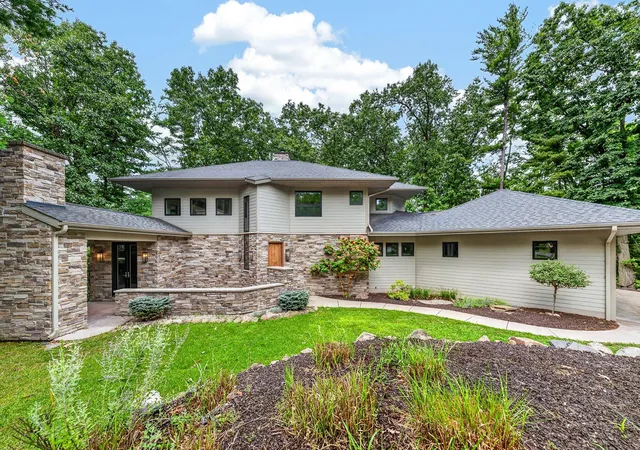
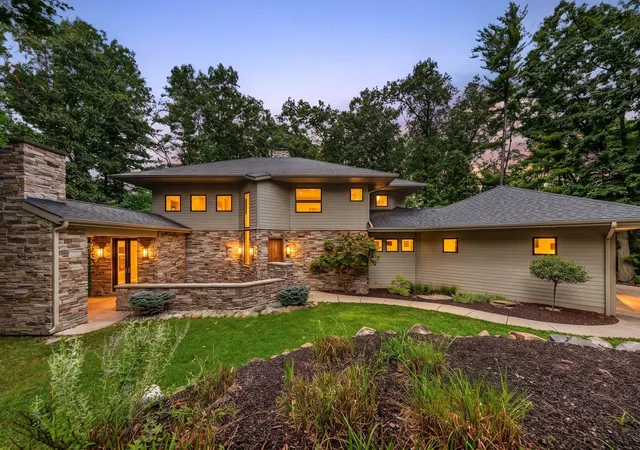
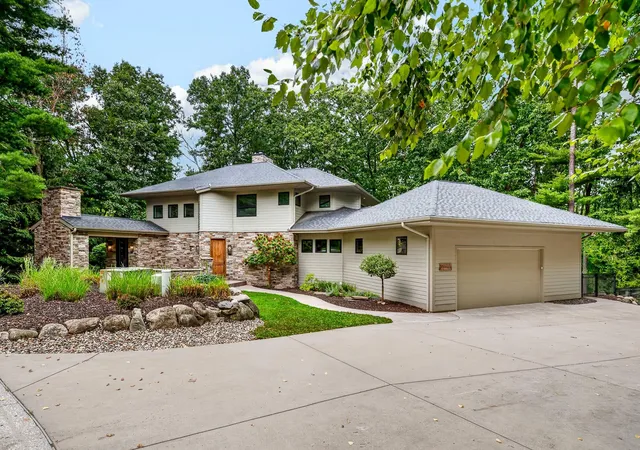
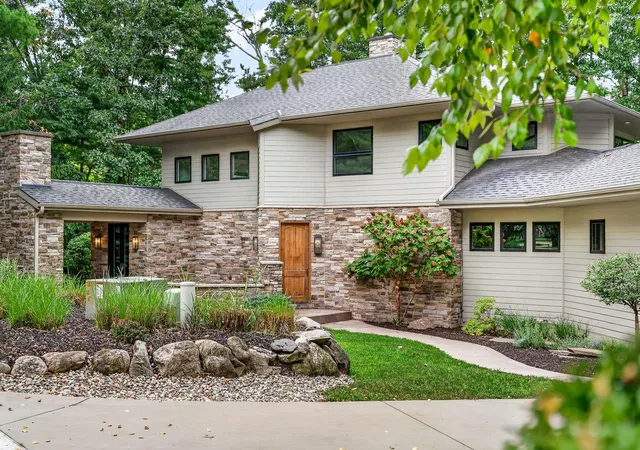
A striking blend of contemporary design and natural beauty, this exceptional 4-bedroom, 4.5-bath home offers a truly unique living experience surrounded by a private, wooded setting. From the moment you arrive, the combination of stone, clean architectural lines and thoughtfully designed landscaping creates an impressive first impression. Inside, soaring ceilings, expansive black-framed windows and beautiful hardwood floors fill the home with natural light while showcasing peaceful views of the surrounding trees. The dramatic great room features a floor-to-ceiling fireplace and flows seamlessly into the kitchen and dining areas, creating an open and inviting space for everyday living and entertaining. The kitchen features custom cabinetry, generous island workspace, stainless appliances, gas cooktop and distinctive architectural details. .A separate service/bar area provides additional cabinetry, counter space and built-in appliances. The finished four-season room overlooking the wooded setting provides another wonderful living space to enjoy year-round. Surrounded by nature, it's the perfect place to relax, entertain or simply take in the peaceful views in every season. The open staircase with wood treads, cable railing and metal accents adds another impressive contemporary element. Four spacious bedrooms and 4.5 baths provide plenty of room for family and guests, while walls of windows throughout the home create a seamless connection between the interior and its natural surroundings. Outdoor living is equally impressive. Multiple covered and open-air spaces provide wonderful areas to relax or entertain while overlooking the tranquil wooded grounds. The elevated deck feels like a private retreat among the trees, and the beautifully landscaped property offers exceptional privacy and a peaceful connection to nature. Distinctive architecture, 4 bedrooms, 4.5 baths, a finished four-season room, quality finishes, abundant natural light and a spectacular wooded setting combine to make this an extraordinary property t
- Houzeo last checked: 12 hours ago
- Listing updated: October 14, 2026 at 12:55 pm
- Listing Provided by: JoAnne Potts (269) 217-5666 | Chuck Jaqua, REALTOR (269) 381-7653
- Source: Realcomp MLS-MI | MLS#: 66026042378

- Originating MLS: Greater Kalamazoo Association of REALTORS
Property Details
Status
Active
Type
Single Family Residence
No. of Stories
3
County
City
Neighborhood
--
Year Built
2012
HOA Fees
$250/mo
Finished Area
4,267 sqft
Lot Size
1.31 acres lot
Basement Area
- sqft
MLS Name
Realcomp MLS
MLS Number
66026042378
MLS Status
Active
Days on Market
82
Cumulative Days on Market
62

Continue Your Journey in App
Find your dream home, receive real-time updates, and many more!
Continue Your Journey in App
Find your dream home, receive real-time updates, and many more!
Location
HOA Management
N/A
HOA Fees
$3,000/ Annually
Amenities
 Amenities and services may be covered by one or multiple associations and service providers.
 Other
Disclaimer: Amenities are based on third-party information and may vary; buyers must independently verify all amenities, as information is deemed reliable but not guaranteed.
Facts & Features
Rooms
Bedrooms & bathrooms
Bedrooms: 4
Bathrooms: 5
Interior
Flooring
Ceramic Tile, Stone, Wood
Sewer
Public Sewer
Appliances
Dryer, Refrigerator, Range, Washer
Window Features
Bay Windows, Insulated Windows, Low Emissivity Windows
Heating
Forced Air, Natural Gas
Cooling
Central Air
Construction
Year Built
Year Built: 2012
Home type
Single Family Residence
Foundation Details
Basement
Construction Materials
Stone
Architectural Style
Contemporary
Roof
Composition
Utilities & Energy
Utilities
Cable Connected, Natural Gas Connected
Water Source
Public
Basement
Full, Walk Out Access
Laundry Features
Laundry Room, Sink
Fireplace Features
Family Room, Gas Log, Recreation Room
Parking Features
Attached, Paved
Other Features
Lot Features
Hilly Ravine, Sprinklers, Wooded
Price History
| Date | Event | Price |
|---|---|---|
10/14/2026 Source: | Price Decreased | $1,095,000 -4.78% $257/sqft |
09/30/2026 Source: | Price Decreased | $1,150,000 -8.00% $270/sqft |
09/16/2026 Source: | Price Decreased | $1,250,000 -3.85% $293/sqft |
08/13/2026 Source: | Listed for Sale | $1,300,000 +95.18% $305/sqft |
12/03/2019 Source: | Sold | $666,050 $156/sqft |


Nearby Homes

Find Homes by Property Features in Kalamazoo, MI


Based on information from the Board/Association of REALTORS® (alternatively, from the Realcomp II Ltd. MLS) through Nov 02, 2026, 02:15PM. All information provided is deemed reliable, but is not guaranteed to be accurate and should be independently verified. IDX provided courtesy of Realcomp II Ltd. via Andover Real Estate & Houzeo, Copyright 2026 Realcomp II Ltd. Shareholders Any use of search facilities of data on the site, other than by a consumer looking to purchase real estate, is prohibited. IDX information is provided exclusively for consumers' personal, noncommercial use and may not be used for any purpose other than to identify prospective properties consumers may be interested in purchasing. The accuracy of all information, regardless of source, is not guaranteed or warranted. All information should be independently verified. Listing Information presented by local MLS brokerage: Andover Real Estate, local REALTOR®- Scott Rubin - (248)206-3666 . Any use of search facilities of data on the site, other than by a consumer looking to purchase real estate, is prohibited. © 2024 Realcomp II Ltd. MLS. All Rights Reserved.
 Advertising Broker: Andover Real Estate | Andover Real Estate
