Andover RE
Powered by 
- 1
- Overview
- Description
- Property Details
- Location
- HOA Management
- Facts & Features
- Getting Around
- Nearby Homes

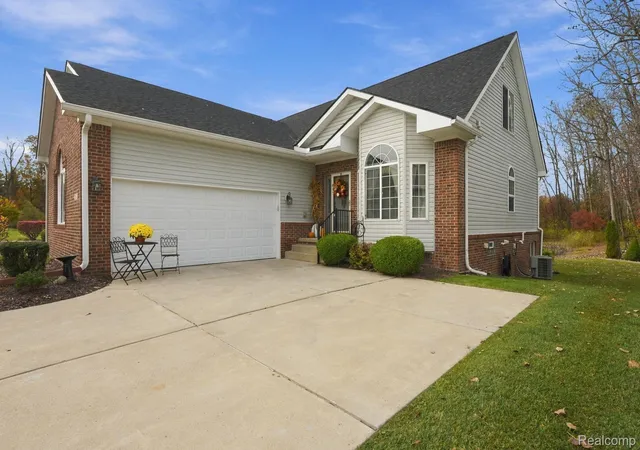

Street View
$325,000
Monthly Est:$1,618
 2 Beds
 4 Baths
3 full baths + 1 half bath
 2,669sqft
22460 White Pine Dr, Huron Charter Township Wayne, MI 48164
$325,000
$1,618/moEst:
Get Pre-Approved
Condominium
Built in 2007
$232/mo HOA
-- sqft lot
$122/sq.ft
Description
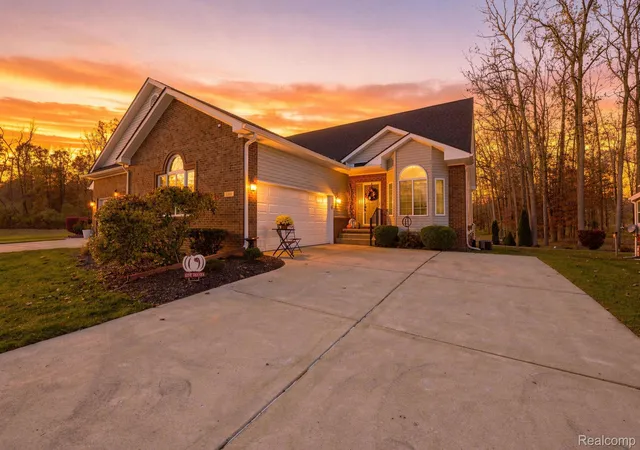
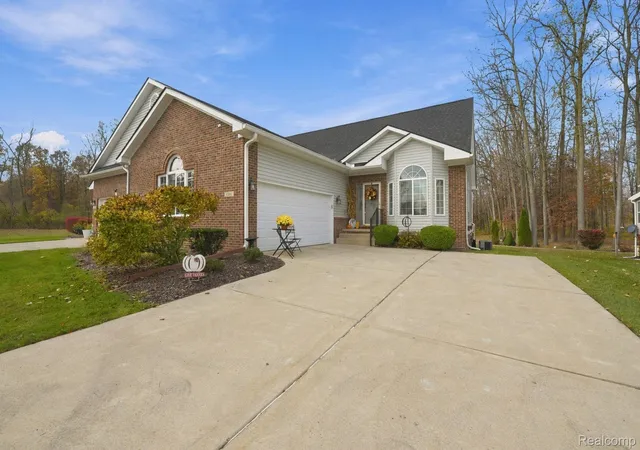
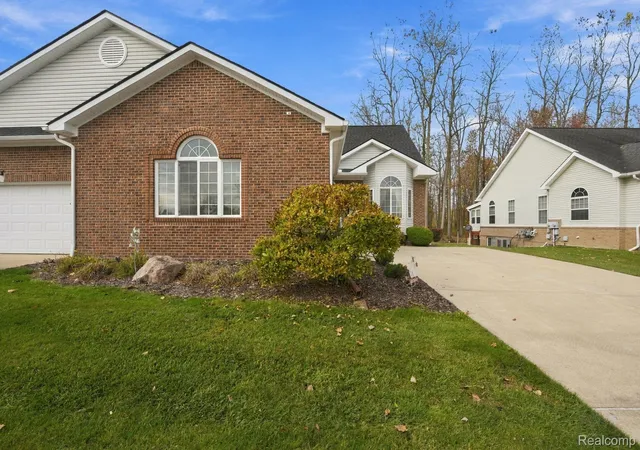
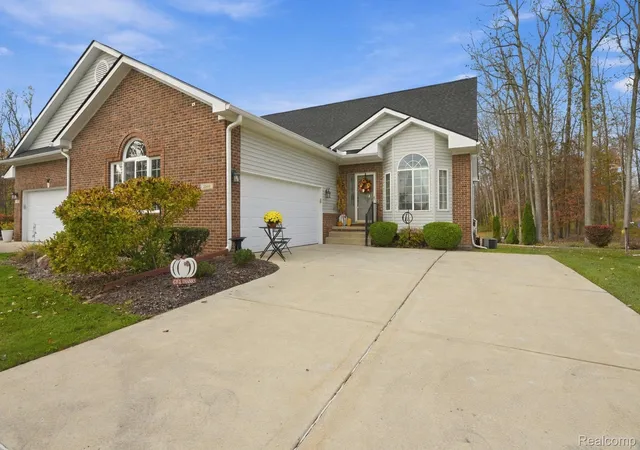
Experience the pinnacle of sophisticated living in the neighborhood’s most coveted location. This beautifully maintained, move-in-ready condo offers a rare blend of high-end finishes and a tranquil setting, perfectly positioned against a lush wooded backdrop and a serene pond.
The main level is designed for both effortless entertaining and daily comfort. The gourmet kitchen is a chef's delight, featuring an abundance of cabinetry, expansive storage, and elegant under-cabinet lighting that sets a warm, inviting mood. Retreat to the primary suite, a private sanctuary located on the first floor. This impressive space features a generous walk-in closet and a spa-inspired en-suite bathroom, complete with a deep soaking garden tub and a separate glass-enclosed shower. The additional flex room on the main floor could be a home office / library / music room/den, so many options. Nearby, the convenience of a dedicated first-floor laundry room add to the home's seamless flow. The living space extends into the meticulously finished basement, offering incredible versatility. This level features a massive family room with cozy fireplace, a full bathroom, and extensive storage. With its thoughtful layout, there is an easy opportunity to create a fourth bedroom or a high-end home office. Step outside to your private oasis. The expansive composite deck (new in 2025), equipped with a retractable awning, provides the perfect vantage point for watching local wildlife or enjoying quiet mornings by the water. For the automotive enthusiast, the 2.5-car garage is a true standout, boasting showroom-quality epoxied floors and a fully finished interior with insulation, drywall, and custom wood trim. Complete with modern peace of mind, the home comes electronically equipped for a generator, ensuring you are prepared for any season. This is more than just a condo; it is a lifestyle of privacy, luxury, and natural beauty. BATVD
- Houzeo last checked: 9 minutes ago
- Listing updated: November 5, 2026 at 11:00 am
- Listing Provided by: Amy Raupp (734) 365-1081 | Four Seasons Realty Dan Berry Group (734) 561-1000
- Source: Realcomp MLS-MI | MLS#: 20261087751

- Originating MLS: Realcomp II Ltd
Property Details
Status
Active
Type
Condominium
No. of Stories
-
County
City
Neighborhood
--
Year Built
2007
HOA Fees
$232/mo
Finished Area
2,669 sqft
Lot Size
-- sqft lot
Basement Area
- sqft
MLS Name
Realcomp MLS
MLS Number
20261087751
MLS Status
Active
Days on Market
7
Cumulative Days on Market
1

Continue Your Journey in App
Find your dream home, receive real-time updates, and many more!
Continue Your Journey in App
Find your dream home, receive real-time updates, and many more!
Location
HOA Management
N/A
HOA Fees
$232/ Monthly
Amenities
 Amenities and services may be covered by one or multiple associations and service providers.
 Snow Removal
 Maintenance
 Sewer
Disclaimer: Amenities are based on third-party information and may vary; buyers must independently verify all amenities, as information is deemed reliable but not guaranteed.
Facts & Features
Rooms
Bedrooms & bathrooms
Bedrooms: 2
Bathrooms: 4
Interior
Heating
Forced Air, Natural Gas
Exterior Features
Awnings
Sewer
Public Sewer
Appliances
Dishwasher, Dryer, Free Standing Electric Range, Free Standing Refrigerator, Microwave, Stainless Steel Appliances, Washer
Cooling
Ceiling Fans, Central Air
Construction
Year Built
Year Built: 2007
Home type
Condominium
Architectural Style
Contemporary
Roof
Asphalt
Foundation Details
Basement, Poured
Construction Materials
Brick, Vinyl Siding
Utilities & Energy
Fireplace Features
Basement, Electric
Water Source
Public
Basement
Finished, Full
Parking Features
Twoand Half Car Garage, Attached, Direct Access, Electricityin Garage, Garage Door Opener
Other Features
Subdivision Name
Wayne County Condo Sub Plan 906
Disclosures
Taxes Homestead Exempt
Patio And Porch Features
Covered, Deck, Patio, Porch
Price History
| Date | Event | Price |
|---|---|---|
11/04/2026 Source: | Listed for Sale | $325,000 -9.70% $122/sqft |
05/23/2025 Source: | Listing Removed | $359,900 +15.35% $135/sqft |
03/17/2025 Source: | Sold | $312,000 -13.31% $117/sqft |
08/09/2024 Source: | Off Market | $359,900 +27.62% $135/sqft |
08/10/2021 Source: | Sold | $282,000 $106/sqft |


Nearby Homes
Find Homes by Property Features in Huron Charter Township Wayne, MI


Based on information from the Board/Association of REALTORS® (alternatively, from the Realcomp II Ltd. MLS) through Nov 06, 2026, 03:15AM. All information provided is deemed reliable, but is not guaranteed to be accurate and should be independently verified. IDX provided courtesy of Realcomp II Ltd. via Andover Real Estate & Houzeo, Copyright 2026 Realcomp II Ltd. Shareholders Any use of search facilities of data on the site, other than by a consumer looking to purchase real estate, is prohibited. IDX information is provided exclusively for consumers' personal, noncommercial use and may not be used for any purpose other than to identify prospective properties consumers may be interested in purchasing. The accuracy of all information, regardless of source, is not guaranteed or warranted. All information should be independently verified. Listing Information presented by local MLS brokerage: Andover Real Estate, local REALTOR®- Scott Rubin - (248)206-3666 . Any use of search facilities of data on the site, other than by a consumer looking to purchase real estate, is prohibited. © 2024 Realcomp II Ltd. MLS. All Rights Reserved.
 Advertising Broker: Andover Real Estate | Andover Real Estate
