- Overview
- Description
- Property Details
- Location
- HOA Management
- Facts & Features
- Getting Around
- Nearby Homes

Street View
$280,000
Monthly Est:$1,394
 3 Beds
 3 Baths
1 full bath + 1 half bath
 1,144sqft
2247 E 103rd Court, Thornton, CO 80229
$280,000
$1,394/moEst:
Get Pre-Approved
Townhouse
Built in 1996
$130/mo HOA
1,360 sqft lot
$245/sq.ft
Description
PRICED FOR SWEAT EQUITY — SOLD STRICTLY AS-IS
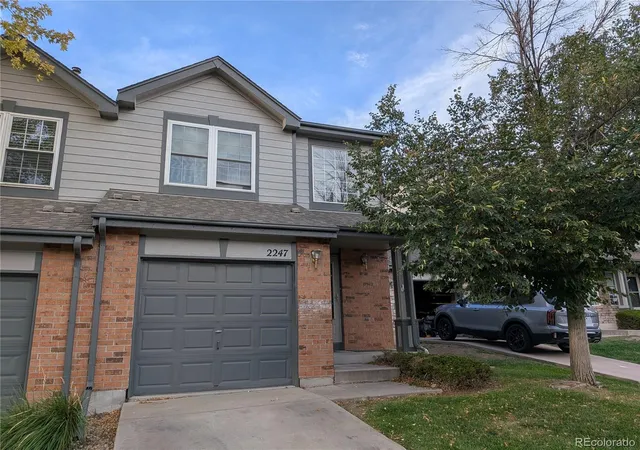
This one's for the doers: fix-and-flip investors, handy buyers, or a family ready to get into a home at a lower price point and make it their own — one project at a time. 2247 E 103rd Ct in Thornton's Villages of Yorkshire already has good bones and a few recent upgrades to build on.
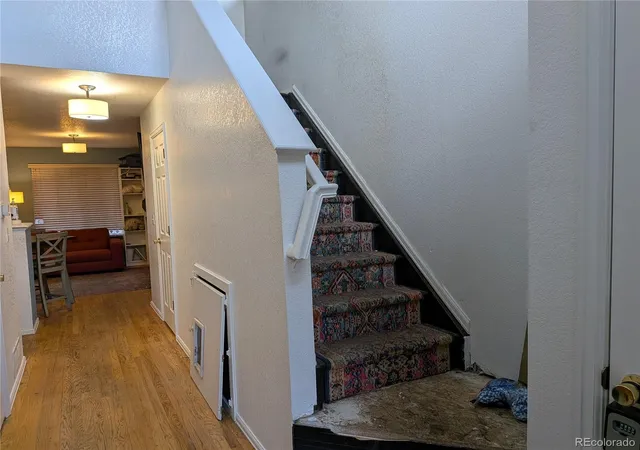
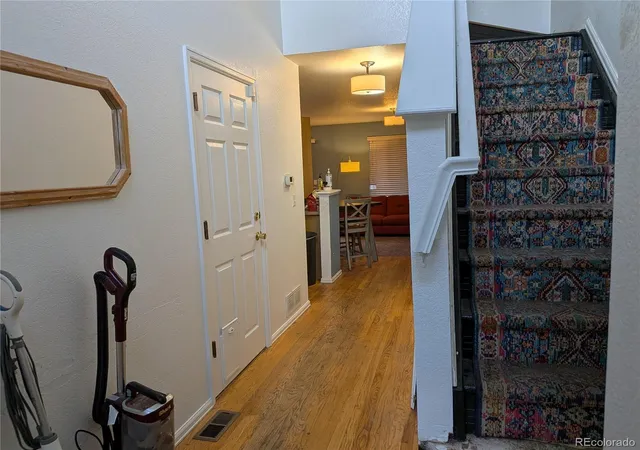
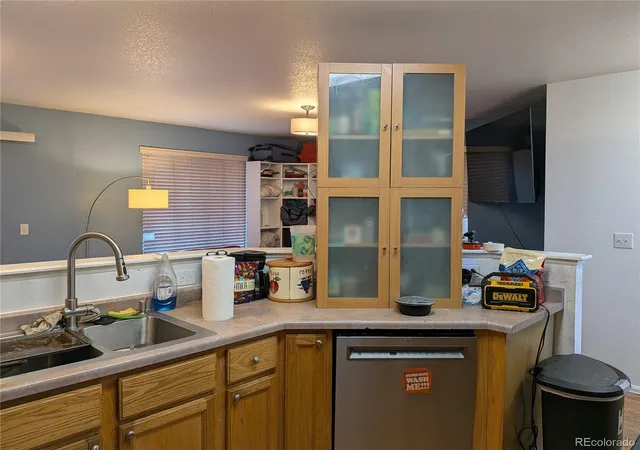
The bones: 3 bedrooms, 3 bathrooms, roughly 1,150+ sq ft across two levels, plus an attached 1-car garage. Entrance foyer, open floorplan, walk-in closet, forced-air gas heat, and central air are already in place.
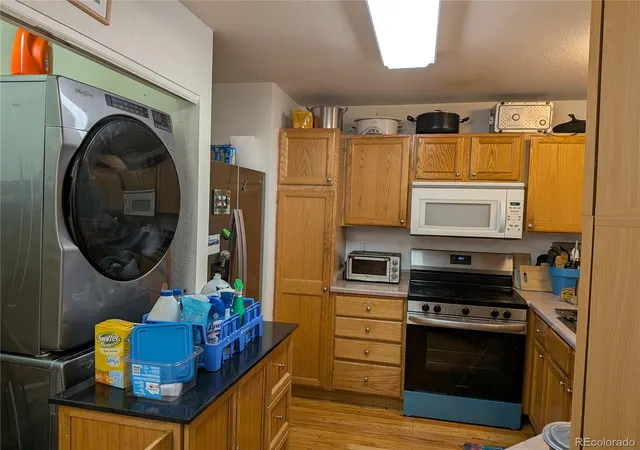
Recent upgrades already done for you: Brand-new windows in the primary bedroom, upper bathroom, at the top of the stairs and sliding door, all with a transferable warranty. Most appliances have been replaced since 2018 (all but the microwave), and the washer and dryer stay with the property. The HOA replaced the roof around 2020.
The numbers: Recent updated sales in this same complex — 10223 Vine Ct ($390K), 2061 E 103rd Ave ($395K), 1998 E 102nd Circle ($385K) — put a realistic ARV in the $370,000–$390,000 range once fully renovated.
Low-hassle HOA: At $130/month, the HOA covers ground maintenance and the roof, taking two of the biggest cost wildcards off your plate.
Location: Quiet cul-de-sac close to shopping and dining, with the commuter rail just a couple miles away at Thornton Crossroads — a direct line to the airport, plus easy I-25 access.
Terms: Sold strictly AS-IS. Seller will make no repairs, updates, or concessions of any kind. Cash, hard money, rehab-loan, or conventional buyers all welcome — come with your own plan and timeline.
- Houzeo last checked: 11 minutes ago
- Listing updated: September 22, 2026 at 2:50 pm
- Listing Provided by: Catherine Maslowski-Yerges (720) 840-4371 , Alan Maslowski-Yerges | HomeSmart (303) 858-8100
- Source: DENVER (RE COLORADO) MLS-CO as distributed by MLS GRID | MLS#: 8627301

Property Details
Status
Active Under Contract
Type
Townhouse
No. of Stories
-
County
City
Neighborhood
--
Year Built
1996
HOA Fees
$130/mo
Finished Area
1,144 sqft
Lot Size
1,360 sqft lot
Basement Area
- sqft
MLS Name
DENVER (RE COLORADO) MLS
MLS Number
8627301
MLS Status
Pending
Days on Market
46

Continue Your Journey in App
Find your dream home, receive real-time updates, and many more!
Continue Your Journey in App
Find your dream home, receive real-time updates, and many more!
Location
HOA Management
Yorkshire Townhomes
HOA Fees
$130/ Monthly
Amenities
 Amenities and services may be covered by one or multiple associations and service providers.
 Snow Removal
 Maintenance
Disclaimer: Amenities are based on third-party information and may vary; buyers must independently verify all amenities, as information is deemed reliable but not guaranteed.
Facts & Features
Rooms
Bedrooms & bathrooms
Bedrooms: 3
Bathrooms: 3
Bedroom
Level: Upper
Area: Square Feet
Dimensions: 139.13
Bedroom
Level: Upper
Area: Square Feet
Dimensions: 108.30
Bedroom
Level: Upper
Area: Square Feet
Dimensions: 102.00
Laundry
Level: Main
Bathroom Half
Level: Main
Bathroom Full
Level: Upper
Area: Square Feet
Dimensions: 37.80
Bathroom Three Quarter
Level: Upper
Area: Square Feet
Dimensions: 38.35
Kitchen
Level: Main
Area: Square Feet
Dimensions: 99.00
Living Room
Level: Main
Area: Square Feet
Dimensions: 120.00
Dining Room
Level: Main
Area: Square Feet
Dimensions: 78.38
Interior
Exterior Features
Private Yard
Appliances
Dishwasher, Disposal, Dryer, Microwave, Oven, Range, Refrigerator, Washer
Interior Features
Eat In Kitchen, Laminate Counters
Window Features
Double Pane Windows, Skylight(s)
Cooling
Central Air
Heating
Natural Gas
Sewer
Public Sewer
Flooring
Laminate, Vinyl, Wood
Construction
Year Built
Year Built: 1996
Home type
Townhouse
Roof
Composition
Property Condition
Fixer
Architectural Style
Urban Contemporary
Construction Materials
Frame, Wood Siding
Utilities & Energy
Utilities
Cable Available, Electricity Connected, Natural Gas Connected
Water Source
Public
Electric
110v
Parking Features
Concrete
Basement
Crawl Space
Laundry Features
In Unit, Laundry Closet
Other Features
Subdivision Name
Villages Of Yorkshire
Patio And Porch Features
Patio
Lot Features
Cul De Sac
Price History
| Date | Event | Price |
|---|---|---|
09/22/2026 Source: | Contingent (Active Under Contract) | $280,000 $245/sqft |
09/15/2026 Source: | Listed for Sale | $280,000 +4.87% $245/sqft |
06/05/2018 Source: | Price Increased | $267,000 +67.92% $233/sqft |
11/04/2013 Source: | Sold | $159,000 $139/sqft |

Nearby Homes

Find Homes by Property Features in Thornton, CO

Based on information from REcolorado®, Inc.through Nov 01, 2026, 11:15PM. Not all properties were listed and/or closed by Company. This representation is based in whole or in part on content supplied by REcolorado®, Inc. REcolorado®, Inc. does not guarantee nor is it in any way responsible for its accuracy. Content maintained by REcolorado®, Inc. may not reflect all real estate activity in the market. Some IDX listings have been excluded from this website. Any use search of data on the website, other than by a consumer looking to purchase real estate, is prohibited. If Houzeo suspect “scraping” of the data has occurred, the suspicion and any evidence will be reported to the MLS. IDX information is provided exclusively for consumers' personal non-commercial use. It may not be used for any purpose other than to identify prospective properties consumers may be interested in purchasing. The data is deemed reliable but is not guaranteed by REcolorado®. The use of the IDX Data may be subject to an end user license agreement prescribed by REcolorado® as amended from time to time.
Based on information submitted to the MLS GRID as of Nov 01, 2026, 11:15PM. All data is obtained from various sources and may not have been verified by broker or MLS GRID. Supplied Open House information is subject to change without notice. All information should be independently reviewed and verified for accuracy. Properties may or may not be listed by the office/agent presenting the information. ©2026 REcolorado®, Inc. All Rights Reserved.
 Advertising Broker: Albert Gollas | Gollas and Company, Inc.
