Realty Solution
Powered by 
- 1
- Overview
- Description
- Property Details
- Location
- HOA Management
- Facts & Features
- Getting Around
- Nearby Homes
 New Construction


Street View
Listed by: Dennis Battung (909) 224-5931 DRE #01525589 | Kirela Real Estate Co (626) 536-3556
$665,000
Monthly Est:$3,310
 2 Beds
 3 Baths
1 full bath + 1 half bath
 1,000sqft
2248 1/2 Gatewood St, Los Angeles, CA 90031
$665,000
$3,310/moEst:
Get Pre-Approved
Condominium
Built in 2025
$261/mo HOA
5,100 sqft lot
$665/sq.ft
Description
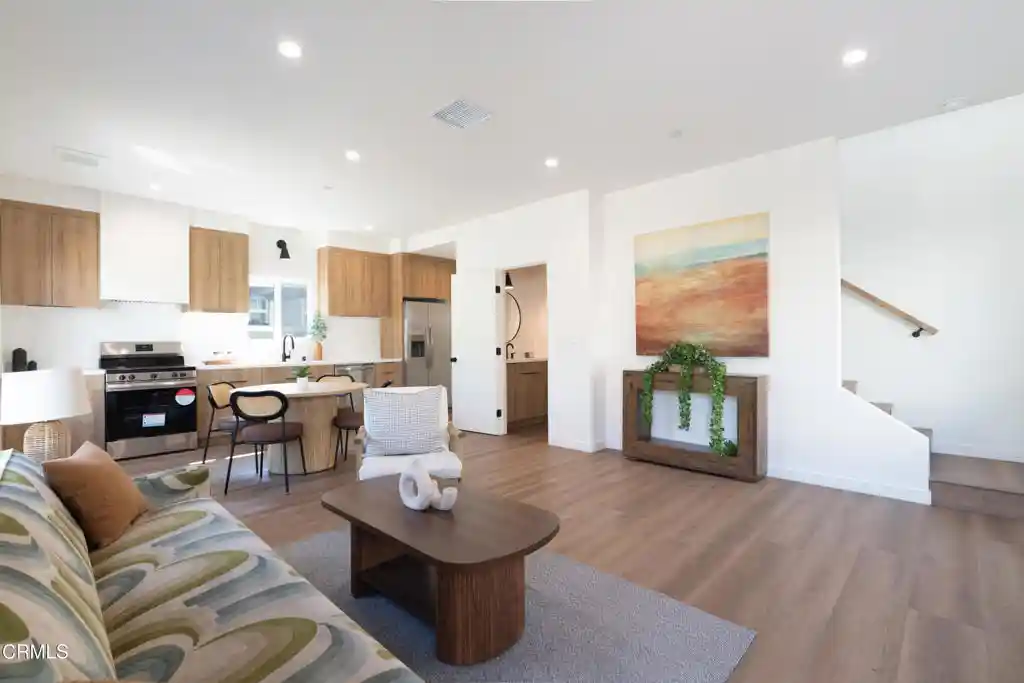
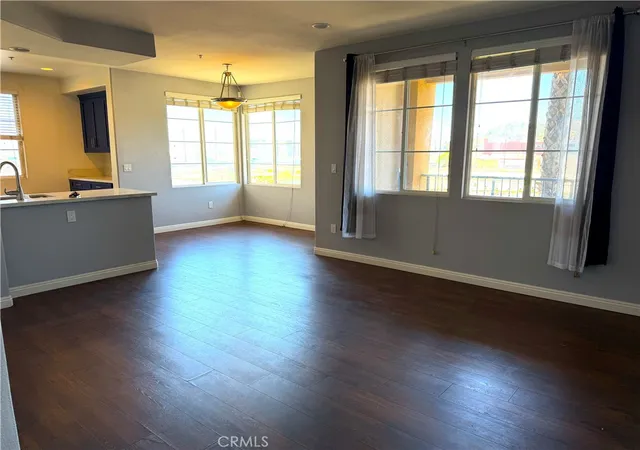
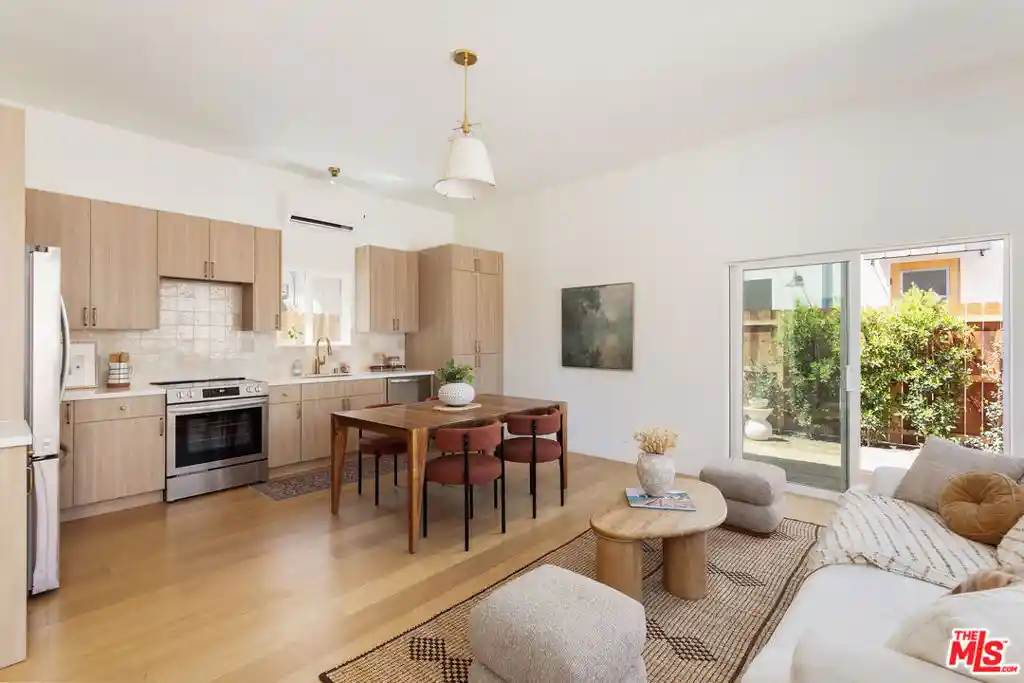
Thoughtful architecture meets iconic Eastside energy in one of Los Angeles' most creative and rapidly evolving neighborhoods. Be the first to live in this ground up new construction 2 bed, 2.5 bath residence. Make an immediate statement with its striking vertical slatted facade and custom green exterior. A design forward nod to Frogtown's creative spirit. Energy efficient solar panels keep your bills low and your footprint light. Inside, the aesthetic softens into a warm, organic palette layered with natural textures, clean lines, and abundant light.The open concept living space is airy and inviting, grounded by wide plank wood flooring and oversized windows that frame hillside views. The kitchen blends modern simplicity with warmth, featuring Euro white oak cabinetry, quartz countertops, stainless steel appliances, matte black fixtures, and thoughtfully placed windows that bring in natural light from multiple angles. The layout flows effortlessly from kitchen to dining to living, creating a space that feels both intimate and ideal for entertaining.Upstairs both bedrooms are en-suite retreats. Bathrooms are spa inspired and highly curated from the soft sage vertical tile surround with matte black fixtures to the terracotta tile shower paired with champagne hardware and glass enclosure. Each bath feels intentional, elevated, and design driven.A private patio and parking provide functional outdoor space, while the hillside backdrop and river-adjacent location place you moments from Frogtown's coffee shops, breweries, art studios, and the LA River bike path. This is modern Eastside living done right at a price that just makes sense.
- Houzeo last checked: 12 hours ago
- Listing updated: October 22, 2026 at 11:10 am
- Source: California Regional MLS-CA | MLS#: P1-29314

This condo is in:
Property Details
Status
Active
Type
Condominium
No. of Stories
2
County
City
Neighborhood
Year Built
2025
HOA Fees
$261/mo
Finished Area
1,000 sqft
Lot Size
5,100 sqft lot
Basement Area
- sqft
MLS Name
California Regional MLS
MLS Number
P1-29314
MLS Status
Active
Days on Market
13
Cumulative Days on Market
275

Continue Your Journey in App
Find your dream home, receive real-time updates, and many more!
Continue Your Journey in App
Find your dream home, receive real-time updates, and many more!
Location
HOA Management
2248 - 2250 Gatewood St TIC
HOA Fees
$260.85/ Monthly
Amenities
 Amenities and services may be covered by one or multiple associations and service providers.
 Insurance
 Management
Disclaimer: Amenities are based on third-party information and may vary; buyers must independently verify all amenities, as information is deemed reliable but not guaranteed.
Facts & Features
Rooms
Bedrooms & bathrooms
Bedrooms: 2
Bathrooms: 3
Interior
Appliances
Dishwasher, Electric Oven, Electric Range, Refrigerator, Range Hood, Water Heater
Flooring
Vinyl
Cooling
Central Air
Interior Features
All Bedrooms Up
Sewer
Public Sewer
Heating
Forced Air
Utilities & Energy
Pool Features
None
Water Source
Public
Fireplace Features
None
Association Amenities
Insurance, Management
Laundry Features
Stacked
Parking Features
Assigned, Driveway
Other Features
Lot Features
Sprinklers None
Patio And Porch Features
Open, Patio
Community Features
Park, Sidewalks
Price History
| Date | Event | Price |
|---|---|---|
09/02/2026 Source: | Off Market | $665,000 $665/sqft |
09/02/2026 Source: | Listed for Sale | $665,000 -2.06% $665/sqft |
07/08/2026 Source: | Price Decreased | $679,000 -1.31% $679/sqft |
05/28/2026 Source: | Price Decreased | $688,000 -1.57% $688/sqft |
04/12/2026 Source: | Listed for Sale | $699,000 +2.95% $699/sqft |

Show more
Nearby Homes
Find Homes by Property Features in Los Angeles, CA
Nearby New Homes For Sale


Based on information from California Regional Multiple Listing Service, Inc. as of Nov 02, 2026, 02:15PM and /or other sources. All data, including all measurements and calculations of area, is obtained from various sources and has not been, and will not be, verified by broker or MLS. All information should be independently reviewed and verified for accuracy. Properties may or may not be listed by the office/agent presenting the information. Information being provided is for consumers’ personal, non-commercial use and may not be used for any purpose other than to identify prospective properties consumers may be interested in purchasing. This website may not include listings or property addresses of sellers who have directed their listing brokers to withhold their listing or their property address from display on the Internet. © 2026 California Regional Multiple Listing Service. All Rights Reserved.
 Advertising Broker: William Johnson DRE #01463271 | William Johnson Brokerage
