- Overview
- Description
- Property Details
- Location
- HOA Management
- Facts & Features
- Getting Around
- Nearby Homes


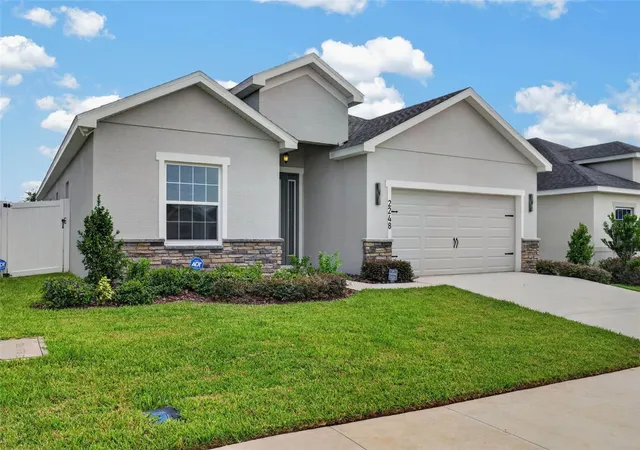


$399,000
Monthly Est:$1,986
 3 Beds
 3 Baths
2 full baths + 1 half bath
 2,029sqft
2248 Orchid Dr, Davenport, FL 33837
$399,000
$1,986/moEst:
Get Pre-Approved
Single Family Residence
Built in 2024
$12.5/mo HOA
5,998 sqft lot
$197/sq.ft
Description
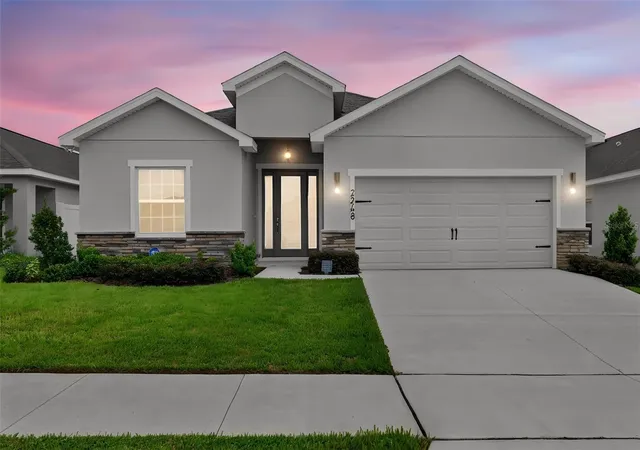
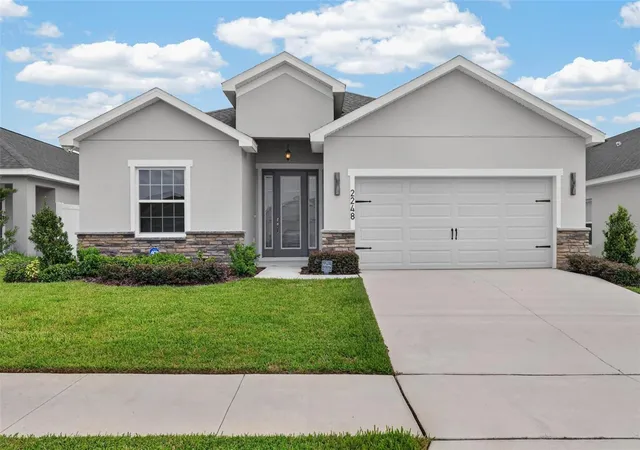
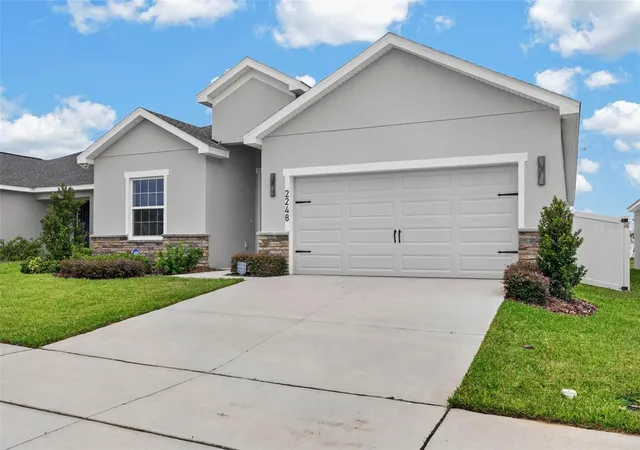
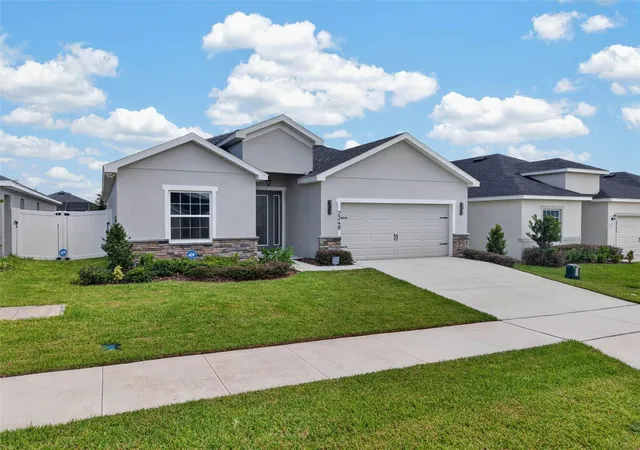
Virtually Staged. Welcome to 2248 Orchard Drive, where quality, many thoughtful upgrades, and a convenient Central Florida location come together in one beautifully maintained home. Situated on a premium homesite with no rear neighbors, this residence offers added privacy while being just minutes from the shopping, dining, and everyday conveniences that continue to make Davenport one of Polk County's fastest growing communities.
Inside, you'll find an open concept floor plan highlighted by almost 10” ceilings and luxury vinyl plank flooring throughout with no carpet anywhere in the home. A dedicated office with double glass door entry sits at the front of the home, offering a bright and private space ideal for working from home. The kitchen features upgraded Cambria Sandgate quartz countertops, soft close Aristokraft Stone Gray cabinetry, crown molding, under cabinet lighting, beveled countertop edges, a large stainless steel single bowl sink, Whirlpool appliances, and a spacious island designed for everyday living and entertaining. Just off the garage, a convenient drop zone and interior laundry area add to the home's functional design.
The primary suite includes elegant double door entry and an upgraded ensuite bathroom with dual undermount sinks, granite countertops, and 36 inch vanities. With two and a half baths in total, the additional full bathroom and convenient half bath also feature upgraded Niagara quartz countertops and designer finishes, creating a cohesive look throughout the home.
Designed to embrace Florida living, the covered and screened lanai overlooks a fully fenced backyard with access gates on both sides, offering privacy and plenty of room to relax, entertain, or enjoy outdoor activities. Additional upgrades include a 2 foot garage extension, shellac coated garage floors, an upgraded 8 foot decorative glass front entry door, architectural shingles, irrigation system, in wall pest control system, attic stairs, ceiling fan prewires, outdoor floodlight prewire, dimmer switch in the gathering room, and numerous builder selected enhancements throughout.
Located in the heart of Davenport, this home offers convenient access to US 27, I 4, ChampionsGate, Posner Park, AdventHealth Heart of Florida, shopping, restaurants, golf courses, and Central Florida's world renowned attractions. Continued residential, commercial, and infrastructure growth throughout the area has made Davenport one of the most sought after communities in Polk County for those looking to enjoy convenience, connectivity, and an exceptional quality of life.
Beyond the home itself, the community offers a wonderful lifestyle with amenities including a community pool, dog park, children's play area, and multiple covered picnic and gathering areas throughout — one of which is just around the corner from this home, perfect for enjoying the outdoors and connecting with neighbors.
Meticulously maintained and in pristine condition, this home was owner occupied for less than four months and it shows throughout. The home feels exceptionally clean, lightly lived in, and offers the benefits of new construction without the wait. Combining premium upgrades, outstanding condition, and a desirable location, this home presents an exceptional opportunity for buyers seeking a truly move in ready home.
- Houzeo last checked: 4 hours ago
- Listing updated: November 3, 2026 at 5:09 pm
- Listing Provided by: Jason Prieto (877) 366-2213 | LPT REALTY, LLC (877) 366-2213
- Source: Stellar MLS-FL as distributed by MLS GRID | MLS#: S5154891

Property Details
Status
Active
Type
Single Family Residence
No. of Stories
-
County
City
Neighborhood
--
Year Built
2024
HOA Fees
$12.5/mo
Finished Area
2,029 sqft
Lot Size
5,998 sqft lot
Basement Area
- sqft
MLS Name
Stellar MLS
MLS Number
S5154891
MLS Status
Active
Days on Market
78
Cumulative Days on Market
78

Continue Your Journey in App
Find your dream home, receive real-time updates, and many more!
Continue Your Journey in App
Find your dream home, receive real-time updates, and many more!
Location
HOA Management
Access Management
HOA Fees
$150/ Annually
Amenities
 Amenities and services may be covered by one or multiple associations and service providers.
 Recreational Facilities
Disclaimer: Amenities are based on third-party information and may vary; buyers must independently verify all amenities, as information is deemed reliable but not guaranteed.
Facts & Features
Rooms
Bedrooms & bathrooms
Bedrooms: 3
Bathrooms: 3
Primary Bedroom
Level: First
Area: 224.00 Square Feet
Dimensions: 16x14
Bedroom 1
Level: First
Area: 120.00 Square Feet
Dimensions: 10x12
Living Room
Level: First
Area: 182.00 Square Feet
Dimensions: 14x13
Office
Level: First
Area: 143.00 Square Feet
Dimensions: 11x13
Dining Room
Level: First
Area: 250.00 Square Feet
Dimensions: 25x10
Kitchen
Level: First
Area: 143.00 Square Feet
Dimensions: 11x13
Interior
Appliances
Dishwasher, Disposal, Microwave, Range, Refrigerator
Flooring
Carpet, Luxury Vinyl
Interior Features
Accessibility Features, Open Floorplan
Cooling
Central Air
Sewer
Public Sewer
Heating
Central
Construction
Year Built
Year Built: 2024
Home type
Single Family Residence
Construction Materials
Block
Roof
Shingle
Property Condition
Completed
Foundation Details
Slab
Utilities & Energy
Water Source
Private
Laundry Features
Inside
Utilities
Cable Available
Other Features
Community Features
Community Mailbox, Deed Restrictions, Dog Park, Playground, Pool, Sidewalks
Subdivision Name
Astonia Ph 2 & 3
Price History
| Date | Event | Price |
|---|---|---|
08/17/2026 Source: | Listed for Sale | $416,500 +4.39% $205/sqft |
08/17/2026 Source: | Price Decreased | $399,000 -8.14% $197/sqft |
01/06/2025 Source: | Sold | $434,350 $214/sqft |

Nearby Homes











Find Homes by Property Features in Davenport, FL
Nearby New Homes For Sale

Based on information from Stellar MLS® through Nov 04, 2026, 12:45PM as submitted to and distributed by MLS GRID. All data is obtained from various sources and may not have been verified by the broker or MLS GRID. Supplied Open House Information is subject to change without notice. All information should be independently reviewed and verified for accuracy. Properties may or may not be listed by the office/agent presenting the information. IDX information is provided exclusively for consumers’ personal non-commercial use. It may not be used for any purpose other than to identify prospective properties consumers may be interested in purchasing. The data is deemed reliable but is not guaranteed by MLS GRID. The use of the MLS GRID Data may be subject to an end-user license agreement prescribed by the Member Participant’s applicable MLS, if any, and as amended from time to time. © 2026 Stellar MLS. All Rights Reserved.
 Advertising Broker: Fred McGill | Simple Showing, Inc
