- Overview
- Description
- Property Details
- Location
- Facts & Features
- Getting Around
- Nearby Homes
 Price Drop: $10K (10/20)

Street View
$229,900
Monthly Est:$1,144
 3 Beds
 2 Baths
2 full baths
 1,816sqft
2249 Hogan Dr, Indianapolis, IN 46229
$229,900
$1,144/moEst:
Get Pre-Approved
Single Family Residence
Built in 1966
$-- HOA
12,676 sqft lot
$127/sq.ft
Description
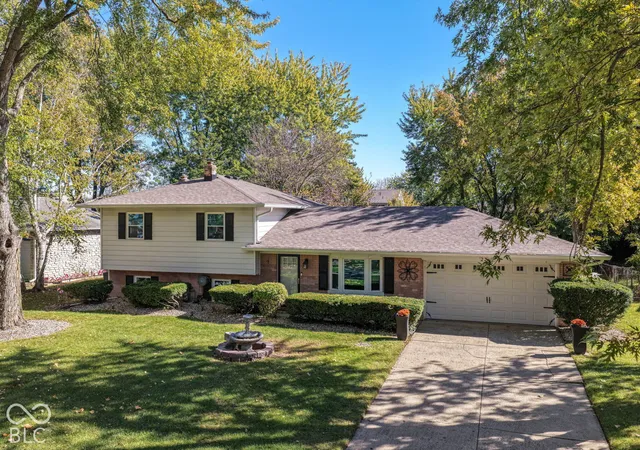
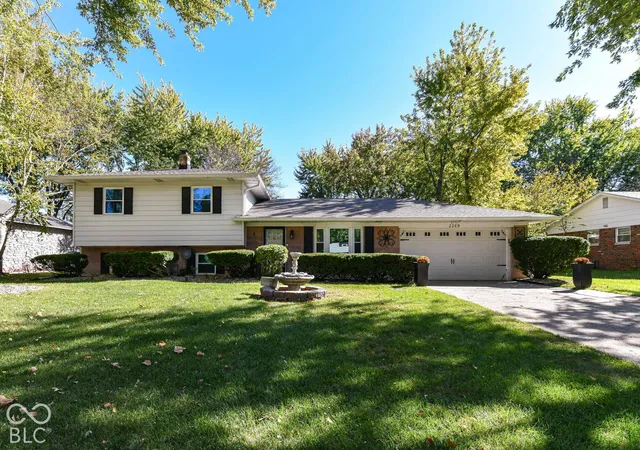
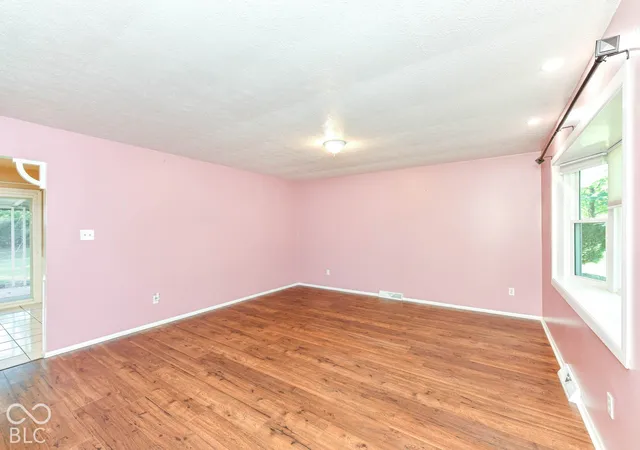
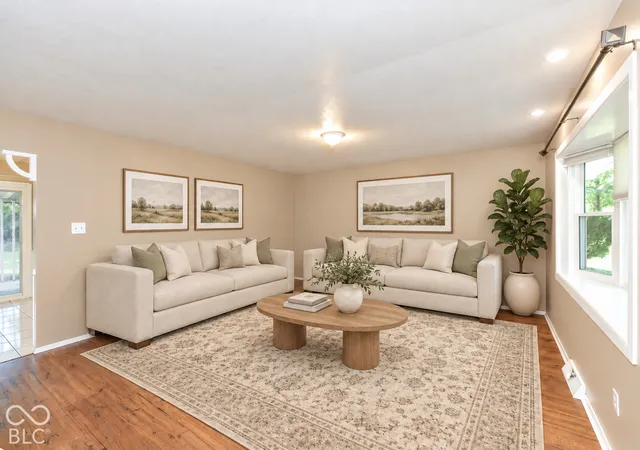
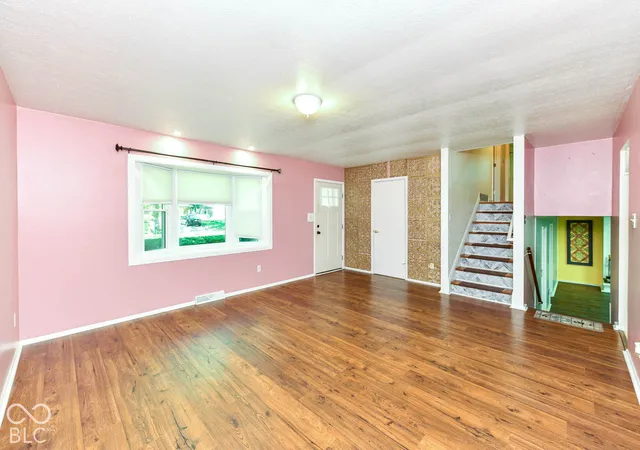
Fall in Indiana looks good on Hogan Drive. Nestled amongst gorgeous mature trees, the main level greets you with new flooring and room to spread out. Make it a formal dining room or a cozy spot to unwind. Picture your morning coffee on the covered patio. Leaves turning in a mature, tree-lined yard that feels private. The updated kitchen is where the day starts. Granite countertops. A breakfast room for quick mornings, after-school snacks, and long talks over dinner. Head down to the sunken family room. New flooring. A fireplace the sellers have never used, waiting for your first fire. Movie nights. Game days. Friends over. A full bath, laundry room, and bonus room keep everything easy. Upstairs, 3 bedrooms with hardwood floors and a full bath. Evenings end on the covered rear porch. A shed holds the extras. An established neighborhood with NO HOA! The big stuff is done. Roof, gutters, downspouts, and gutter guards are under 1 year old. Windows replaced under 3 years ago. Granite under 3 years. Patio doors under 2 years.Warren Township schools. Priced to sell. As-Is. Come see how life fits at 2249 Hogan Drive!
- Houzeo last checked: 9 hours ago
- Listing updated: October 27, 2026 at 10:12 pm
- Listing Provided by: Niki Fuller-Sholanke (317) 766-2581 , Laura Cox | United Real Estate Indpls (317) 216-8800
- Source: Metropolitan Indianapolis Board of REALTORS (MIBOR) MLS-IN | MLS#: 22132053

Property Details
Status
Active
Type
Single Family Residence
No. of Stories
-
County
City
Neighborhood
Year Built
1966
HOA Fees
-
Finished Area
1,816 sqft
Lot Size
12,676 sqft lot
Basement Area
- sqft
MLS Name
Metropolitan Indianapolis Board of REALTORS (MIBOR) MLS
MLS Number
22132053
MLS Status
Active
Days on Market
7
Cumulative Days on Market
8

Continue Your Journey in App
Find your dream home, receive real-time updates, and many more!
Continue Your Journey in App
Find your dream home, receive real-time updates, and many more!
Location
Facts & Features
Rooms
Bedrooms & bathrooms
Bedrooms: 3
Bathrooms: 2
Breakfast Room
Level: Main
Area: 90.00 Square Feet
Dimensions: 10x09
Kitchen
Level: Main
Area: 110.00 Square Feet
Dimensions: 11x10
Family Room
Level: Basement
Area: 286.00 Square Feet
Dimensions: 22x13
Master Bedroom
Level: Upper
Area: 196.00 Square Feet
Dimensions: 14x14
Bedroom 2
Level: Upper
Area: 143.00 Square Feet
Dimensions: 13x11
Bedroom 3
Level: Upper
Area: 90.00 Square Feet
Dimensions: 10x09
Laundry
Level: Basement
Area: 55.00 Square Feet
Dimensions: 11x05
Bonus Room
Level: Basement
Area: 144.00 Square Feet
Dimensions: 12x12
Living Room
Level: Main
Area: 210.00 Square Feet
Dimensions: 15x14
Interior
Exterior Features
Not Applicable
Appliances
Dishwasher, Disposal, Gas Water Heater, Electric Oven, Range Hood, Refrigerator
Cooling
Central Air
Window Features
Vinyl Windows
Heating
Forced Air, Natural Gas
Interior Features
Hi Speed Internet Availbl, Eat In Kitchen, Smart Thermostat
Flooring
Hardwood
Construction
Year Built
Year Built: 1966
Home type
Single Family Residence
Construction Materials
Vinyl With Brick
Foundation Details
Block
Architectural Style
Split Level, Traditional
Property Condition
Updated/remodeled
Utilities & Energy
Fireplace Features
Non Functional
Laundry Features
In Basement
Security Features
Smoke Detector(s)
Basement
Egress Window(s), Finished, Full
Utilities
Natural Gas Connected, Sewer Connected
Parking Features
Attached
Water Source
Public
Other Features
Patio And Porch Features
Covered
Subdivision Name
Justus Country Club
Lot Features
Irregular Lot, Mature Trees, Trees Small (under 20 Ft), Wooded
Price History
| Date | Event | Price |
|---|---|---|
10/20/2026 Source: | Price Decreased | $229,900 -4.17% $127/sqft |
10/20/2026 Source: | Listed for Sale | $239,900 $132/sqft |

East Warren Ranks #104 in Indianapolis, IN


Homes

Rental Prices

Median Home Price
Getting Around 2249 Hogan Dr
Bike Score®

Somewhat Bikeable
28/100
Walk Score®

Car-Dependent
14/100
Transit Score®

Minimal Transit
20/100
Data provided by Redfin
Nearby Homes

Find Homes by Property Features in Indianapolis, IN
Nearby New Homes For Sale

Based on information from MIBOR REALTOR® Association through Oct 27, 2026, 04:15PM. The Broker Listing Cooperative® listing service's Listing information is deemed reliable but is not guaranteed accurate by the Broker Listing Cooperative® listing service. All data is obtained from various sources and may not have been verified by broker or Broker Listing Cooperative listing service. Supplied Open House Information is subject to change without notice. All information should be independently reviewed and verified for accuracy. Properties may or may not be listed by the office/agent presenting the information.. All Rights Reserved. © 2026 MIBOR REALTOR® Association.
 Advertising Broker: Jonah Hartsburg | Hoosier Hub Realty
