- Overview
- Description
- Property Details
- Location
- Facts & Features
- Getting Around
- Nearby Homes

Street View
$2,496,200
Monthly Est:$12,424
 6 Beds
 6 Baths
3 full baths + 1 half bath
 6,099sqft
2249 Old Quarry Rd, Golden, CO 80401
$2,496,200
$12,424/moEst:
Get Pre-Approved
Single Family Residence
Built in 1963
$-- HOA
19,788 sqft lot
$409/sq.ft
Description
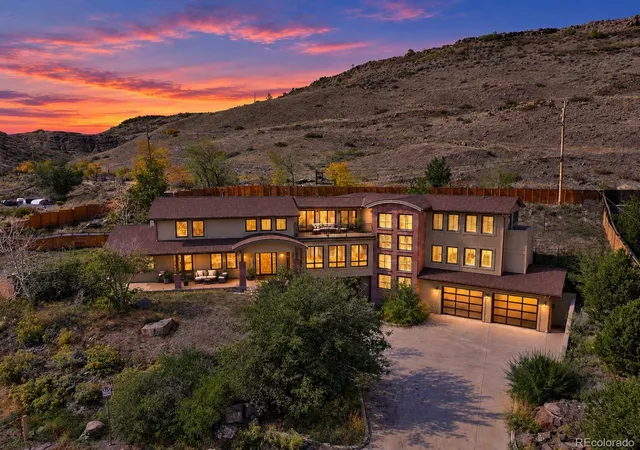
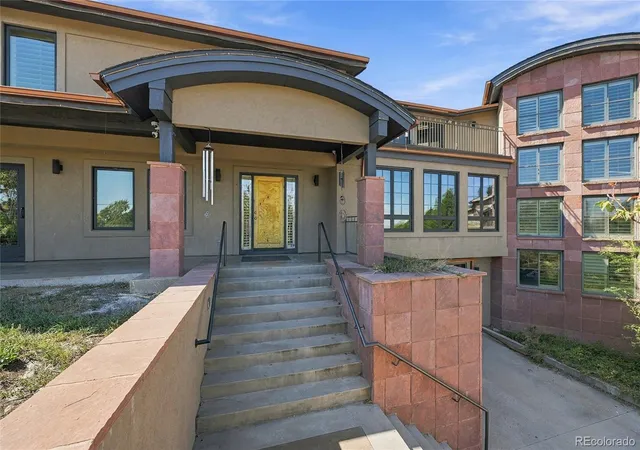
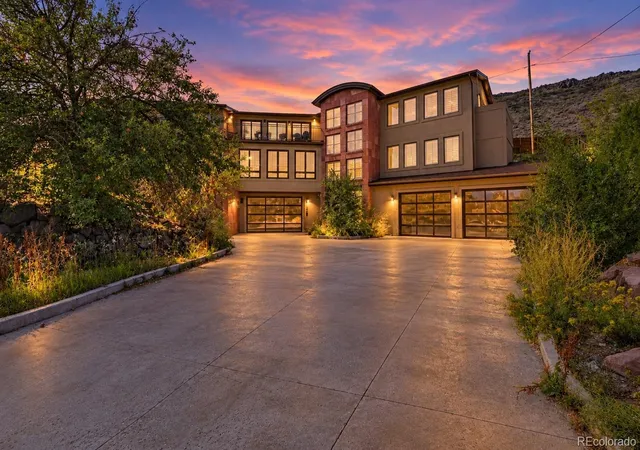
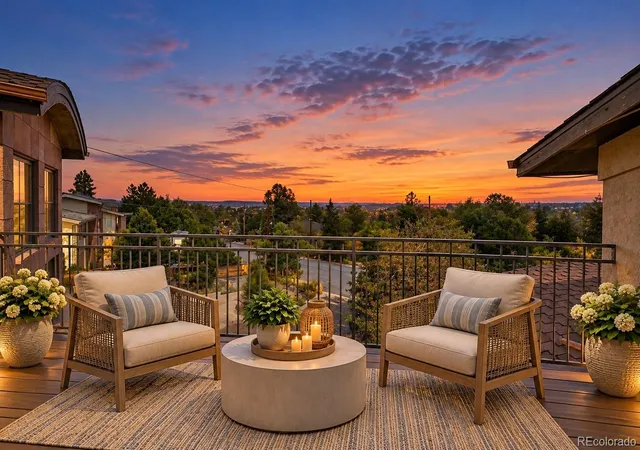
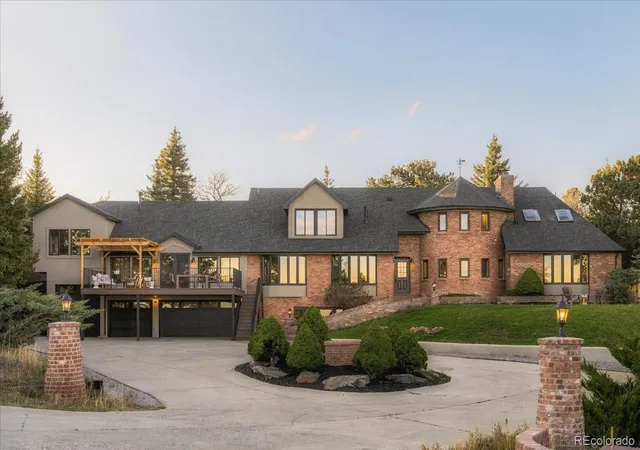
A truly rare opportunity to own an extraordinary setting in Golden, where open space borders two sides and sweeping city views become part of everyday life. With the Table Mountain hiking trail just steps from your door, mornings begin with adventure and evenings wind down on your private balcony or deck, watching the landscape change with the light. Set on a nearly half-acre lot, this stunning custom home offers six bedrooms, five baths, and beautifully designed spaces for gathering, entertaining, and retreating.
The gourmet kitchen anchors the home with expansive slab granite counters, an oversized island, custom maple cabinetry, commercial-grade Viking double ovens and cooktops, and an oversized pantry. Host memorable dinners, linger over weekend breakfast, or gather with friends after a day on the trails. Cascading windows fill the formal living room with natural light, while the inviting great room pairs custom hardwood floors with a gas fireplace and built-in entertainment center.
The exquisite primary suite is a retreat of its own, featuring plantation shutters, a private balcony, and an expansive dressing room with extensive shelving and built-ins. A luxurious five-piece bath with slab granite and a cozy gas fireplace brings warmth and indulgence to your daily routine. French doors open to a covered patio and hot tub, creating another inviting place to unwind beneath the Colorado sky.
A main-floor guest bedroom with zero-entry bath and a dedicated media room provide flexibility for hosting and relaxing. Throughout the home, windows and outdoor living spaces celebrate the surrounding scenery. This is a chance to embrace the Colorado lifestyle in a location that rarely becomes available—open space beside you, trails within easy reach, and remarkable views to welcome you home. This is truly a one-of-a-kind property, don't miss your chance to see it today! Virtual staging photos used for this property in marketing.
- Houzeo last checked: 4 minutes ago
- Listing updated: October 22, 2026 at 7:16 am
- Listing Provided by: Dylan Lario (303) 931-3039 | Coldwell Banker Realty 56 (303) 235-0400
- Source: DENVER (RE COLORADO) MLS-CO | MLS#: 9791655

Property Details
Status
Active
Type
Single Family Residence
No. of Stories
-
County
City
Neighborhood
--
Year Built
1963
HOA Fees
-
Finished Area
6,099 sqft
Lot Size
19,788 sqft lot
Basement Area
- sqft
MLS Name
DENVER (RE COLORADO) MLS
MLS Number
9791655
MLS Status
Active
Days on Market
10

Continue Your Journey in App
Find your dream home, receive real-time updates, and many more!
Continue Your Journey in App
Find your dream home, receive real-time updates, and many more!
Location
Facts & Features
Rooms
Bedrooms & bathrooms
Bedrooms: 6
Bathrooms: 6
Bathroom Full
Level: Upper
Area: Square Feet
Dimensions: 165.00
Bathroom Full
Level: Upper
Area: Square Feet
Dimensions: 120.00
Bedroom
Level: Upper
Area: Square Feet
Dimensions: 165.00
Bedroom
Level: Upper
Area: Square Feet
Dimensions: 222.00
Bedroom
Level: Upper
Area: Square Feet
Dimensions: 196.00
Bedroom
Level: Upper
Area: Square Feet
Dimensions: 374.00
Den
Level: Upper
Area: Square Feet
Dimensions: 165.00
Bathroom Three Quarter
Level: Main
Area: Square Feet
Dimensions: 120.00
Bedroom
Level: Main
Area: Square Feet
Dimensions: 228.00
Bedroom
Level: Main
Area: Square Feet
Dimensions: 270.00
Dining Room
Level: Main
Area: Square Feet
Dimensions: 196.00
Great Room
Level: Main
Area: Square Feet
Dimensions: 378.00
Kitchen
Level: Main
Area: Square Feet
Dimensions: 400.00
Laundry
Level: Main
Living Room
Level: Main
Area: Square Feet
Dimensions: 378.00
Den
Level: Main
Area: Square Feet
Dimensions: 225.00
Media Room
Level: Basement
Area: Square Feet
Dimensions: 192.00
Bonus Room
Level: Basement
Area: Square Feet
Dimensions: 320.00
Bathroom Full
Level: Upper
Area: Square Feet
Dimensions: 80.00
Bathroom Half
Level: Main
Area: Square Feet
Dimensions: 72.00
Bathroom Three Quarter
Level: Basement
Area: Square Feet
Dimensions: 42.00
Interior
Interior Features
Breakfast Bar, Eat In Kitchen, Elevator, Five Piece Bath, Kitchen Island, Open Floorplan, Primary Suite, Smoke Free, Vaulted Ceiling(s), Walk In Closet(s), Wet Bar
Window Features
Double Pane Windows
Cooling
Central Air
Appliances
Convection Oven, Cooktop, Dishwasher, Disposal, Double Oven, Microwave, Oven, Refrigerator, Wine Cooler
Exterior Features
Balcony, Garden, Private Yard, Rain Gutters, Spa/hot Tub, Water Feature
Heating
Baseboard, Hot Water, Radiant
Sewer
Public Sewer
Flooring
Carpet, Tile, Wood
Construction
Year Built
Year Built: 1963
Home type
Single Family Residence
Architectural Style
Mountain Contemporary
Roof
Concrete
Construction Materials
Frame, Rock, Stucco
Utilities & Energy
Fireplace Features
Family Room, Gas, Gas Log, Living Room, Primary Bedroom
Electric
110v
Basement
Finished, Partial
Parking Features
Exterior Access Door, Lift
Water Source
Public
Utilities
Cable Available, Electricity Available
Other Features
Lot Features
Borders Public Land, Corner Lot, Fire Mitigation, Foothills, Mountainous, Open Space, Rock Outcropping, Secluded
Subdivision Name
Applewood Mesa
Patio And Porch Features
Covered, Deck
Price History
| Date | Event | Price |
|---|---|---|
10/22/2026 Source: | Listed for Sale | $2,496,200 $466/sqft |
10/19/2026 Source: | Coming Soon | $2,496,200 $466/sqft |

Nearby Homes
Find Homes by Property Features in Golden, CO

Based on information from REcolorado®, Inc.through Oct 29, 2026, 10:45PM. Not all properties were listed and/or closed by Company. This representation is based in whole or in part on content supplied by REcolorado®, Inc. REcolorado®, Inc. does not guarantee nor is it in any way responsible for its accuracy. Content maintained by REcolorado®, Inc. may not reflect all real estate activity in the market. Some IDX listings have been excluded from this website. Any use search of data on the website, other than by a consumer looking to purchase real estate, is prohibited. If Houzeo suspect “scraping” of the data has occurred, the suspicion and any evidence will be reported to the MLS. IDX information is provided exclusively for consumers' personal non-commercial use. It may not be used for any purpose other than to identify prospective properties consumers may be interested in purchasing. The data is deemed reliable but is not guaranteed by REcolorado®. The use of the IDX Data may be subject to an end user license agreement prescribed by REcolorado® as amended from time to time.
Based on information submitted to the MLS GRID as of Oct 29, 2026, 10:45PM. All data is obtained from various sources and may not have been verified by broker or MLS GRID. Supplied Open House information is subject to change without notice. All information should be independently reviewed and verified for accuracy. Properties may or may not be listed by the office/agent presenting the information. ©2026 REcolorado®, Inc. All Rights Reserved.
 Advertising Broker: Albert Gollas | Gollas and Company, Inc.
