- Overview
- Description
- Property Details
- Location
- HOA Management
- Facts & Features
- Getting Around
- Nearby Homes
 New Construction
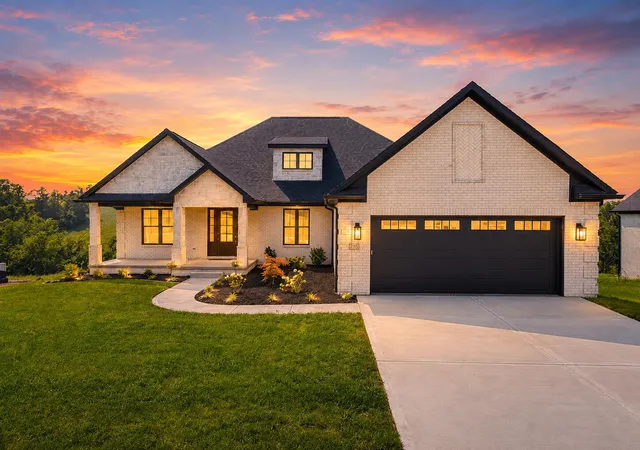
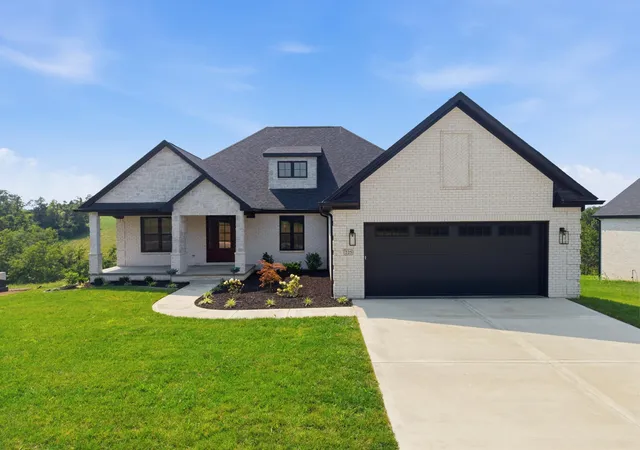
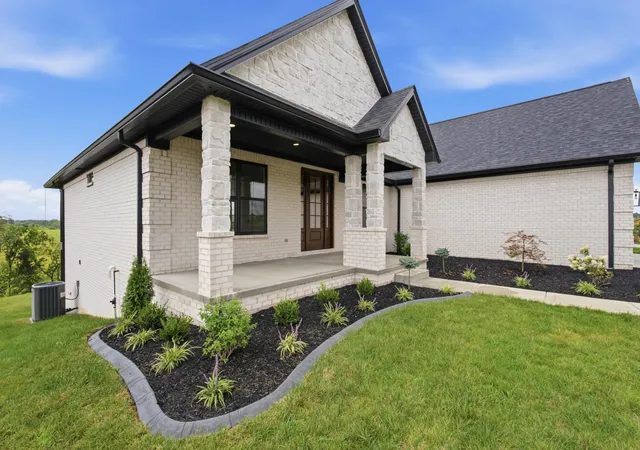
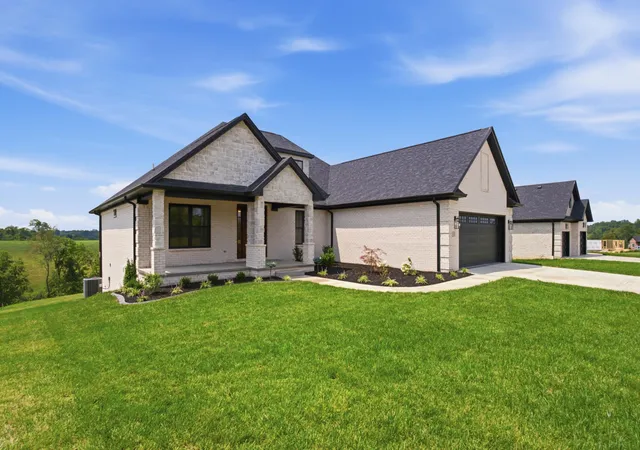
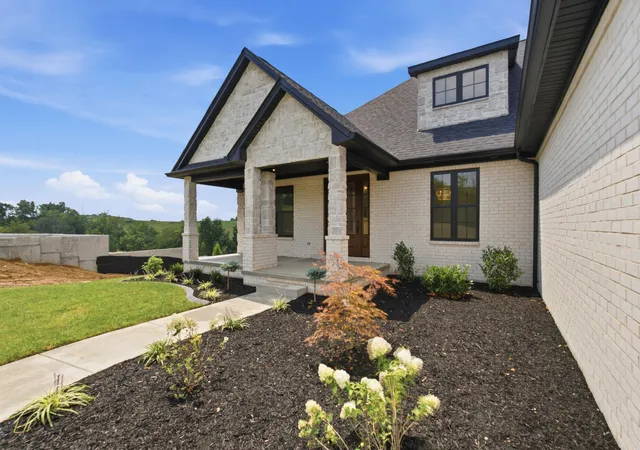

Street View
$769,500
Monthly Est:$3,830
 3 Beds
 3 Baths
2 full baths + 1 half bath
 2,235sqft
225 Brandenburg Way, Richmond, KY 40475
$769,500
$3,830/moEst:
Get Pre-Approved
Single Family Residence
Built in 2026
$20.83/mo HOA
1.02 acres lot
$344/sq.ft
Description
**SELLER IS OFFERING A 2-1 RATE BUY DOWN FOR A LIMITED TIME!** Home must close on or before 12/31/2026 to qualify!! Luxury new construction meets thoughtful design in this beautifully appointed ranch style home situated on a 1.02 acre lot in the newly developed Callaway at Boonesborough, one of northern Madison County's newest subdivisions! Step inside through the welcoming foyer to an impressive open concept main level featuring lovely hardwood flooring throughout, upgraded lighting, and a spacious great room with soaring vaulted ceilings and a stunning floor to ceiling stone fireplace! A 12-foot sliding glass door brings in an abundance of natural light and opens to an oversized covered back deck with composite decking-creating a seamless extension of living space, great for outdoor entertaining and relaxation! The kitchen shows quartz countertops as well as a full height quartz backsplash, under cabinet lighting, a 10-foot island, a cabinet pantry along with a walk-in butler's pantry. The butler's pantry shows plentiful additional kitchen storage with excess counter space, cabinetry, wood shelving and bar sink-great for style and functionality! The kitchen overlooks both the great room and dining area, making it an ideal space for gathering! The primary suite offers a private spa-like retreat with a spacious en-suite featuring a large walk-in shower with glass surround, separate soaking tub, individual sink vanities with quartz countertops. The oversized master closet is complete with upgraded wood shelving for beautifully organized storage! Additional highlights include a private home office, half bath for guests, a custom wood drop zone area-providing a designated place to keep shoes, bags, backpacks and everyday essentials neatly tucked away while maintaining the home's polished aesthetic. The full unfinished basement offers tremendous potential for future living spaces and allows the opportunity for buyers to finish according to their individual needs and visions! All of this situated on over an acre lot homesite while remaining conveniently located within minutes of Winchester and Lexington areas! With sophisticated finishes, a thoughtfully designed floor plan, exceptional outdoor living spaces, and desirable location, this new home offers an elevated approach to modern Kentucky living! Schedule your private showing today!
- Houzeo last checked: 11 minutes ago
- Listing updated: October 22, 2026 at 5:27 pm
- Listing Provided by: S Paige Luxon (859) 200-4852 | Keller Williams Legacy Group (859) 544-6175
- Source: Lexington Bluegrass AOR (Imagine) MLS-KY | MLS#: 26020264

Property Details
Status
Active
Type
Single Family Residence
No. of Stories
-
County
City
Neighborhood
--
Year Built
2026
HOA Fees
$20.83/mo
Finished Area
2,235 sqft
Lot Size
1.02 acres lot
Basement Area
- sqft
MLS Name
Lexington Bluegrass AOR (Imagine) MLS
MLS Number
26020264
MLS Status
Active
Days on Market
95
Cumulative Days on Market
85

Continue Your Journey in App
Find your dream home, receive real-time updates, and many more!
Continue Your Journey in App
Find your dream home, receive real-time updates, and many more!
Location
HOA Management
N/A
HOA Fees
$250/ Annually
Amenities
 Amenities and services may be covered by one or multiple associations and service providers.
 Other
Disclaimer: Amenities are based on third-party information and may vary; buyers must independently verify all amenities, as information is deemed reliable but not guaranteed.
Facts & Features
Rooms
Bedrooms & bathrooms
Bedrooms: 3
Bathrooms: 3
Interior
Sewer
Septic Tank
Flooring
Concrete, Hardwood, Tile
Interior Features
Entrance Foyer, Primary Downstairs, Walk In Closet(s)
Heating
Electric, Heat Pump
Cooling
Central Air, Electric
Window Features
Screens
Appliances
Dishwasher, Disposal, Gas Range, Microwave, Refrigerator
Construction
Year Built
Year Built: 2026
Home type
Single Family Residence
Property Condition
New Construction
Foundation Details
Concrete Perimeter
Construction Materials
Brick, Stone
Architectural Style
Ranch
Roof
Dimensional Style, Shingle
Utilities & Energy
Parking Features
Attached Garage, Driveway, Garage Door Opener, Garage Faces Front, Off Street
Laundry Features
Electric Dryer Hookup, Main Level, Washer Hookup
Basement
Bath/stubbed, Exterior Entry, Full, Interior Entry, Unfinished, Walk Out Access
Water Source
Public
Utilities
Electricity Connected, Propane Connected, Water Connected
Fireplace Features
Gas Log, Great Room, Propane, Ventless
Other Features
Patio And Porch Features
Deck, Porch, Front Porch, Rear Porch
Subdivision Name
Callaway At Boonesborough
Lot Features
Landscaped
Price History
| Date | Event | Price |
|---|---|---|
10/04/2026 Source: | Price Decreased | $769,500 -2.47% $344/sqft |
09/01/2026 Source: | Price Decreased | $789,000 -1.25% $353/sqft |
07/29/2026 Source: | Listed for Sale | $799,000 +787.78% $357/sqft |
11/14/2025 Source: | Sold | $90,000 $40/sqft |
10/23/2025 Source: | Listed for Sale | $90,000 $40/sqft |

Nearby Homes



Find Homes by Property Features in Richmond, KY
Nearby New Homes For Sale


Based on information from the IMAGINE MLS® through Nov 01, 2026, 10:45PM. Copyrighted by the Imagine MLS®. IDX information is provided exclusively for consumers' personal, non-commercial use. It may not be used for any purpose other than to identify prospective properties consumers may be interested in purchasing. Data on this website is deemed reliable but is not guaranteed accurate by the MLS. © 2026 IMAGINE MLS®. All Rights Reserved.
 Advertising Broker: Donna Mink | Mink Realty
