- Overview
- Description
- Property Details
- Location
- HOA Management
- Facts & Features
- Getting Around
- Nearby Homes

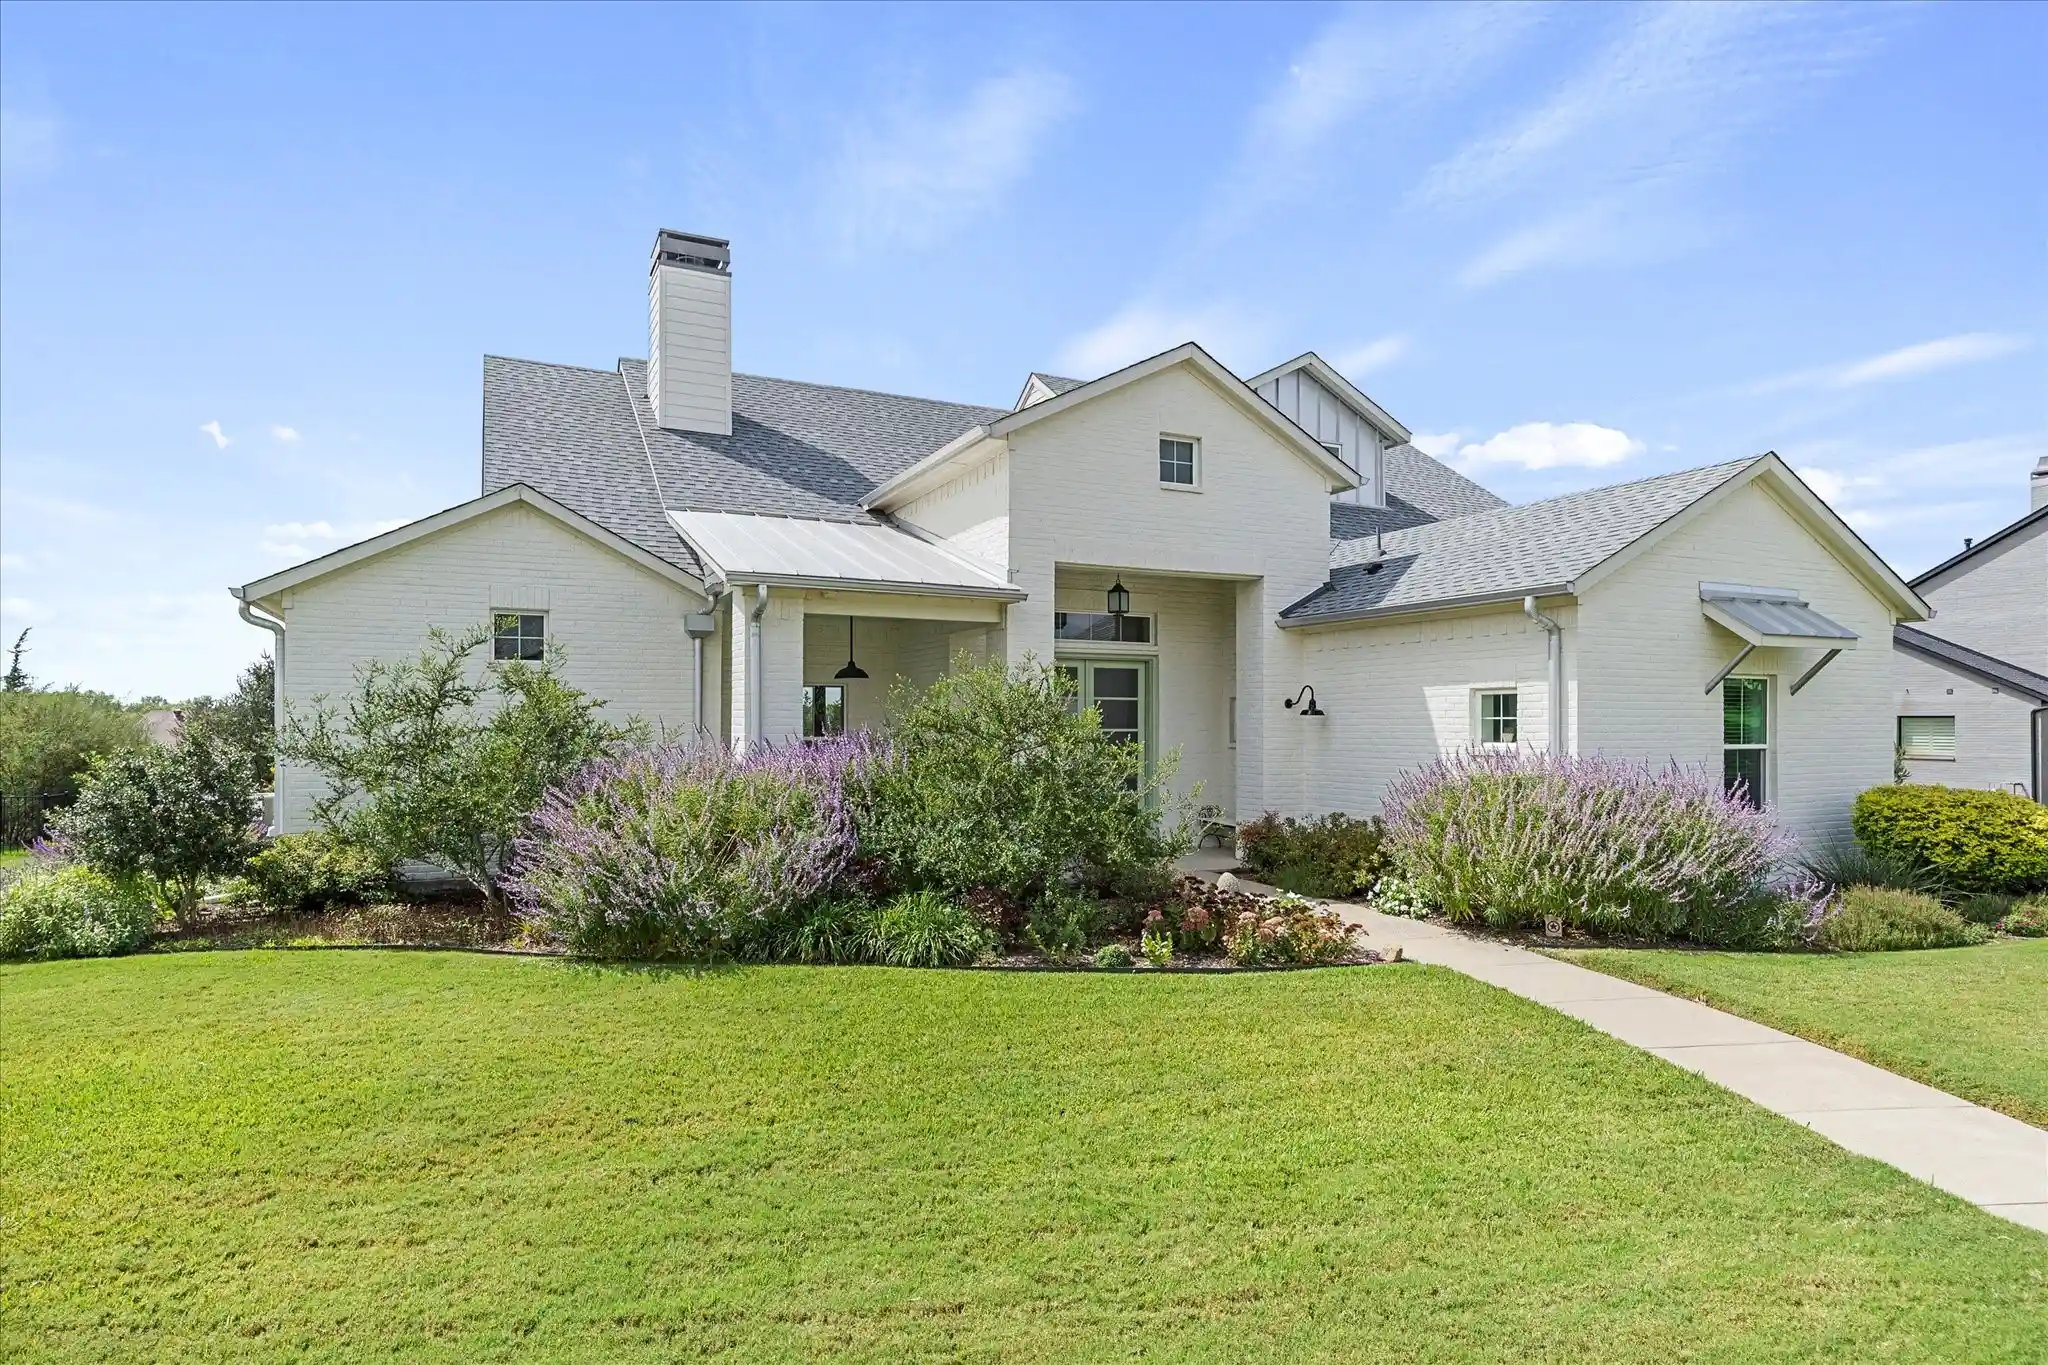


$796,000
Monthly Est:$3,962
 4 Beds
 3 Baths
3 full baths
 3,042sqft
225 Bristol Ct, Rockwall, TX 75032
$796,000
$3,962/moEst:
Get Pre-Approved
Single Family Residence
Built in 2017
$58.17/mo HOA
0.55 acre lot
$262/sq.ft
Description
Hillside sunsets and a terraced half-acre lot set this single story home apart. Twin custom wood front doors open to hand scraped solid oak floors and shiplap walls that give every room warm farmhouse character. An 18 ft ceiling and fireplace make the living room feel open and inviting, while large windows bring in views of the backyard. The kitchen sits just steps away, with custom cabinetry, granite counters, KitchenAid appliances and a walk in pantry. Pull up a stool at the large island and stay part of everything happening in the living and dining areas. The primary suite has a 15 ft vaulted ceiling and a bath with marble counters, a freestanding tub, a walk in shower and an oversized closet. A guest bedroom sits on its own near a guest bath, giving visitors a quiet corner of the home. Two more bedrooms with walk in closets share a Jack and Jill bath, and a flex room with two large closets works well as an office, playroom or game room. A mud area with a built-in bench and shelving keeps everyday gear in its place, and the laundry room offers a deep utility sink and built-in cabinets. Out back, the covered patio has its own fireplace, a gas grill connection and an electric drop shade screen. It overlooks stone-walled terraces, mature trees and a garden ready for planting, with a front-row seat to the sunsets each evening. The oversized 3-car garage has plenty of room for vehicles, tools and weekend projects. From quiet mornings on the patio to evenings by the fire with friends, this home is made for living well every day.
- Houzeo last checked: 13 minutes ago
- Listing updated: October 30, 2026 at 1:08 am
- Listing Provided by: Deborah Branch | Ebby Halliday, REALTORS (972) 771-8163
- Source: NTREIS MLS-TX | MLS#: 21420562

Property Details
Status
Active Under Contract
Type
Single Family Residence
No. of Stories
1
County
City
Neighborhood
--
Year Built
2017
HOA Fees
$58.17/mo
Finished Area
3,042 sqft
Lot Size
0.55 acre lot
Basement Area
- sqft
MLS Name
NTREIS MLS
MLS Number
21420562
MLS Status
ActiveUnderContract
Cumulative Days on Market
3

Continue Your Journey in App
Find your dream home, receive real-time updates, and many more!
Continue Your Journey in App
Find your dream home, receive real-time updates, and many more!
Location
HOA Management
Magnolia Mangement
HOA Fees
$698/ Annually
Amenities
 Amenities and services may be covered by one or multiple associations and service providers.
 AssociationManagement
Disclaimer: Amenities are based on third-party information and may vary; buyers must independently verify all amenities, as information is deemed reliable but not guaranteed.
Facts & Features
Rooms
Bedrooms & bathrooms
Bedrooms: 4
Bathrooms: 3
Laundry
Level: First
Area: 56.00 Square Feet
Dimensions: 8 x 7
Bedroom
Level: First
Area: 143.00 Square Feet
Dimensions: 11 x 13
Bedroom
Level: First
Area: 143.00 Square Feet
Dimensions: 11 x 13
Bedroom
Level: First
Area: 144.00 Square Feet
Dimensions: 12 x 12
PrimaryBedroom
Level: First
Area: 252.00 Square Feet
Dimensions: 14 x 18
GameRoom
Level: First
Area: 272.00 Square Feet
Dimensions: 16 x 17
Kitchen
Level: First
Area: 228.00 Square Feet
Dimensions: 12 x 19
DiningRoom
Level: First
Area: 171.00 Square Feet
Dimensions: 9 x 19
LivingRoom
Level: First
Area: 380.00 Square Feet
Dimensions: 20 x 19
Interior
Interior Features
Double Vanity, Granite Counters, High Speed Internet, Kitchen Island, Pantry, Cable Tv, Walk In Closets
Heating
Central, Fireplaces
Appliances
Gas Range, Microwave
Window Features
Window Coverings
Sewer
Public Sewer
Cooling
Central Air, Ceiling Fans
Flooring
Hardwood, Tile
Exterior Features
Lighting, Rain Gutters
Construction
Year Built
Year Built: 2017
Home type
Single Family Residence
Property Condition
Resale
Roof
Composition
Construction Materials
Brick
Architectural Style
Traditional, Detached
Foundation Details
Slab
Utilities & Energy
Fireplace Features
Gas, Living Room, Outside
Parking Features
Garage, Garage Faces Side
Laundry Features
Laundry In Utility Room
Utilities
Sewer Available, Water Available, Cable Available
Water Source
Public
Pool Features
None
Other Features
Lot Features
Interior Lot, Sprinkler System
Subdivision Name
Stoneleigh Ph 5c
Patio And Porch Features
Covered, Patio
Community Features
Curbs, Fishing, Sidewalks, Trails Paths
Price History
| Date | Event | Price |
|---|---|---|
10/29/2026 Source: | Contingent (Active Under Contract) | $796,000 $262/sqft |
10/26/2026 Source: | Listed for Sale | $796,000 $262/sqft |

Nearby Homes



Find Homes by Property Features in Rockwall, TX
Nearby New Homes For Sale

Based on information from the North Texas Real Estate Information Systems, Inc., through Oct 30, 2026, 06:00AM. Information is provided exclusively for consumers’ personal, non-commercial use. It may not be used for any purpose other than to identify prospective properties consumers may be interested in purchasing. Data is deemed reliable but is not guaranteed accurate. This website may not include listings or property addresses of sellers who have directed their listing brokers to withhold their listing or their property address from display on the Internet. ©2026 North Texas Real Estate Information Systems, Inc. All Rights Reserved.
 Advertising Broker: Michelle Brecker | Pathway To Home Realty
