
- Overview
- Description
- Property Details
- Location
- HOA Management
- Facts & Features
- Getting Around
- Nearby Homes

Street View
$7,995,000
Monthly Est:$39,794
 3 Beds
 4 Baths
3 full baths + 1 half bath
 2,721sqft
225 E 19th Street #PHB, New York City, NY 10003
$7,995,000
Get Pre-Approved
Condominium
Built in 2016
$5,479/mo HOA
-- sqft lot
$2,938/sq.ft
Description
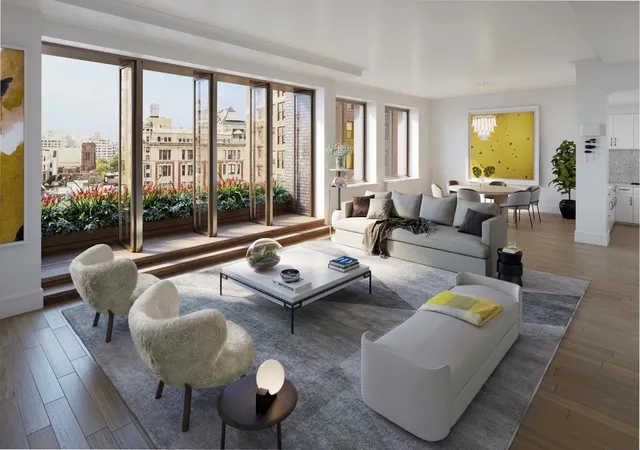
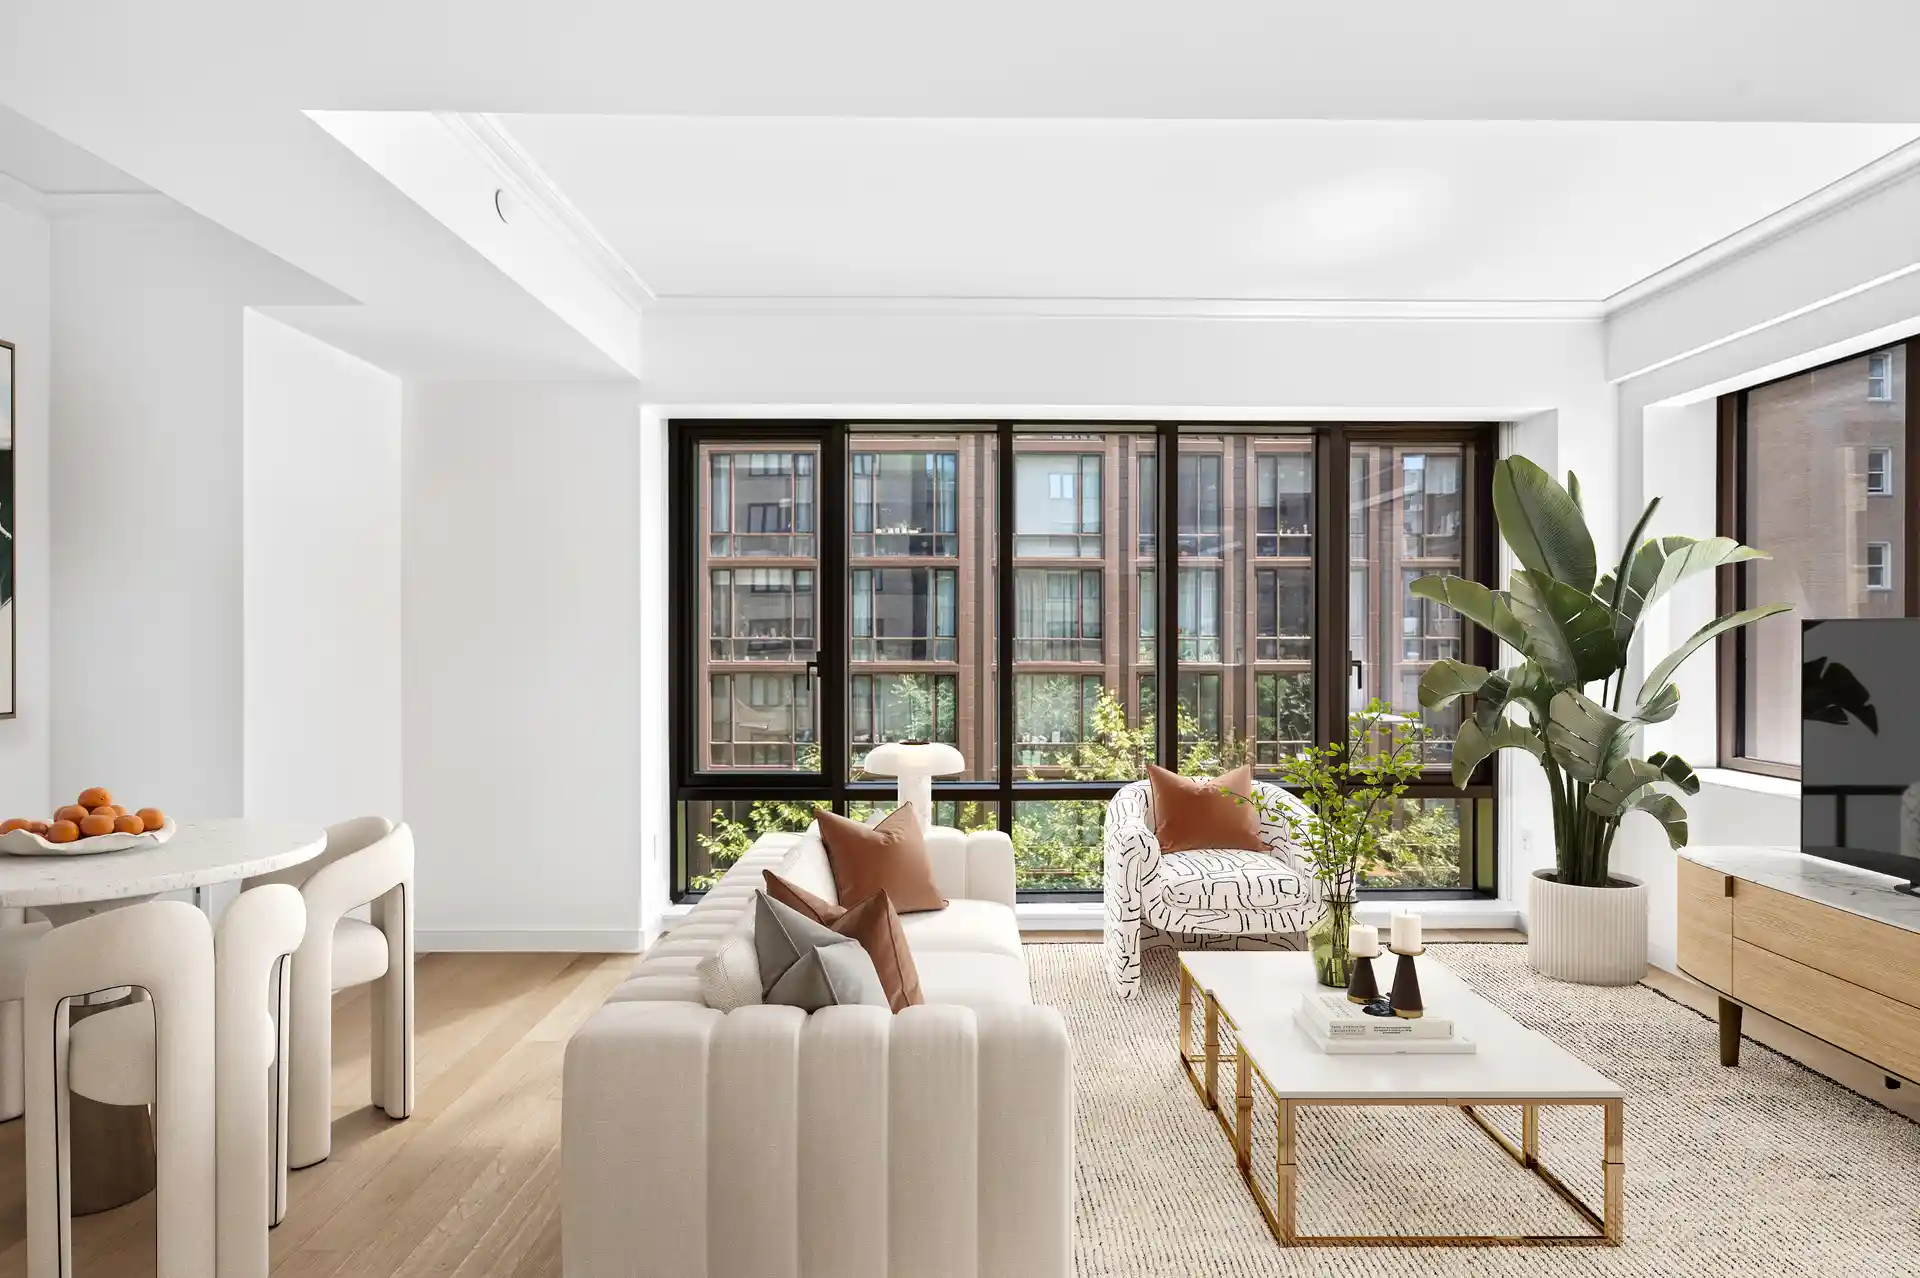
IMMEDIATE OCCUPANCY. Experience refined luxury in this exceptional 3-bedroom, 3.5-bathroom penthouse, featuring a stunning rooftop terrace with an outdoor kitchen. With 2,721 square feet of interior space and an additional 1,595 square feet of private outdoor space, this residence offers a sophisticated living experience. Upon entering, you'll find a sunlit, expansive great room measuring 37 21 feet, with southern exposure and 11-foot ceilings. The open design seamlessly integrates a gourmet kitchen and a versatile library/guest suite, each with its own charming balcony ideal for entertaining. The kitchen features Minimal white-painted oak cabinetry from
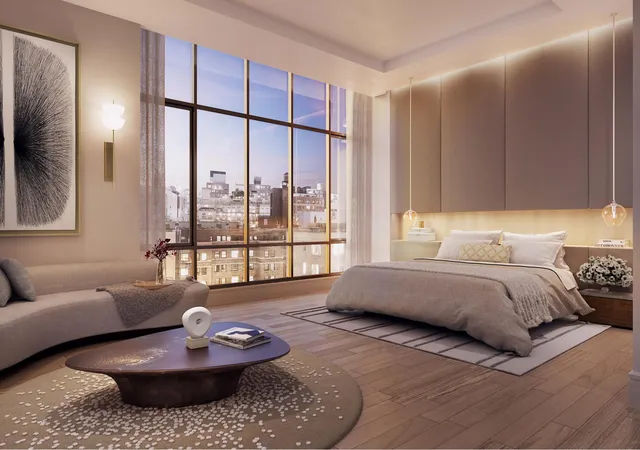
The primary suite includes two generously sized custom closets and a luxurious en-suite bath. The bath is fitted with Lefroy Brooks fixtures and features radiant-heated Carrara marble floors, a soaking tub, a glass-enclosed shower, and a separate water closet.
The private rooftop terrace, designed by M. Paul Friedberg & Partners, offers panoramic north, south, and east views, including downtown, the Chrysler Building, and the Empire State Building. It features an ipe wood deck with a stepping stone path, lush plantings, and a built-in lounge area. The outdoor kitchen includes a gas BBQ grill and wet bar, opening to a trellised dining area.
Additional features include a multi-zone HVAC system, pre-wired electrical for automated shades, recessed LED lighting, and a dedicated laundry room with a side-by-side LG washer and externally vented dryer.
Located at 225 East 19th Street within Gramercy Square, this classic prewar condominium blends historic charm with modern conveniences. Residents have access to the 18,000-square-foot Gramercy Club, which offers a 75-foot lap pool, fitness center, sauna/steam rooms, yoga studio, children's playroom, lounge, residents" club room, screening room, and golf simulator.
Private storage and valet parking options are available for purchase, subject to availability.
Exclusive Sales & Marketing Agent: Douglas Elliman Development Marketing.
Equal Housing Opportunity. The complete offering terms are in an Offering Plan available from Sponsor. File No. CD14-0390. CabGram Developer, LLC. 4611 12th Avenue, Suite 1L. Brooklyn, NY 11219. The artist representations and interior decorations, finishes, appliances and furnishings are provided for illustrative purposes only. Sponsor makes no representations or warranties except as may be set forth in the Offering Plan. Sponsor reserves the right to make changes in accordance with the terms of the Offering Plan.
- Houzeo last checked: 4 minutes ago
- Listing updated: September 21, 2026 at 7:09 am
- Listing Provided by: Jason M Walker (917) 496-3054 , Michelle E Brodsky (917) 523-1891 | Douglas Elliman Real Estate (212) 891-7000
- Source: Rebny MLS-NY | MLS#: RLS11011275

This condo is in:
Property Details
Status
Pending
Type
Condominium
No. of Stories
9
County
City
Neighborhood
--
Year Built
2016
HOA Fees
$5479/mo
Finished Area
2,721 sqft
Lot Size
-- sqft lot
Basement Area
- sqft
MLS Name
Rebny MLS
MLS Number
RLS11011275
Days on Market
769

Continue Your Journey in App
Find your dream home, receive real-time updates, and many more!
Continue Your Journey in App
Find your dream home, receive real-time updates, and many more!
Location
HOA Management
N/A
HOA Fees
$5,479/ Monthly
Disclaimer: Amenities are based on third-party information and may vary; buyers must independently verify all amenities, as information is deemed reliable but not guaranteed.
Facts & Features
Rooms
Bedrooms & bathrooms
Bedrooms: 3
Bathrooms: 4
Interior
Cooling
Central Air
Appliances
Dishwasher
Interior Features
High Ceilings, Walk In Closets
Exterior Features
Building Courtyard, Garden, Juliet Balcony, Private Outdoor Space Over60sqft
Utilities & Energy
Laundry Features
Building Other, Washer Hookup
Fireplace Features
Other
Basement
Other
Pool Features
Building None
Other Features
Patio And Porch Features
None, Rooftop
Subdivision Name
Gramercy Park
Price History
| Date | Event | Price |
|---|---|---|
02/27/2026 Source: | Pending | $7,995,000 $2,938/sqft |

Nearby Homes








Find Homes by Property Features in New York City, NY


The real estate listing data marked with this icon comes from the IDX program of the RLS at REBNY Listing Service (RLS). Listing information for certain New York City properties provided courtesy of the Real Estate Board of New York's Residential Listing Service (the "RLS") through Nov 01, 2026, 11:45PM. Information deemed reliable but not guaranteed. Information is provided exclusively for consumers' personal, non-commercial use, and may not be used for any purpose other than the identification of potential properties for purchase. The information contained in this listing has not been verified by the RLS and should be verified by the consumer. The listing information provided here is for the consumer's personal, non-commercial use. Retransmission, redistribution or copying of this listing information is strictly prohibited except in connection with a consumer's consideration of the purchase and/or sale of an individual property. This listing information is not verified for authenticity or accuracy and is not guaranteed and may not reflect all real estate activity in the market. Buyer to verify all information. © 2026 The Real Estate Board of New York, Inc. All rights reserved.
 Advertising Broker: Derek Greene | The Greene Realty Group
